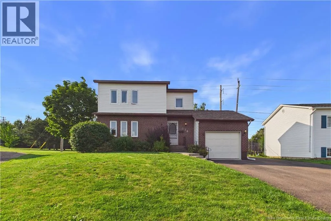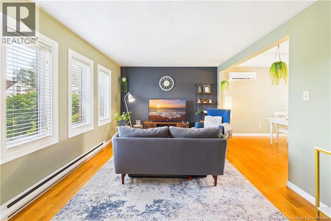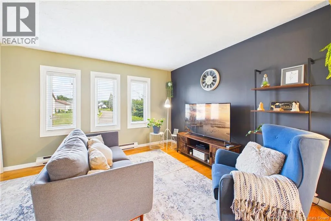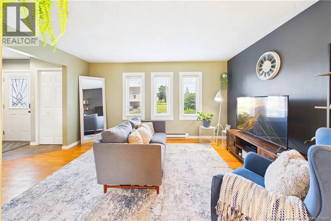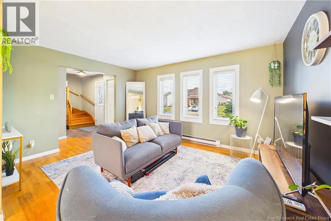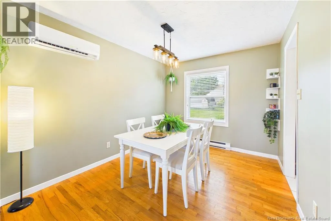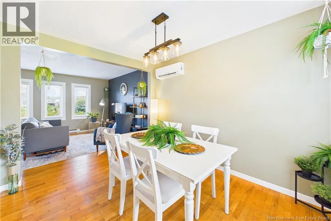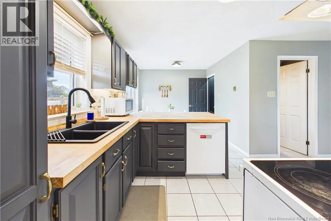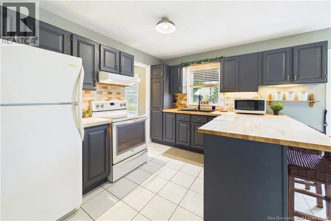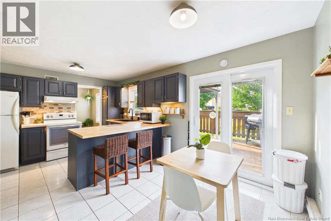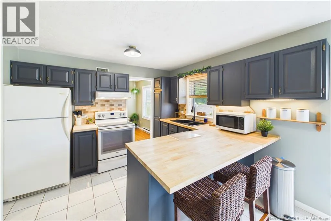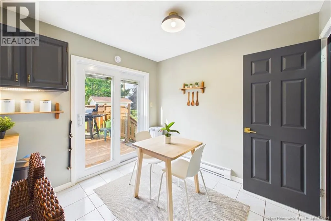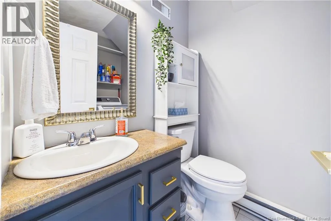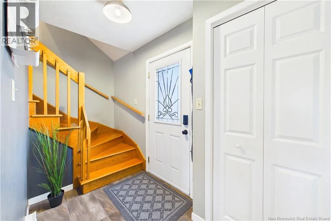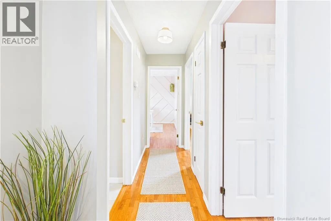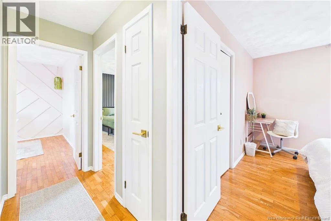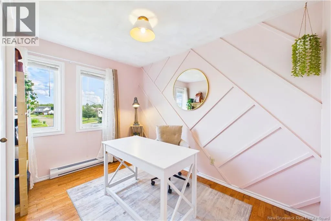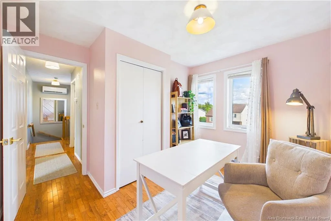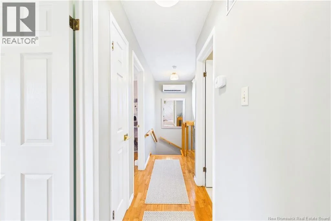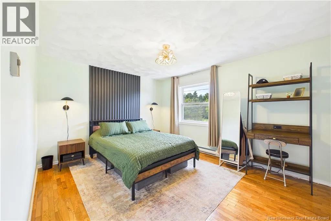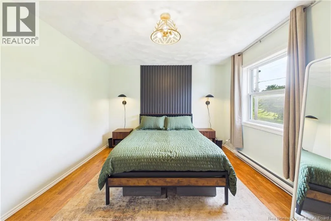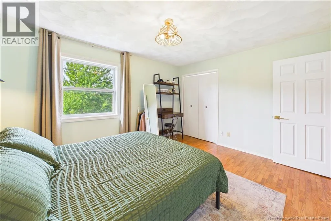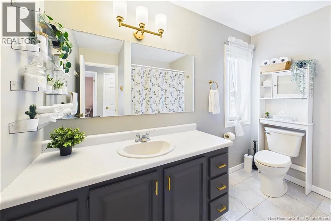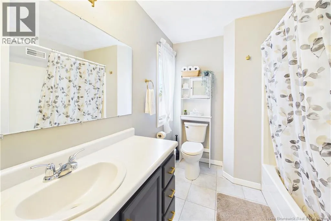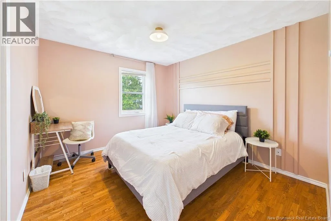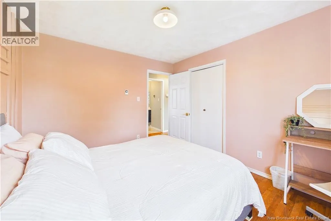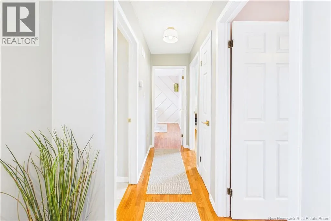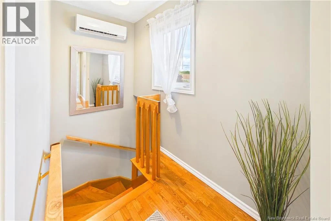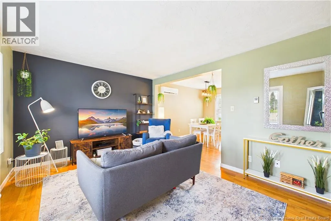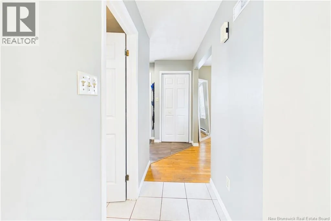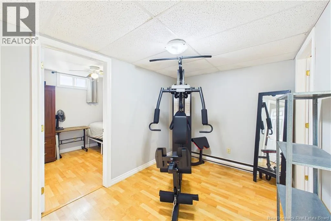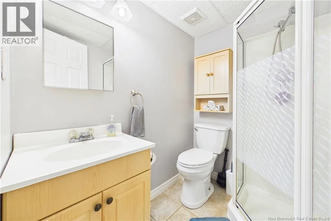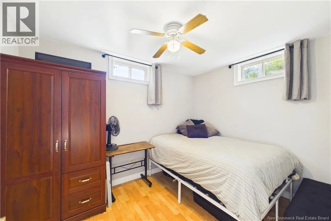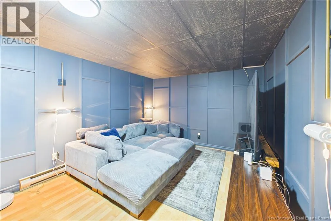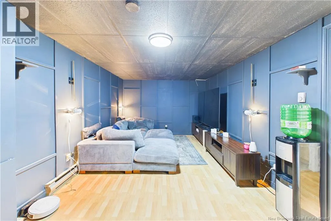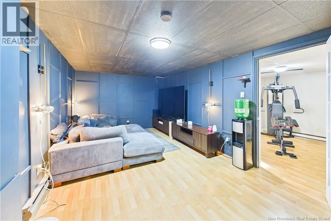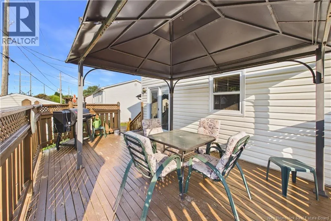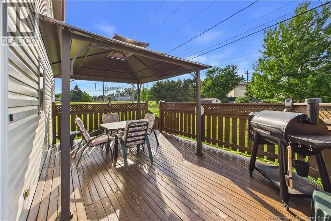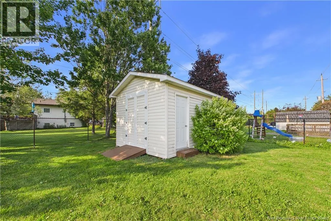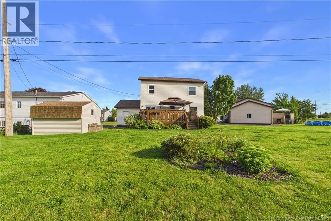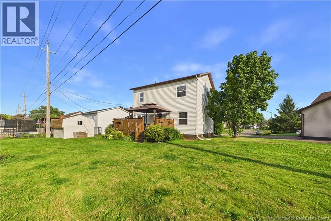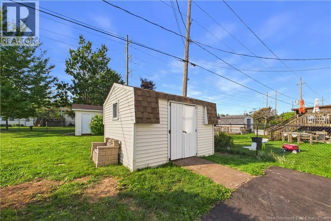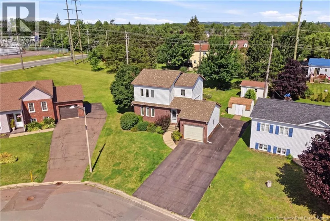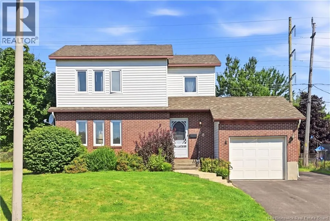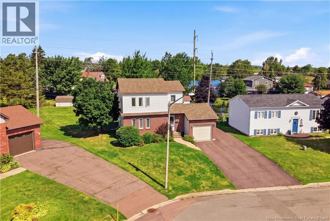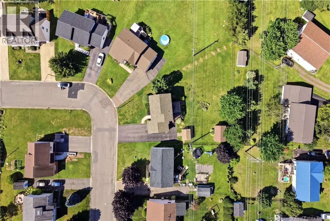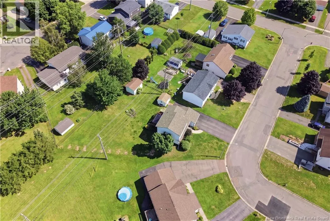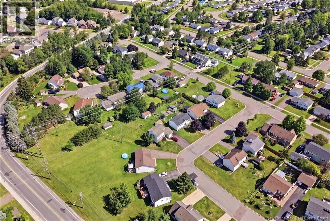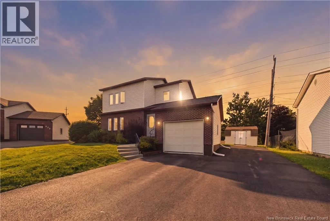
From Mountain Road, turn left or right onto Hildegard Drive, continue straight, take a left on Mailhot Ave, then take a right on Isington Street, civic number 178 will be on your right. Pre listing home inspection completed for added peace of mind! Welcome to 178 Isington Street, a well maintained two storey home offering nearly 2,000 square feet of finished living space across three levels, an attached garage, and an impressive 1,035 square metre lot in Moncton's desirable North End. The main level features a comfortable living room, separate dining room, and a functional kitchen with warm butcher block countertops and a cozy dining nook. Patio doors lead directly to the large back deck and expansive backyard, creating plenty of space for entertaining, kids, pets, gardening, or simply enjoying the outdoors. Two storage sheds provide additional room for tools, toys, and seasonal items. Upstairs, you'll find three bedrooms and a full bathroom, while a convenient half bathroom is located on the main level. The fully finished lower level adds even more versatility with a large second living room, a bonus non conforming bedroom, an additional 3 piece bathroom, and flexible space that could be used as a home office, playroom, gym, hobby area, or guest space. With 3 bedrooms plus a bonus non conforming bedroom, 2.5 bathrooms, nearly 2,000 square feet of finished living space, an attached garage, a large backyard, and a convenient North End location, this home offers plenty of flexibility for its next owners. Book your private showing today! (id:27476)