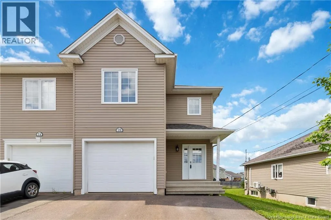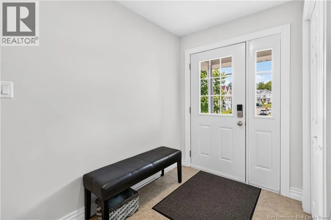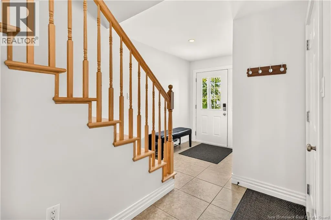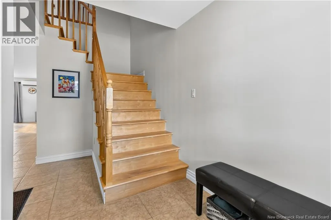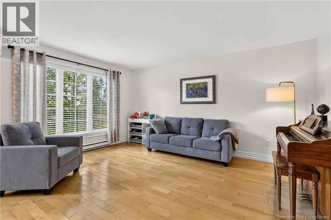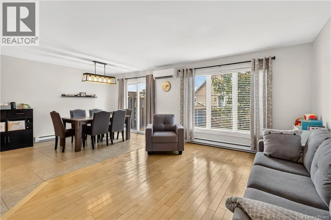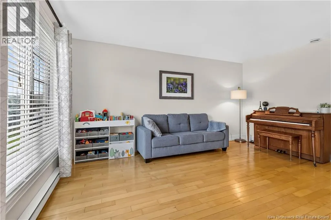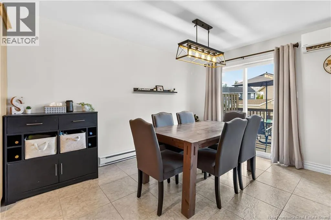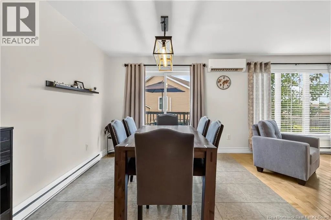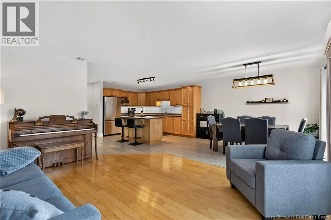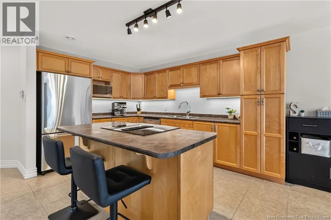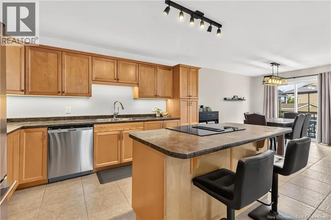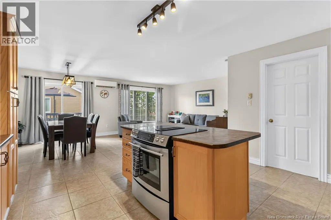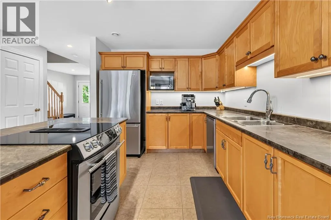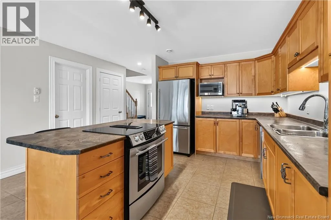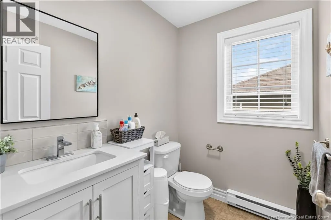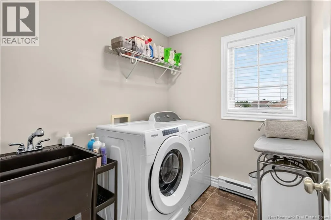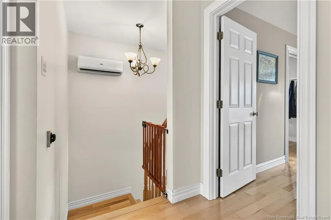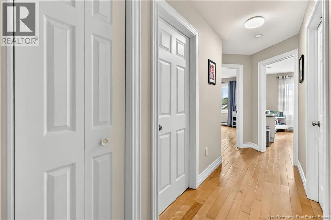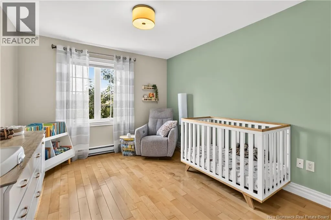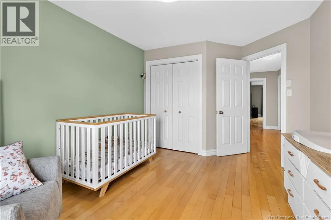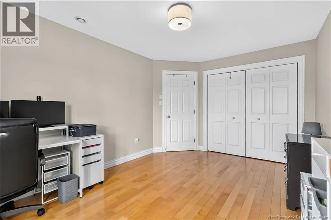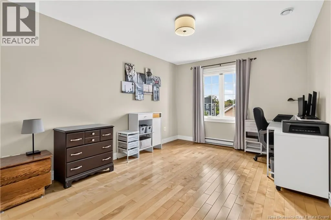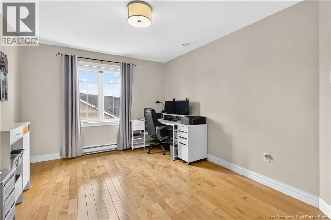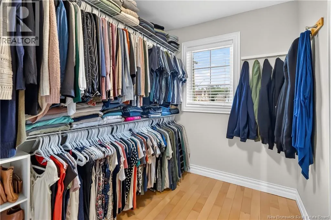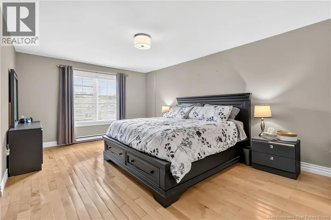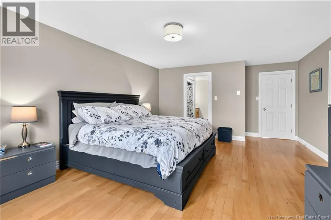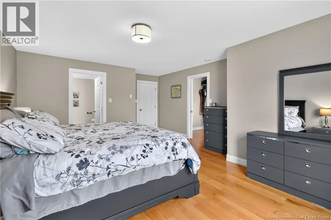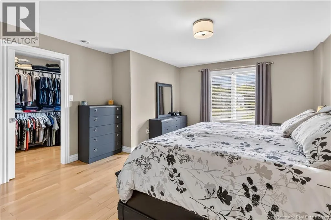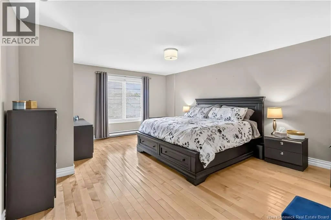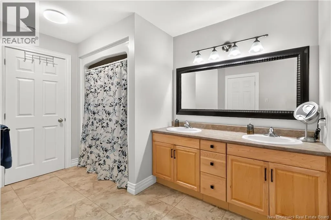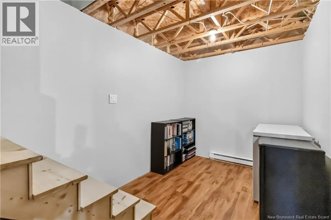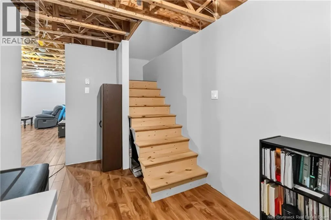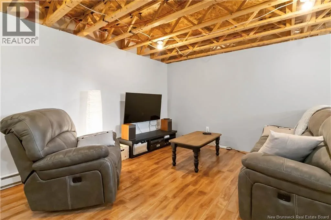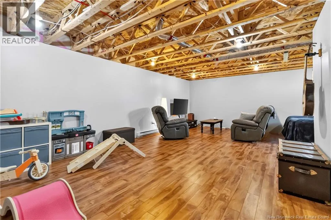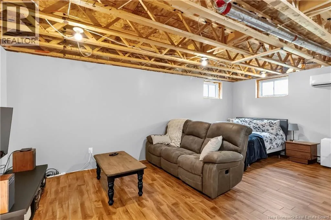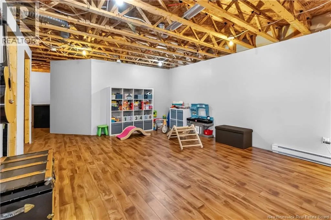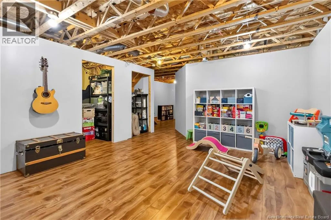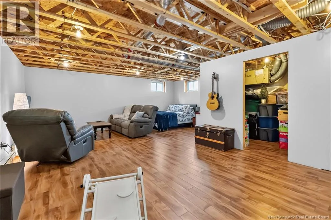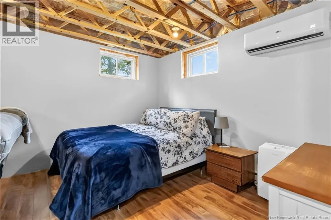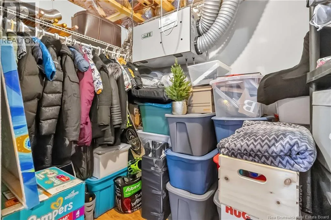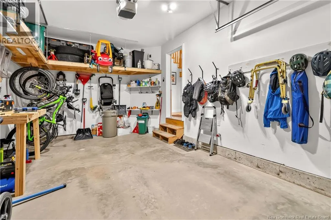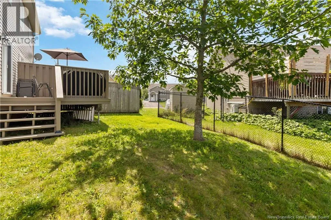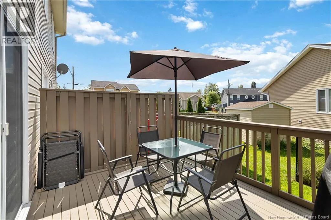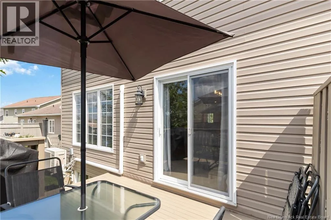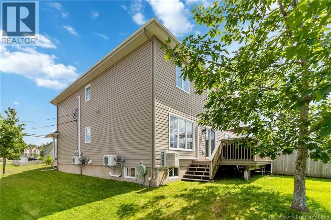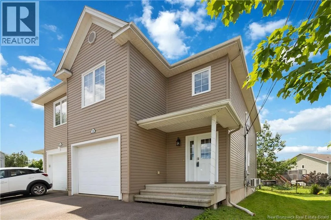
From shediac road take gagnon on left toward shediac Beautiful 2-Storey Semi-Detached Home with Garage with hip roof in a great location !! Welcome to this well-maintained 2-storey semi-detached home, offering comfort, space, and plenty of practical features for todays family. This inviting home features 3 larges bedrooms and 2 bathrooms, along with 3 MINI SPLIT HEAT PUMPS for efficient heating and cooling throughout the seasons. The large kitchen provides plenty of room for cooking, entertaining, and family gatherings, while abundant storage space throughout the home helps keep everything organized .Laundry room with sink situated on second flloor for your convinience . Enjoy the warmth and character of beautiful hardwood floors, along with the convenience of a Partial finished/usable basement offering excellent storage potential. Recent updates include NEW ASPHALTE ROOFING, providing peace of mind for years to come. The property also includes a garage, adding valuable space for parking, storage, or hobbies. With its spacious layout, updated features, excellent storage, and comfortable living spaces, this home is a wonderful opportunity for first-time buyers, families, or anyone looking for a move-in-ready property. Call now for private showing ! (id:27476)