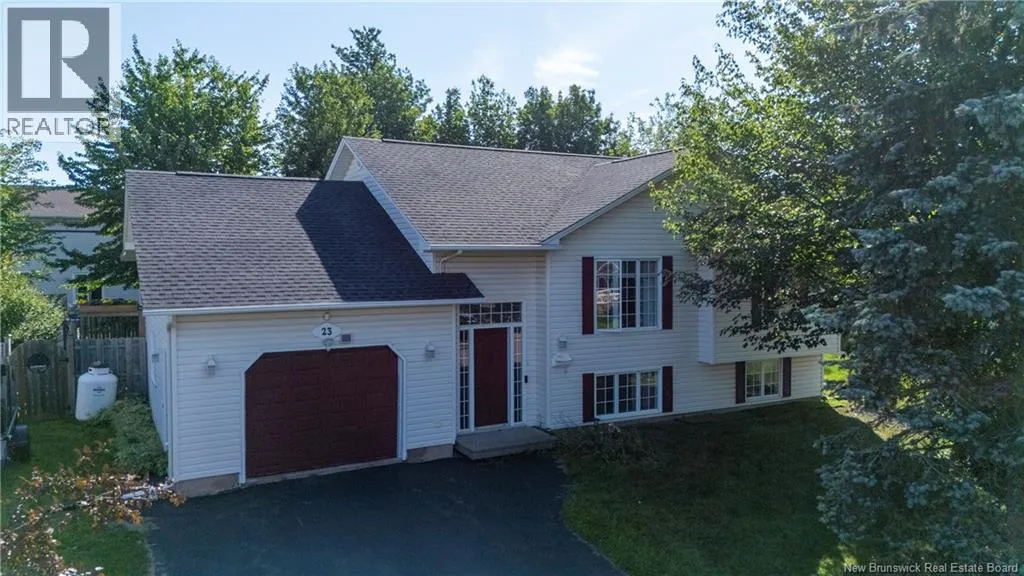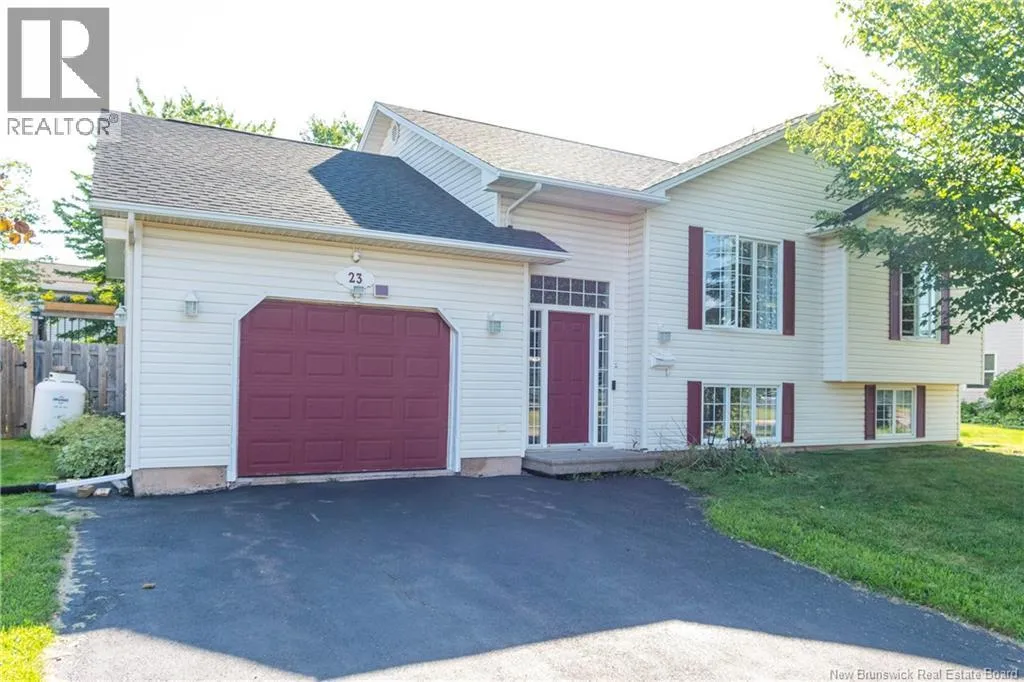
23 Hillary Crescent, Moncton, New Brunswick E1C 0A8

Listed for:
$569,900
4 beds
2 baths
Listed 1 day ago
House for rent: 23 Hillary Crescent, Moncton, New Brunswick E1C 0A8

View all 50 photos

About

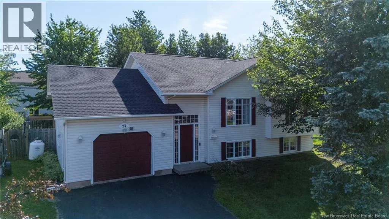
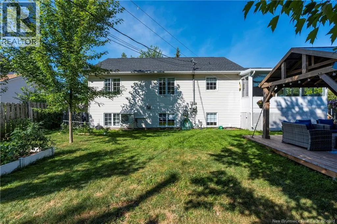
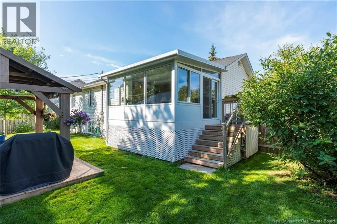
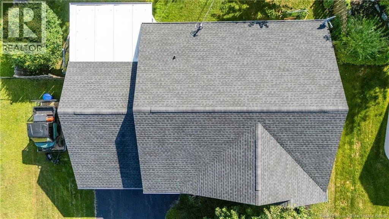
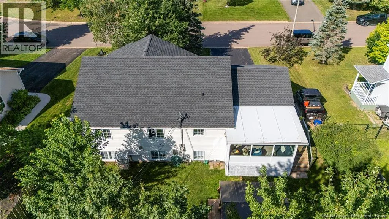
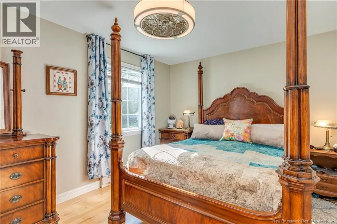
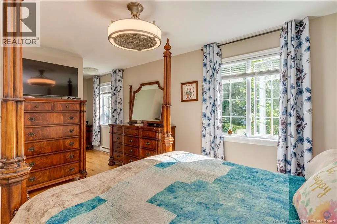
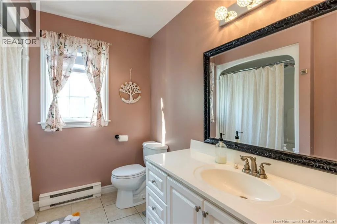
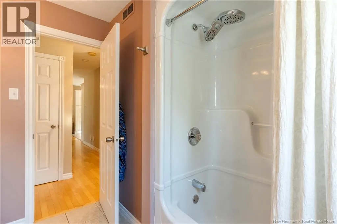
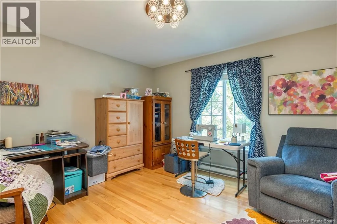
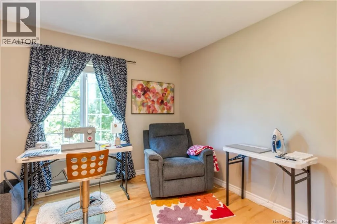
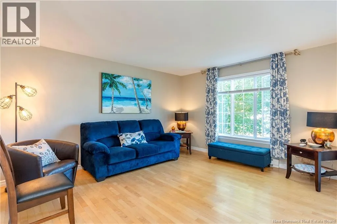
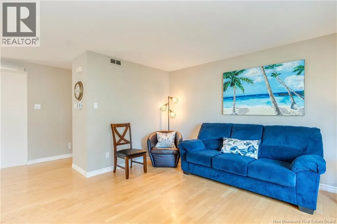
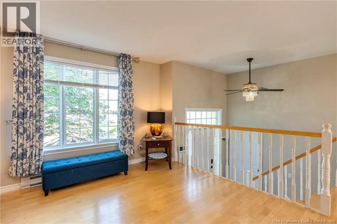
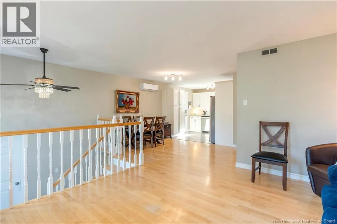
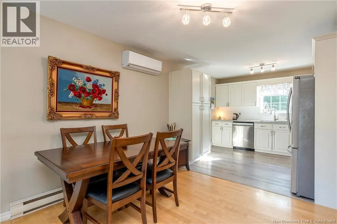
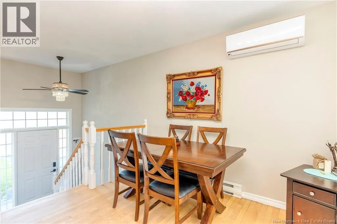
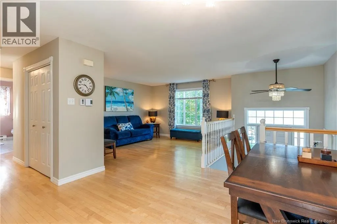
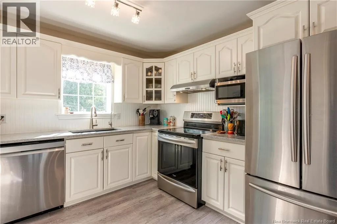

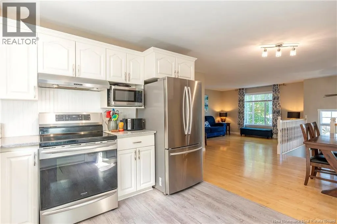
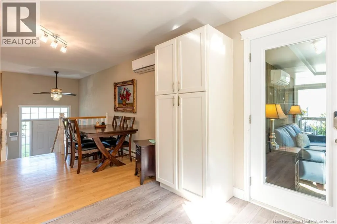
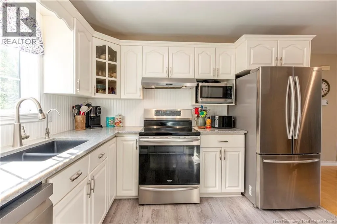
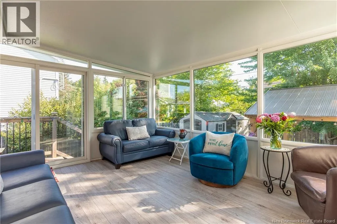
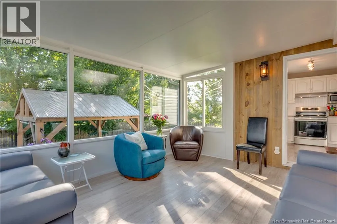
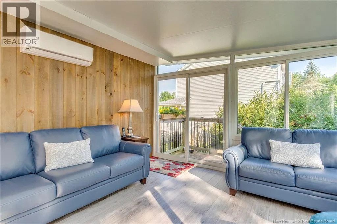
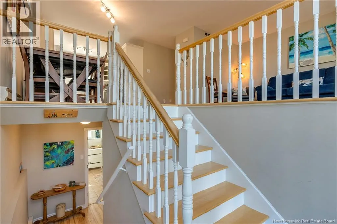
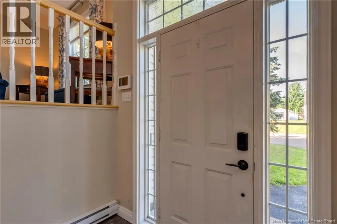
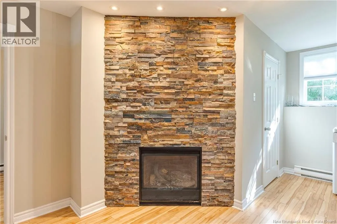
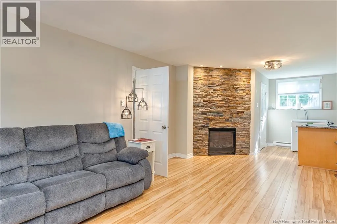
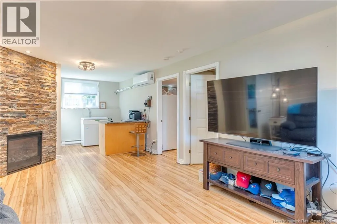
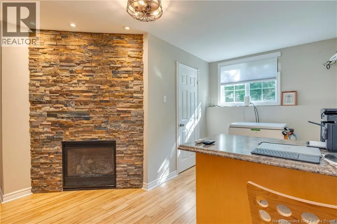
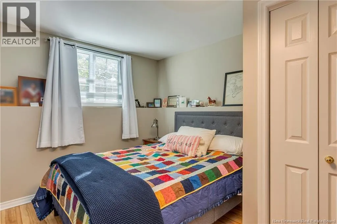

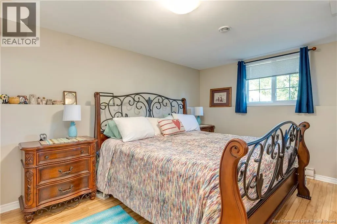
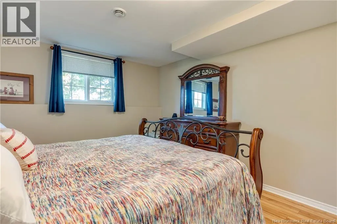
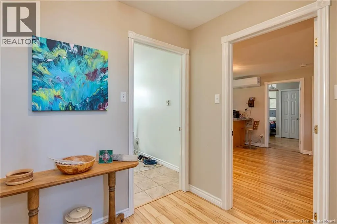
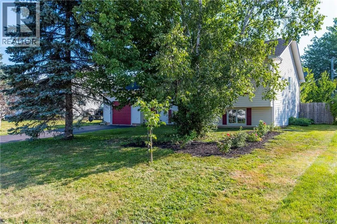
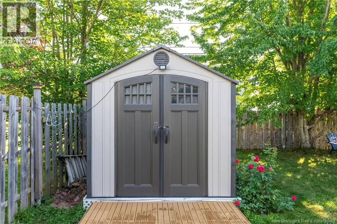
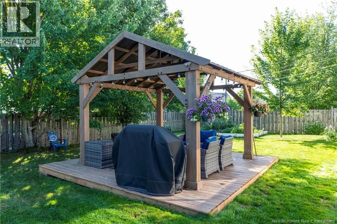
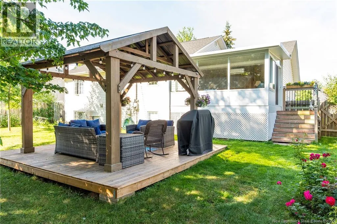
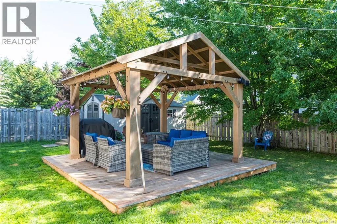
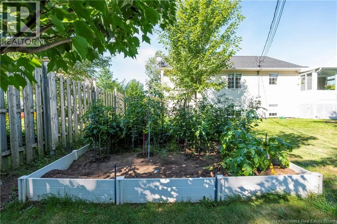
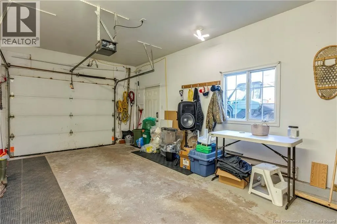
Take Killam Drive to Worthinton and turn onto Hillary Cresent Beautifully Updated Pinehurst Raised Bungalow! Welcome to a home where comfort, style, and location come together! Tucked into the highly sought-after Pinehurst subdivision, this beautifully updated raised bungalow offers 4 bedrooms, 1.5 bathrooms, and plenty of space for the whole family. The kitchen has been thoughtfully renovated with granite countertops, while the refinished hardwood floors, new lighting, and three mini-splits add both character and modern comfort. A beautiful 4 season sunroom, added in 2020, gives you the perfect spot to enjoy your morning coffee or unwind at the end of the day. Outside, the beautifully landscaped and fully fenced yard is made for enjoying summer days, with a gazebo for relaxing and an extra-large new shed providing fantastic storage. The attached garage adds even more convenience. Major updates include a new roof in 2020, propane fireplace, and an energy audit completed in June 2026 giving you peace of mind for years to come. And the location? You couldn't ask for much better! Close to schools, the Coliseum, shopping, restaurants, and everyday amenities, this is a prime area that makes getting where you need to go easy. Beautifully cared for, wonderfully updated, and ideally located this Pinehurst beauty is ready to welcome you home! Contact your REALTOR® to book your private viewing! (id:27476)


Property Highlights

MLS® Number
NB145794
Type
Single Family
Ownership Type
Freehold
Land Size
759 m2

Building

Building Type
House
Storeys
1.00
Square Footage
2141 sqft
Bathrooms Total
2
Bedrooms Above Ground
2
Bedrooms Total
4
Amenities
Recreation Nearby, Hospital, Shopping
Exterior Finish
Vinyl
Fireplace Present
Yes
Basement Type
Basement Features
Building Heating Type
Baseboard heaters, Heat Pump, Stove
Heating Fuel
Electric, Propane, Natural gas
Building Cooling Type
Heat Pump

Utilities

Water
Municipal water
Utility Sewer
Municipal sewage system

Room Layout

2pc Bathroom
Basement
10'9'' x 8'0''
Utility room
Basement
6'3'' x 9'0''
Bedroom
Basement
16'2'' x 11'6''
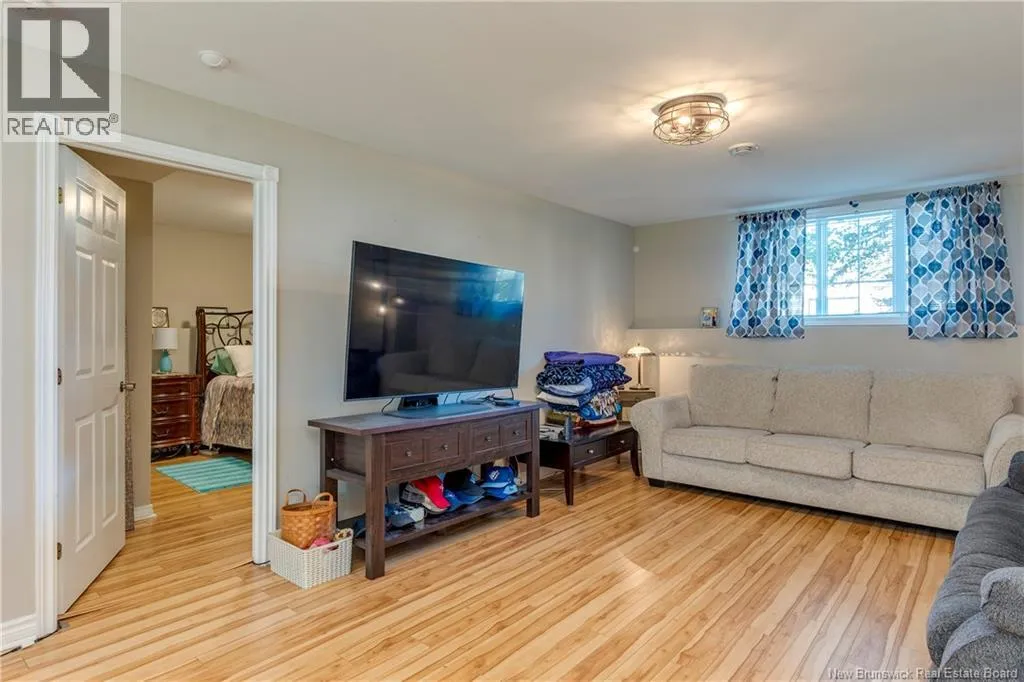
Family room
Basement
29'4'' x 12'10''
Bedroom
Basement
12'10'' x 11'7''
Other
Basement
10'1'' x 8'2''
Other
Main level
6'1'' x 7'0''
Dining room
Main level
10'1'' x 12'7''
Living room
Main level
14'1'' x 12'6''
Kitchen
Main level
10'6'' x 10'7''
Sunroom
Main level
11'9'' x 14'6''
4pc Bathroom
Main level
7'8'' x 8'8''
Bedroom
Main level
13'5'' x 12'3''
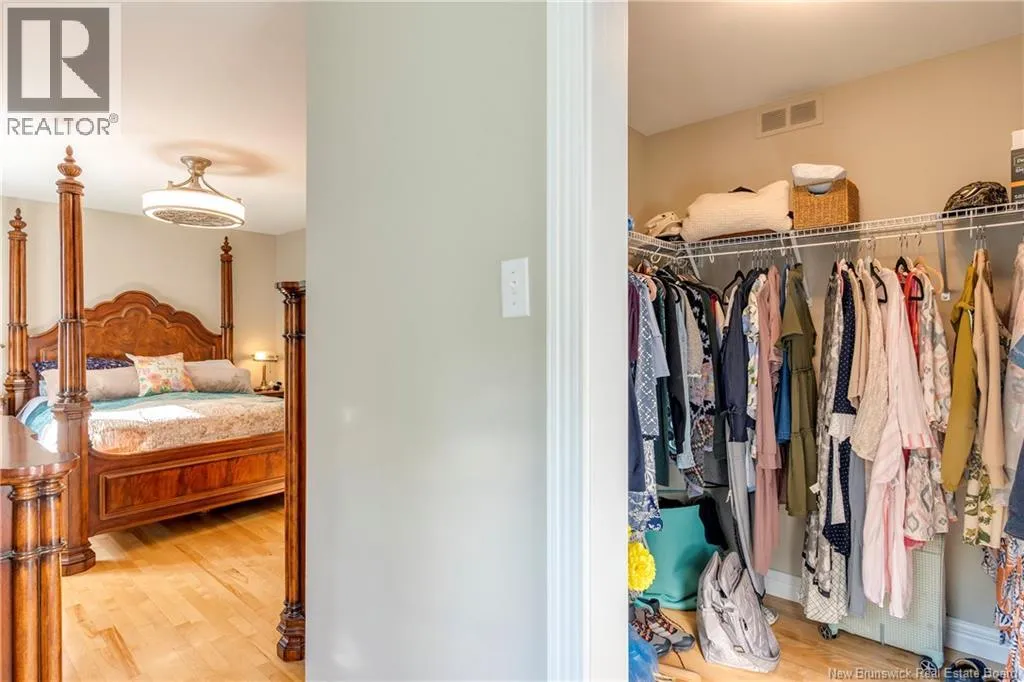
Primary Bedroom
Main level
10'1'' x 21'11''

Location

Learn more about this property
Listing provided by:
Royal LePage Atlantic
MLS® number:
NB145794
Agent:
Barbara Mackinnon
*Indicates required field
Name is required
Email is required
Please enter a valid phone number (e.g., 416-111-1111).