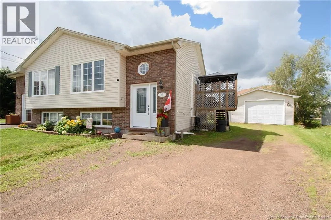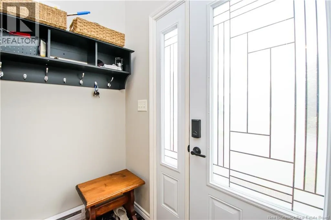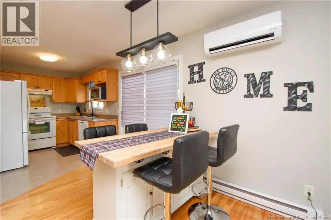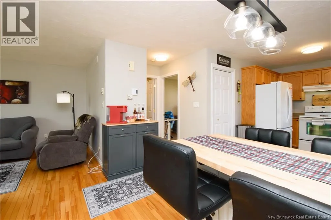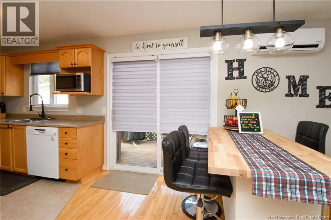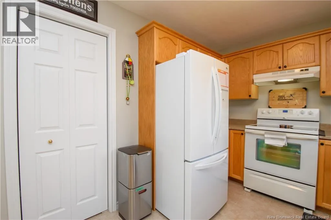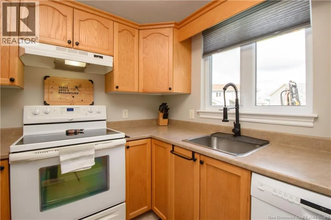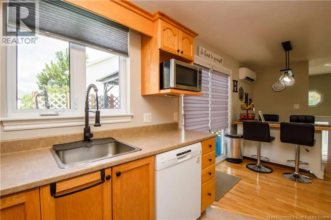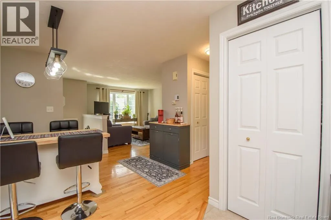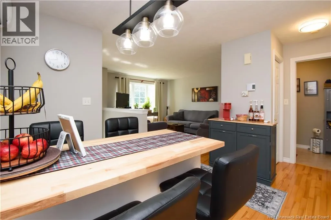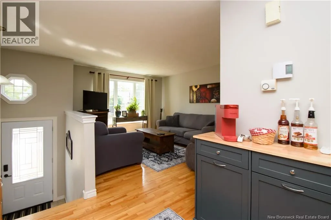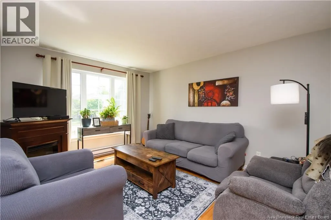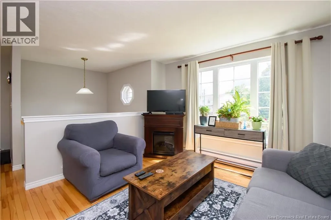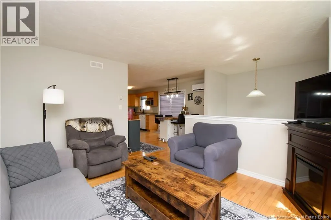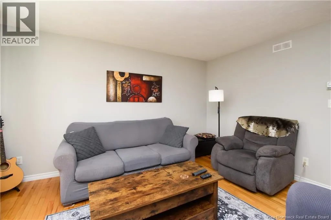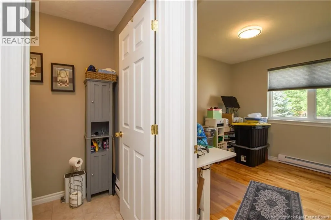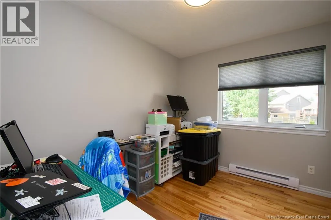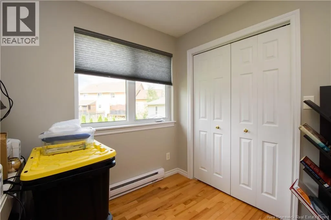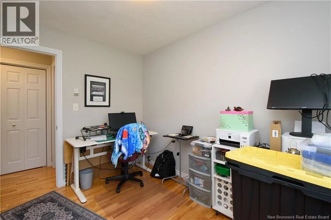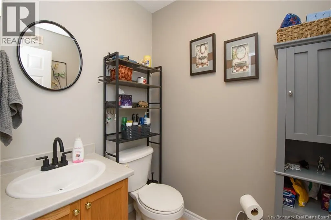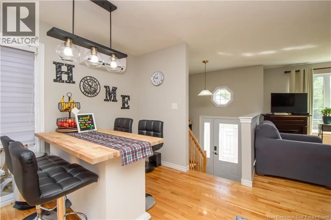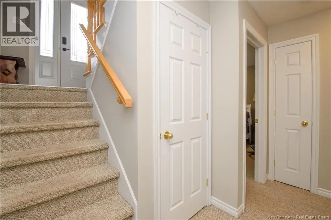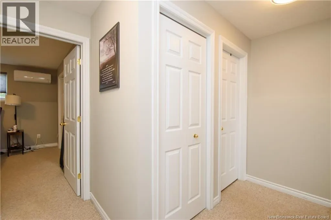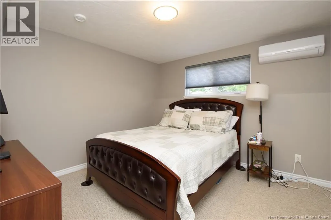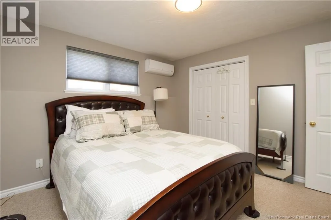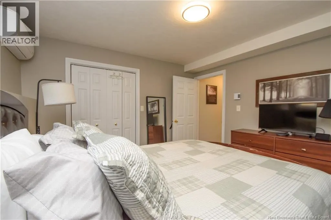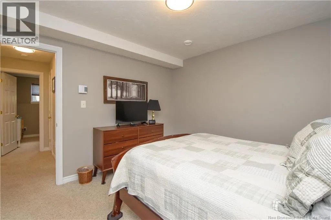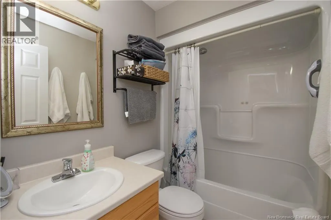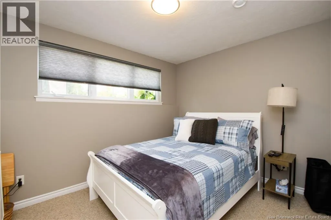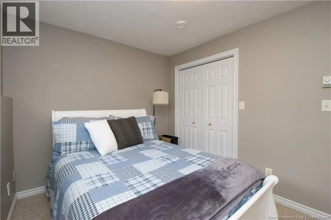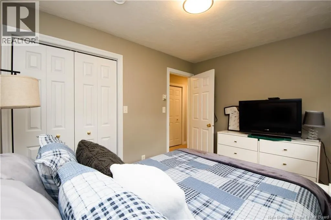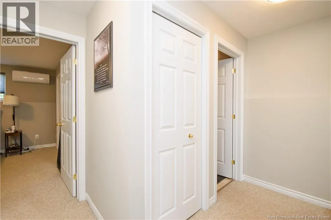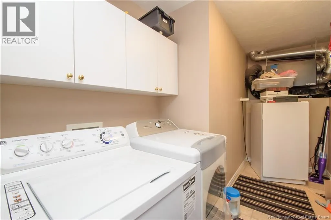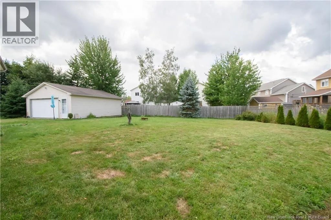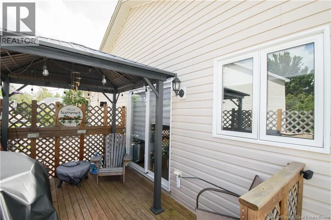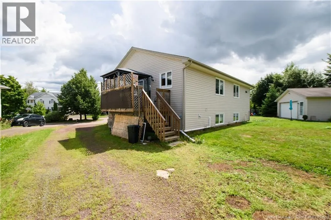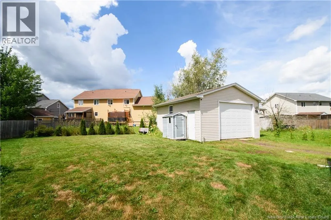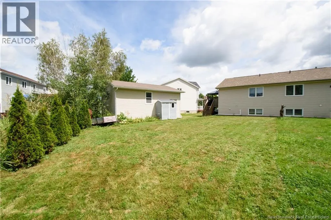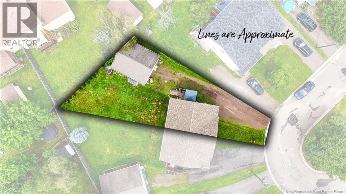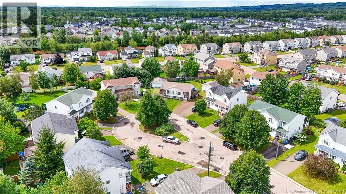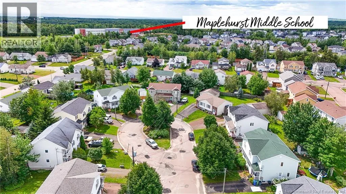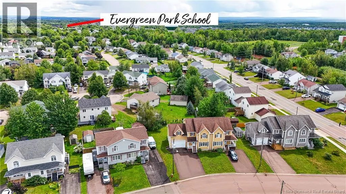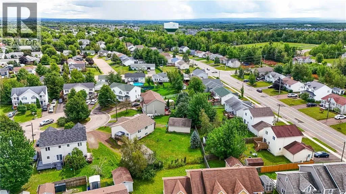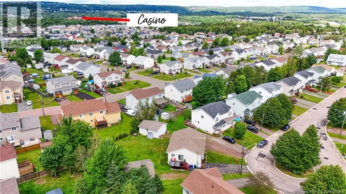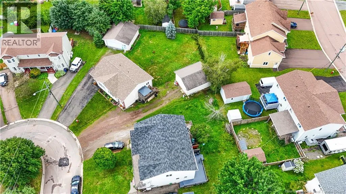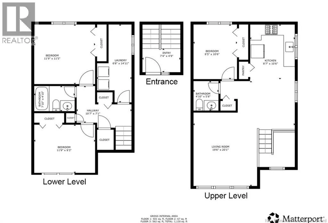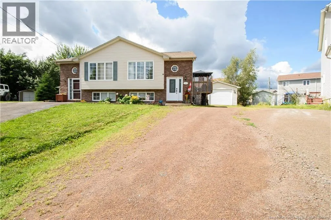
Maplehurst to Anahid and onto Armoyan Court Welcome to this fantastic side-by-side duplex, ideally located on a quiet cul-de-sac! This property offers a great combination of space, privacy, and convenience. Enjoy a large backyard with plenty of room to relax, entertain, and gather around the bonfire for evenings of roasting marshmallows and making memories. The property features 3 bedrooms, 1 full bathroom, and 1 half bathroom, along with a spacious patio complete with a gazeboperfect for outdoor entertaining or enjoying your morning coffee. A major highlight is the huge 23' x 19' garage, complete with power and impressive 10-foot ceilings, providing plenty of room for vehicles, storage, hobbies, or a workshop. Located close to two schools, shopping, and plenty of entertainment, including the casino and Magic Mountain. Being situated on a cul-de-sac means you can enjoy a quieter setting with very little traffic, while still being close to everything you need. Roof 2021 - 2 Mini Splits (2 years old) - New Front door last year. - Fridge 3 years old. - Electricity in garage Pony panel. A great opportunity for investors, families, or those looking for a property with plenty of outdoor space and an exceptional garage. Come see all that this property has to offer! (id:27476)