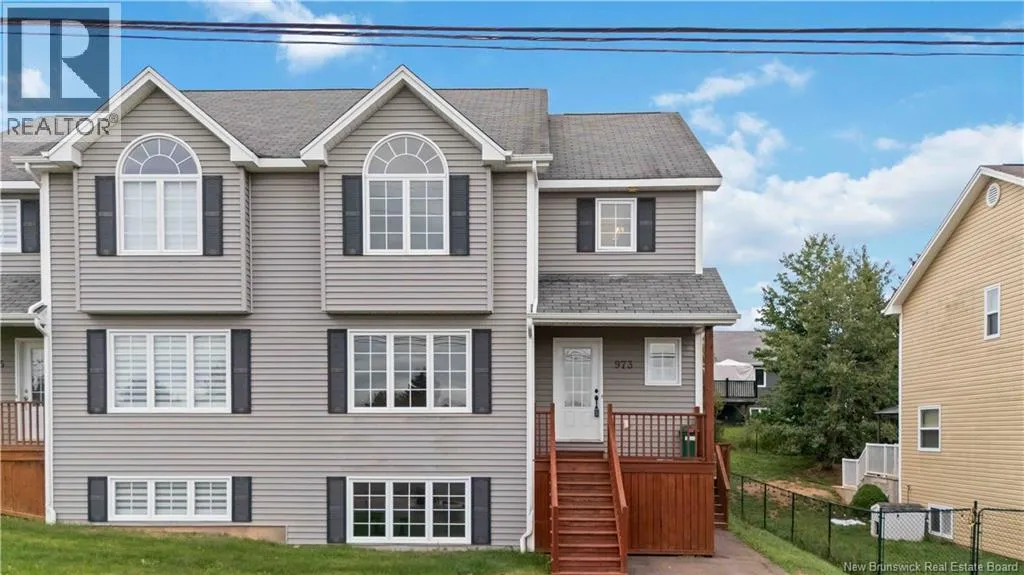
973 Mapleton Road, Moncton, New Brunswick E1G 2K6

Listed for:
$399,900
4 beds
3 baths
Listed 1 day ago
973 Mapleton Road, Moncton, New Brunswick E1G 2K6

View all 48 photos

About

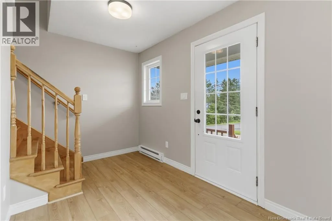
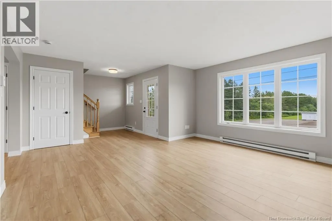
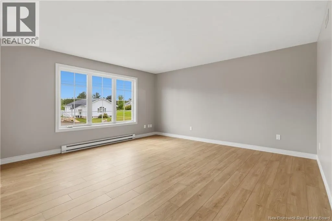
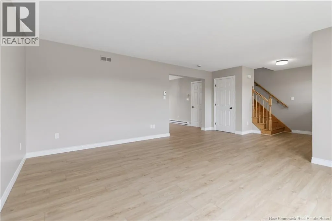
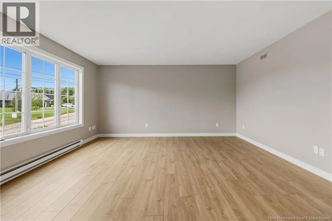
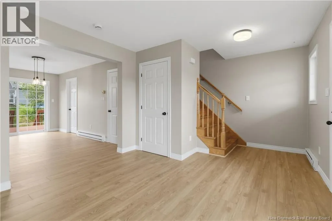
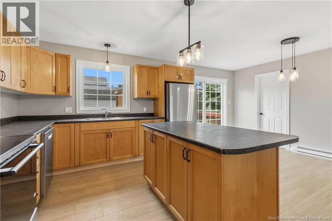
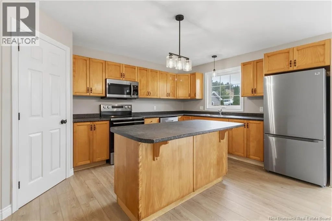
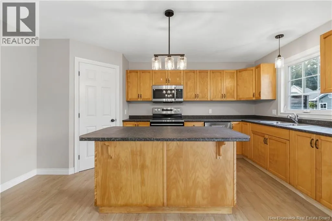
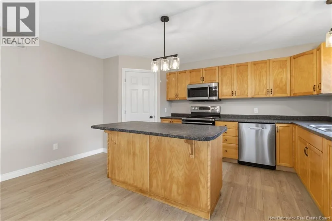
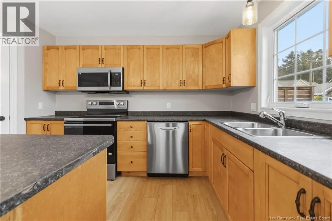
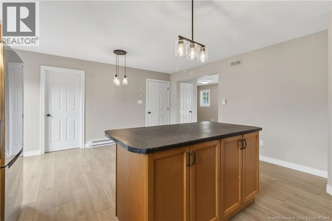
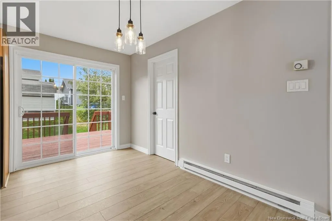
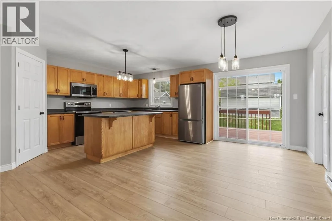
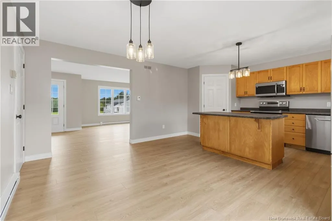
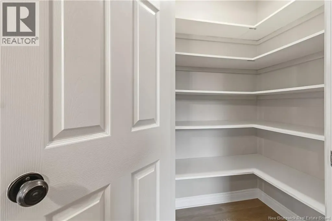
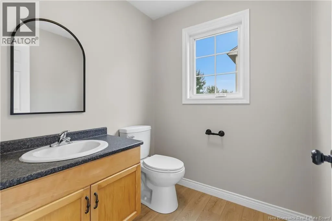
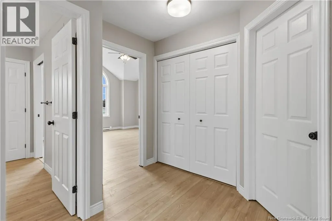
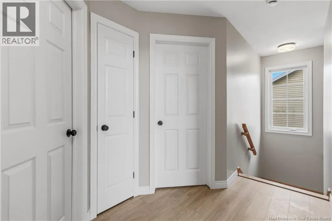
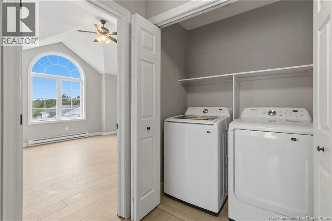
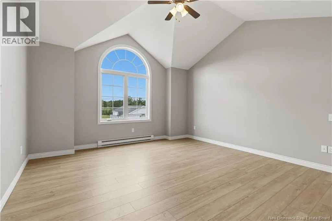
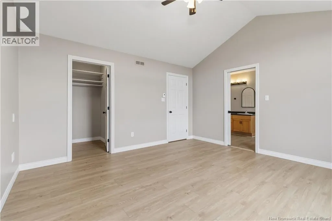
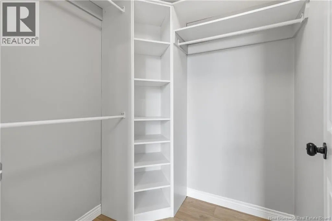
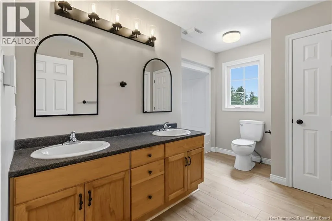
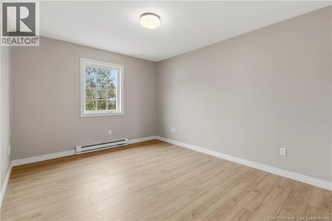
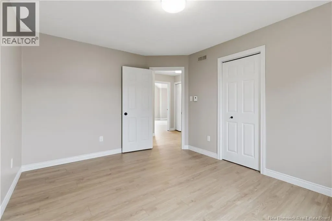
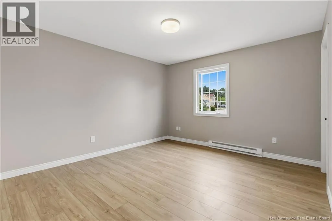
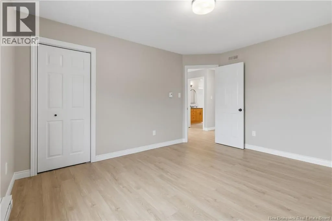
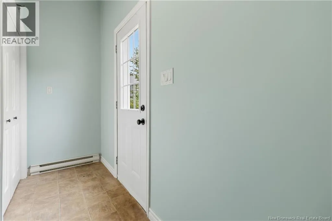
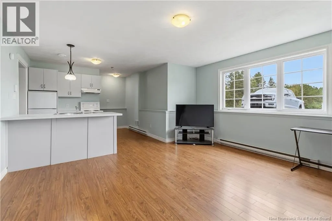
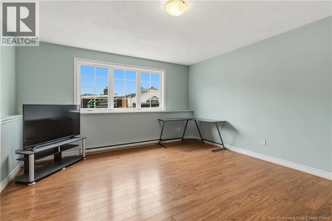
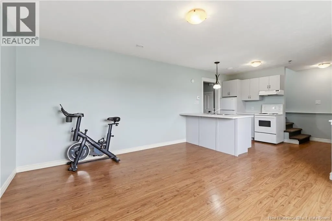
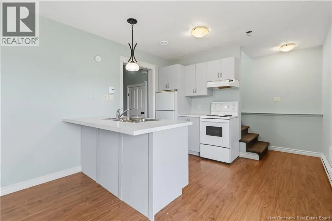
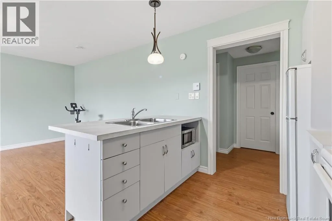
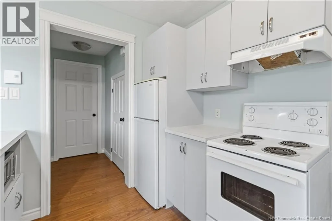
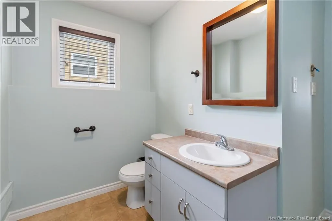
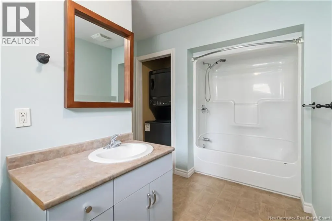
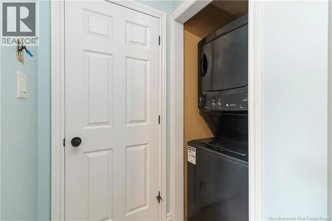
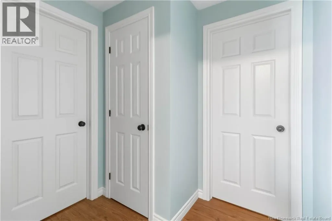
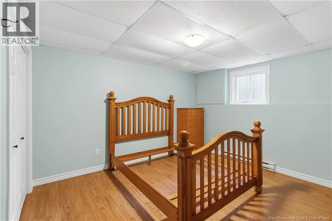
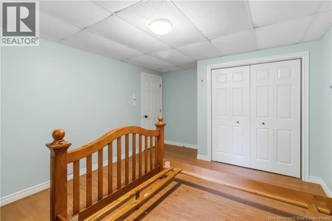
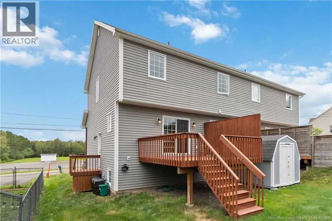
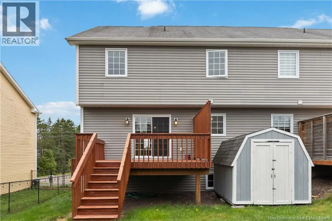
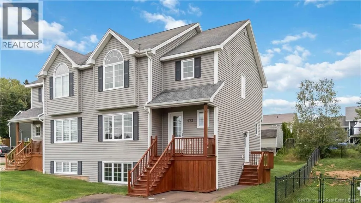
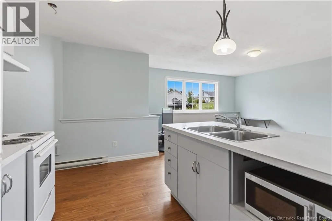
From the TransCanada Highway, take the Mapleton Road exit. Going North 1km, the property will be on your right. Beautiful Semi-Detached Home with Separate Basement Apartment! Welcome to 973 Mapleton Road - a spacious and versatile semi-detached home, offering 3 bedrooms upstairs plus a separate 1-bedroom basement apartmentideal for extended family, guests, or additional rental income. The main floor features a bright and comfortable living room, a well-appointed kitchen with an eat-in dining area, a walk-in pantry, and a half bathroom. Upstairs, you'll find three bedrooms, a laundry closet, and a full bathroom. The spacious primary bedroom with vaulted ceilings offers a large walk-in closet and its own private entrance to the bathroom for added convenience. The basement apartment has its own entrance and includes an open-concept living room and kitchen, a bedroom, and a full bathroom with dedicated laundry. This home offers an excellent combination of comfort, functionality, and income potential. Contact your REALTOR® today to schedule a showing! (id:27476)


Property Highlights

MLS® Number
NB146204
Type
Single Family
Ownership Type
Freehold
Land Size
372.1 m2

Building

Storeys
2.00
Square Footage
2160 sqft
Bathrooms Total
3
Bedrooms Above Ground
3
Bedrooms Total
4
Exterior Finish
Vinyl
Fireplace Present
No
Basement Type
Full (Finished)
Basement Features
Building Heating Type
Baseboard heaters
Heating Fuel
Electric
Building Cooling Type

Utilities

Water
Municipal water
Utility Sewer
Municipal sewage system

Room Layout

4pc Bathroom
Second level
11'4'' x 6'9''
Other
Second level
5'8'' x 5'4''
Bedroom
Second level
13'6'' x 14'0''
Bedroom
Second level
11'11'' x 13'4''
Bedroom
Second level
10'5'' x 13'5''
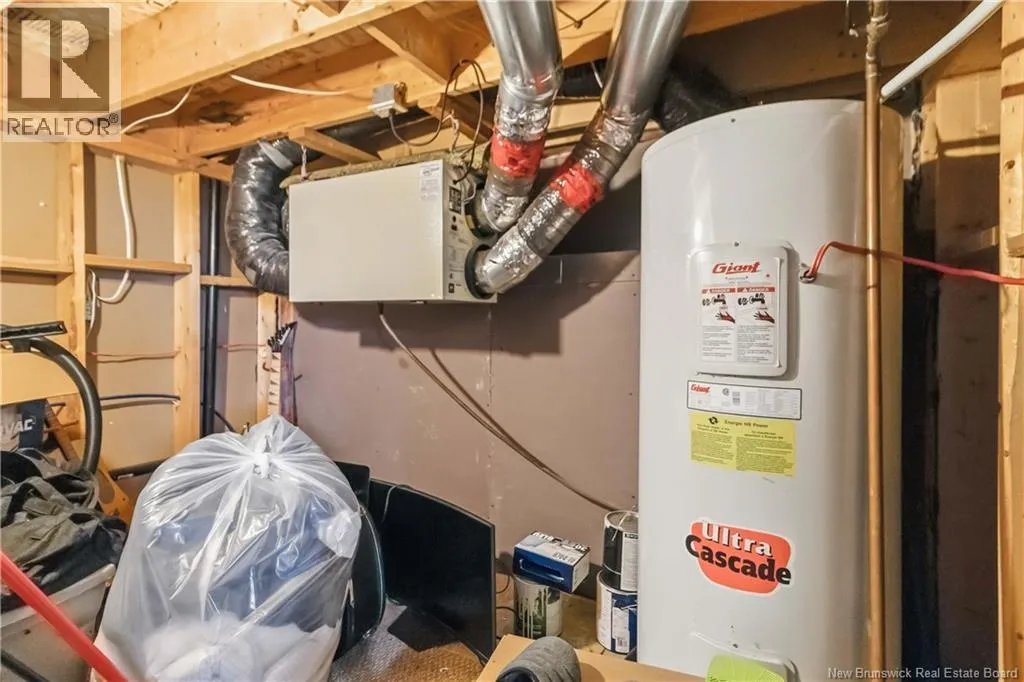
Storage
Basement
8'11'' x 5'3''
Bedroom
Basement
11'6'' x 14'7''
4pc Bathroom
Basement
5'4'' x 12'6''
Family room
Basement
12'0'' x 14'8''
Kitchen
Basement
9'1'' x 10'8''
2pc Bathroom
Main level
5'10'' x 5'10''
Pantry
Main level
3'10'' x 4'0''
Kitchen/Dining room
Main level
15'3'' x 18'9''
Living room
Main level
15'3'' x 13'11''

Location

Learn more about this property
Listing provided by:
EXIT Realty Associates
MLS® number:
NB146204
Agent:
Mike Doiron
*Indicates required field
Name is required
Email is required
Please enter a valid phone number (e.g., 416-111-1111).