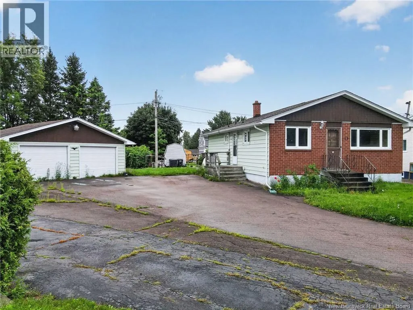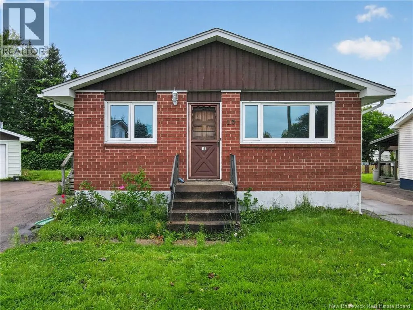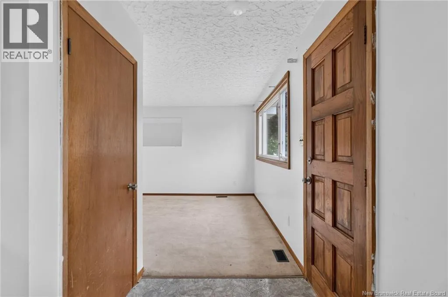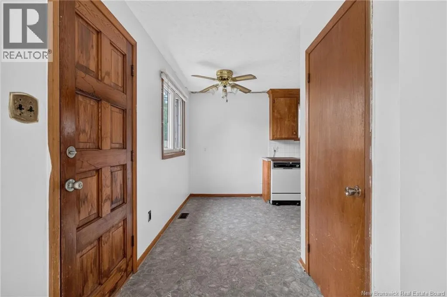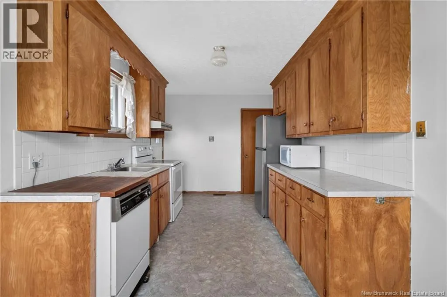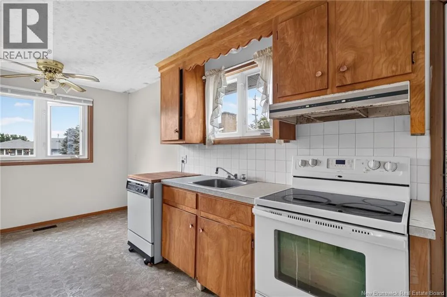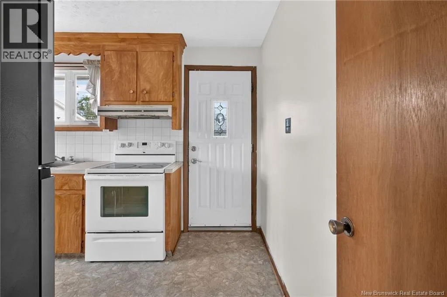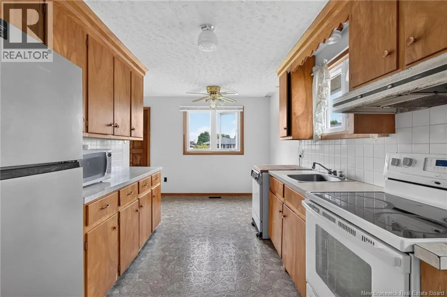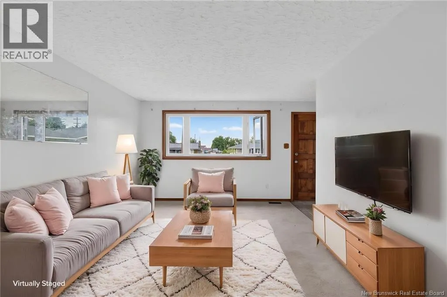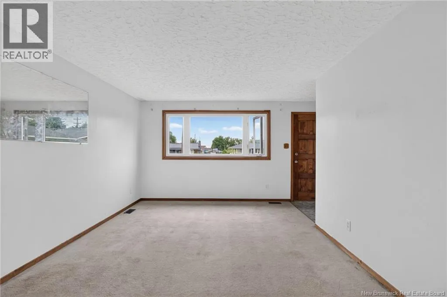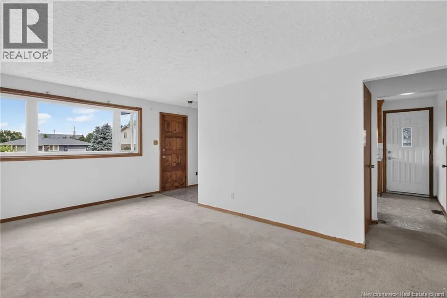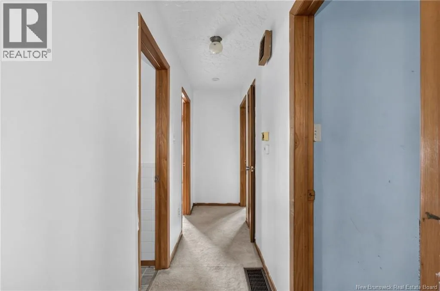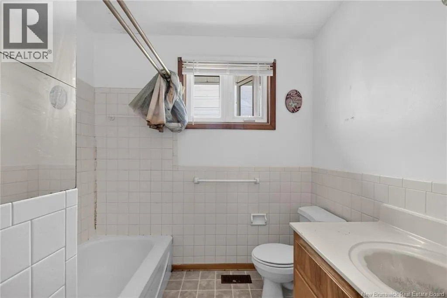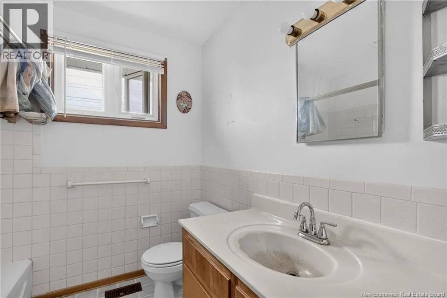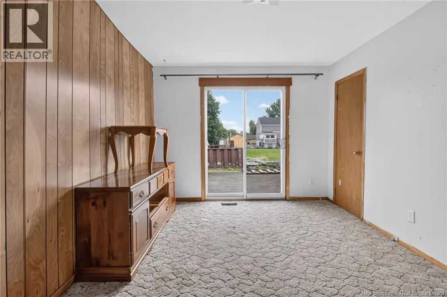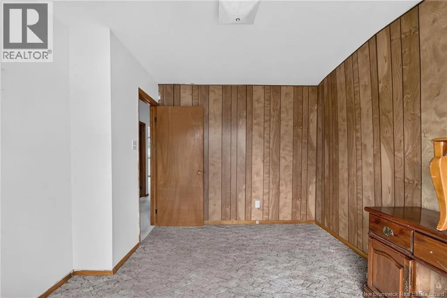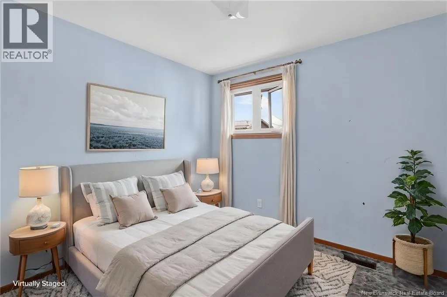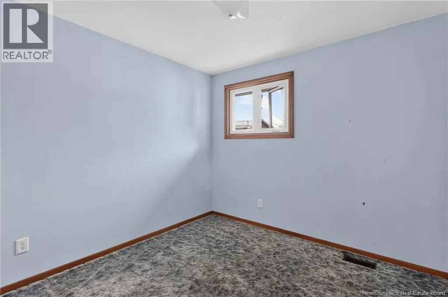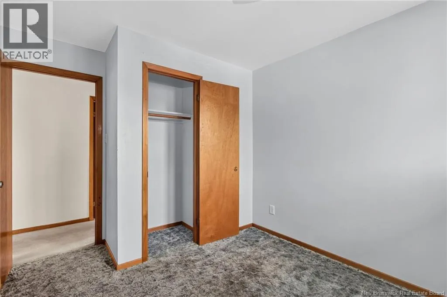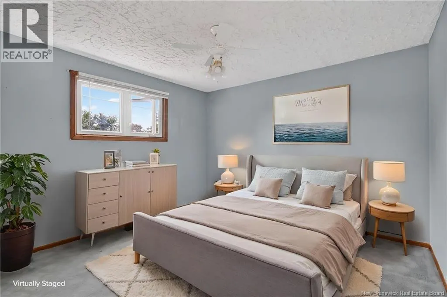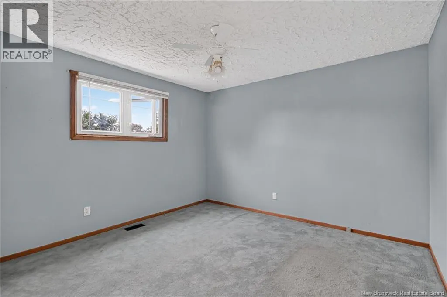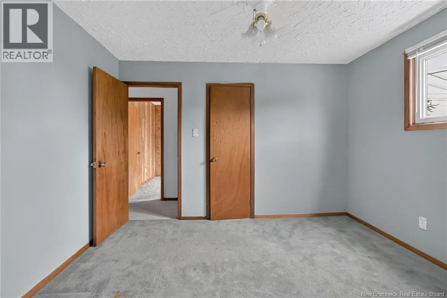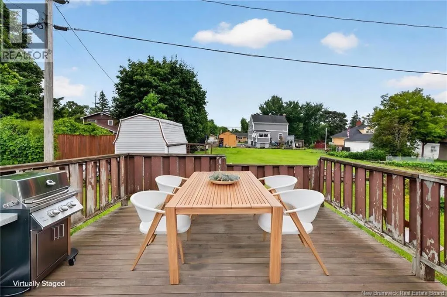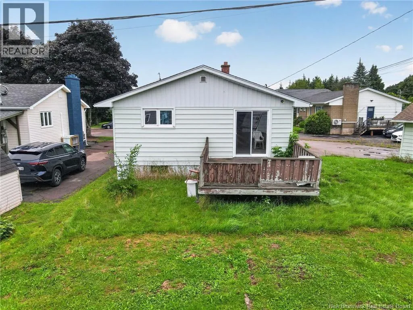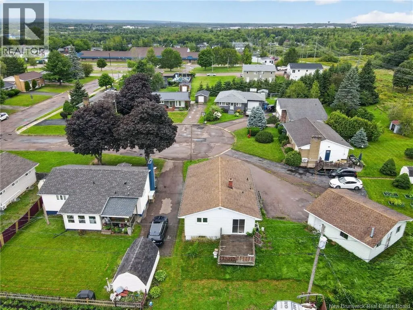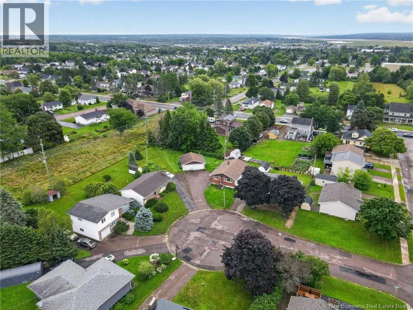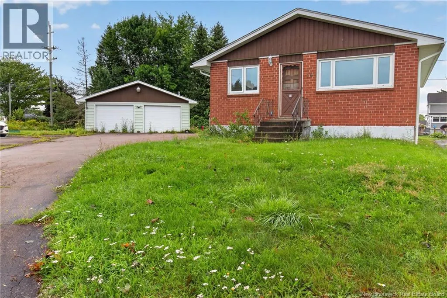
From Shediac Road, turn onto Galaxy Dr. and then turn on your right onto Springdale Court. 15 Springdale is on your right. Welcome to this 3 bedroom, 1 bathroom home, tucked away on a quiet cul-de-sac near schools and set on a large pie-shaped lot. Offering plenty of space and potential, this property is a great opportunity for those looking to add their own personal touches and create a wonderful family home. Step inside through the front entrance, where youll find a functional galley-style kitchen on one side and a spacious living room on the other, providing plenty of room to gather and unwind. Down the hall are three bedrooms and a full bathroom, including a primary bedroom featuring sliding patio doors with direct access to the back deck. The unfinished basement offers a blank canvas with plenty of possibilities for additional living space, storage, a home gym, or whatever best suits your needs. Outside, the generous lot provides lots of room to enjoy, while the wide driveway and large detached double-car garage offer excellent parking, storage, and workspace. With its family-friendly location, spacious lot, and great potential, this home is ready for its next owners to bring their vision to life. With some TLC, it could truly shine! (id:27476)