16 Humphrey, Moncton, New Brunswick E1C 6N9

Listed for:
$399,900
3 beds
3 baths
Listed 3 days ago
House for rent: 16 Humphrey, Moncton, New Brunswick E1C 6N9

View all 36 photos

About

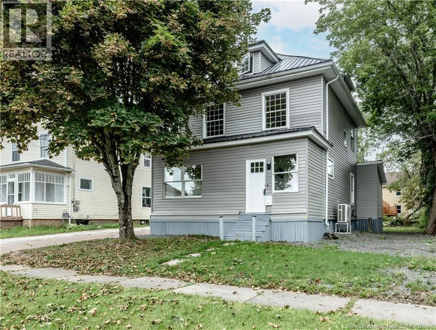
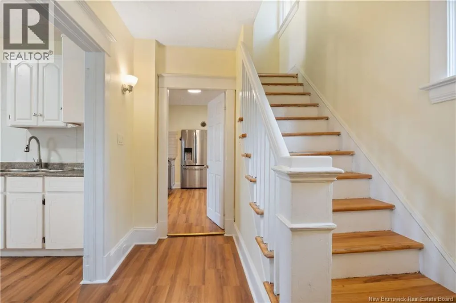
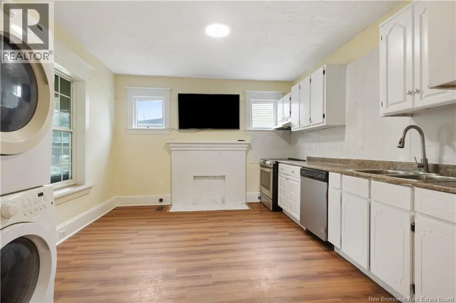
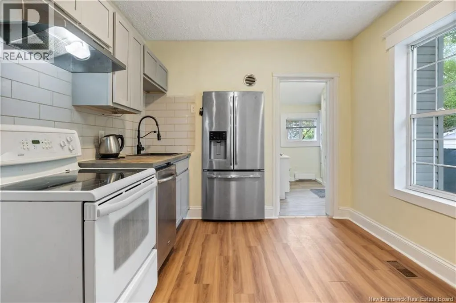
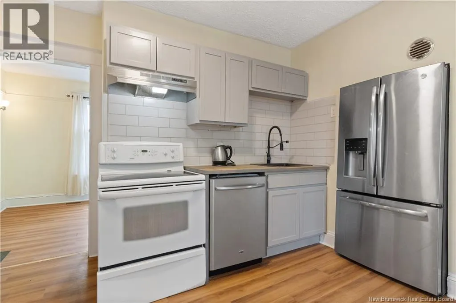
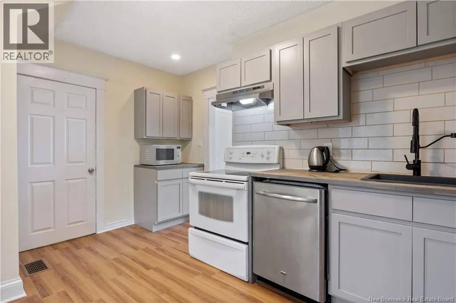
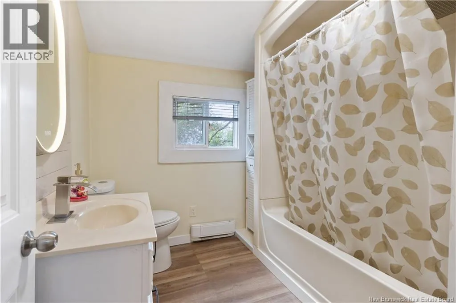
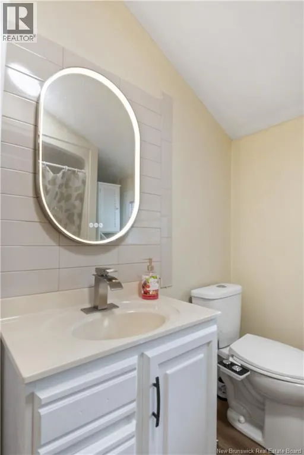
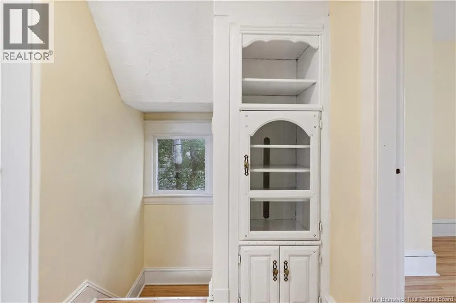
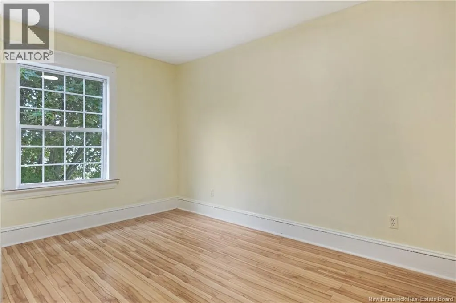
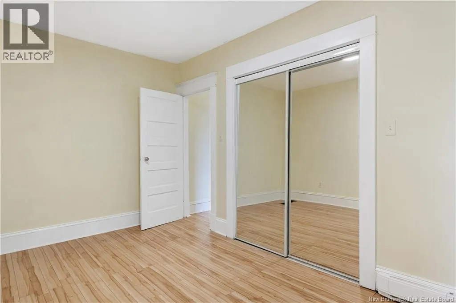
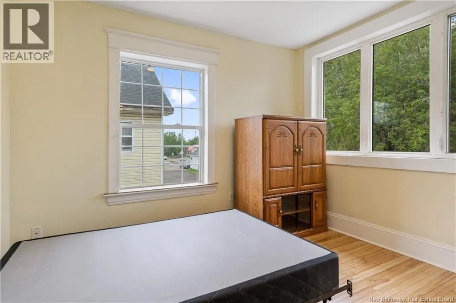
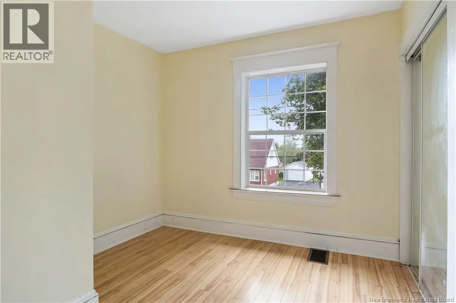
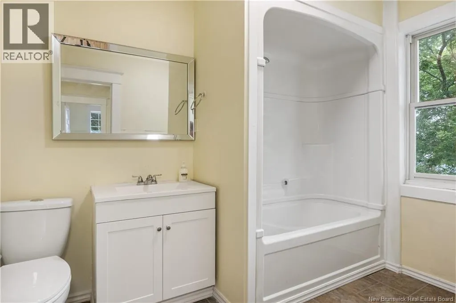
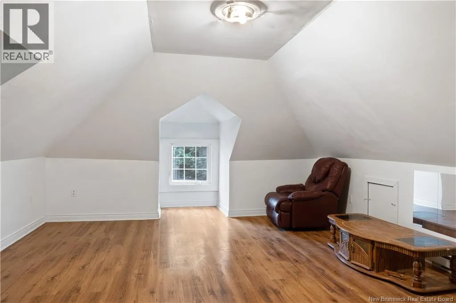
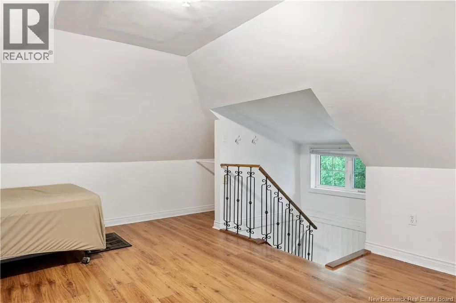
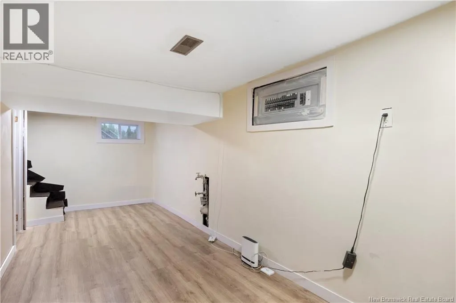
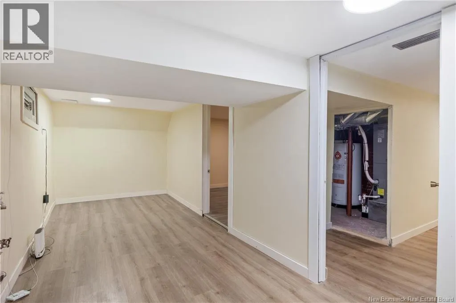
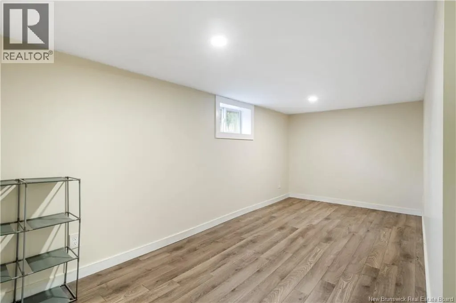
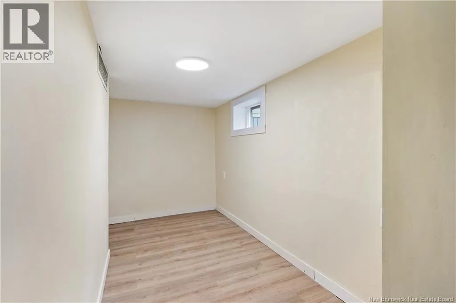
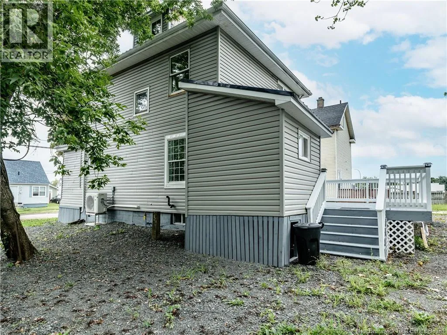
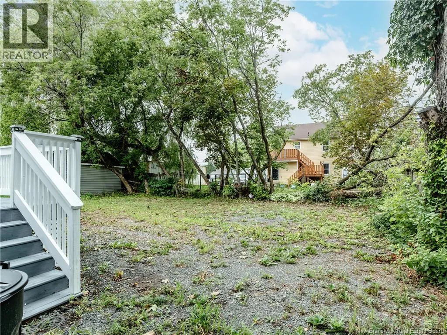
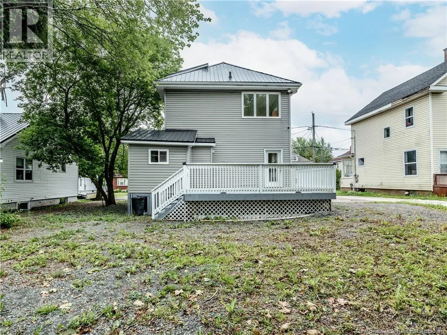
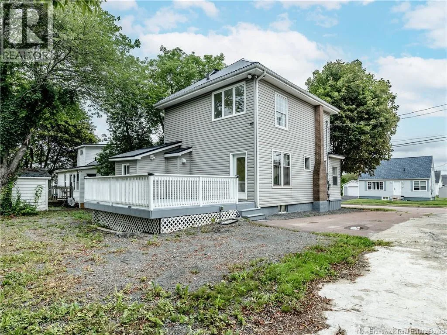
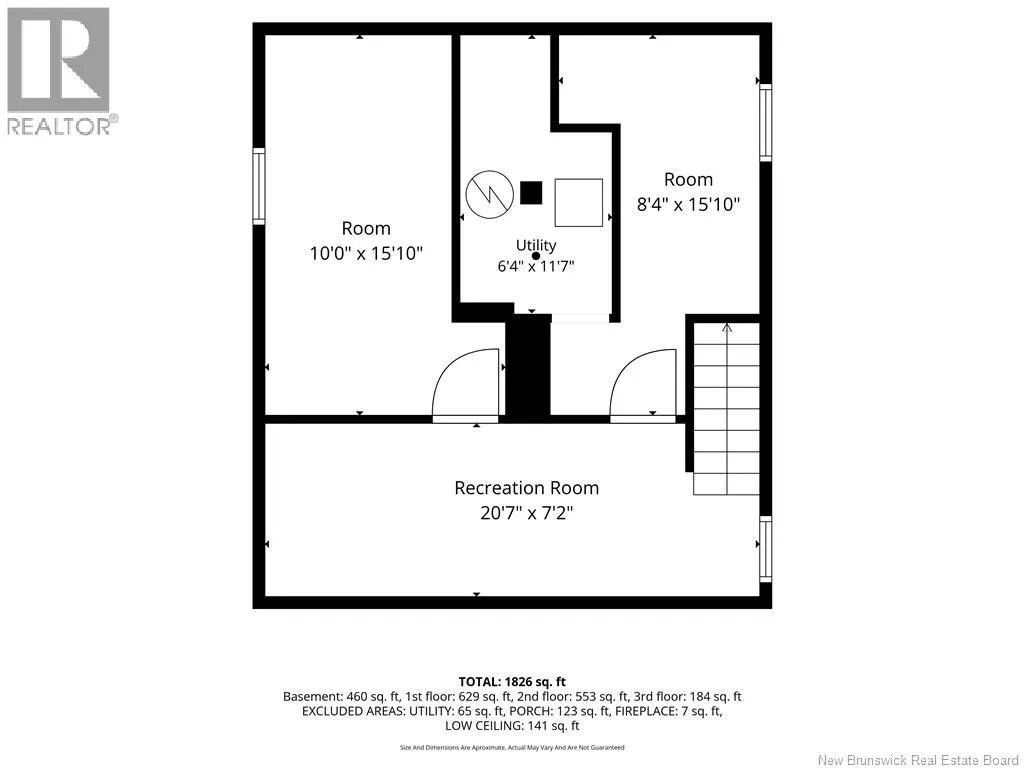
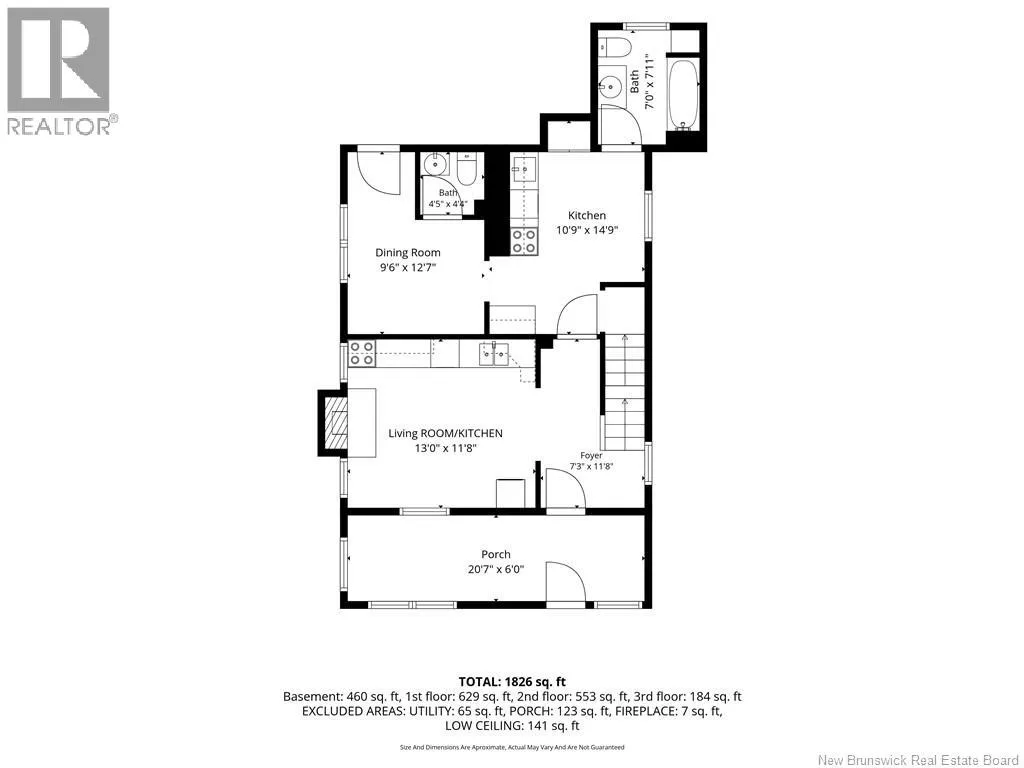
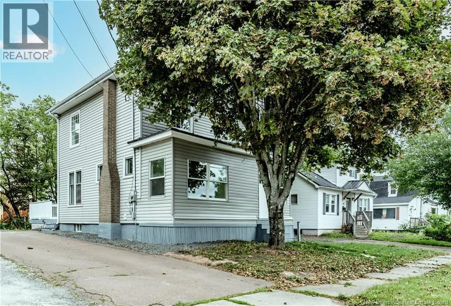
From Mountain road or Connaught, turn onto Humphrey and drive to #16 Welcome to this spacious, fully upgraded home located on Humphrey Street in Moncton, offering incredible space, smart living options, and complete peace of mind! Featuring two full kitchens and a flexible multi-level layout, this property is perfect if you want an in-law suite or a smart mortgage helper. It is also a fantastic opportunity for anyone looking to get into the real estate market. Inside, you will find generous living space with multiple bedrooms, three bathrooms, bright main floor living and dining areas, and a massive finished loft on the top level. The finished basement adds even more rooms for your family or hobbies. All major big-ticket items have already been upgradedincluding a metal roof, central heat pump, and a 200-amp breaker panelso you don't have to worry about major renovations. Outside, enjoy the large back deck and private yard, perfect for relaxing or entertaining. Located just minutes from the hospital, university, shopping, and transit, this move-in ready home is packed with value and ready for its next owner! (id:27476)


Property Highlights

MLS® Number
NB146077
Type
Single Family
Ownership Type
Freehold
Land Size
465 m2

Building

Building Type
House
Storeys
2.50
Square Footage
1826 sqft
Bathrooms Total
3
Bedrooms Above Ground
3
Bedrooms Total
3
Exterior Finish
Vinyl
Fireplace Present
No
Basement Type
Basement Features
Building Heating Type
Baseboard heaters
Heating Fuel
Electric
Building Cooling Type
Central air conditioning

Utilities

Water
Municipal water
Utility Sewer
Municipal sewage system

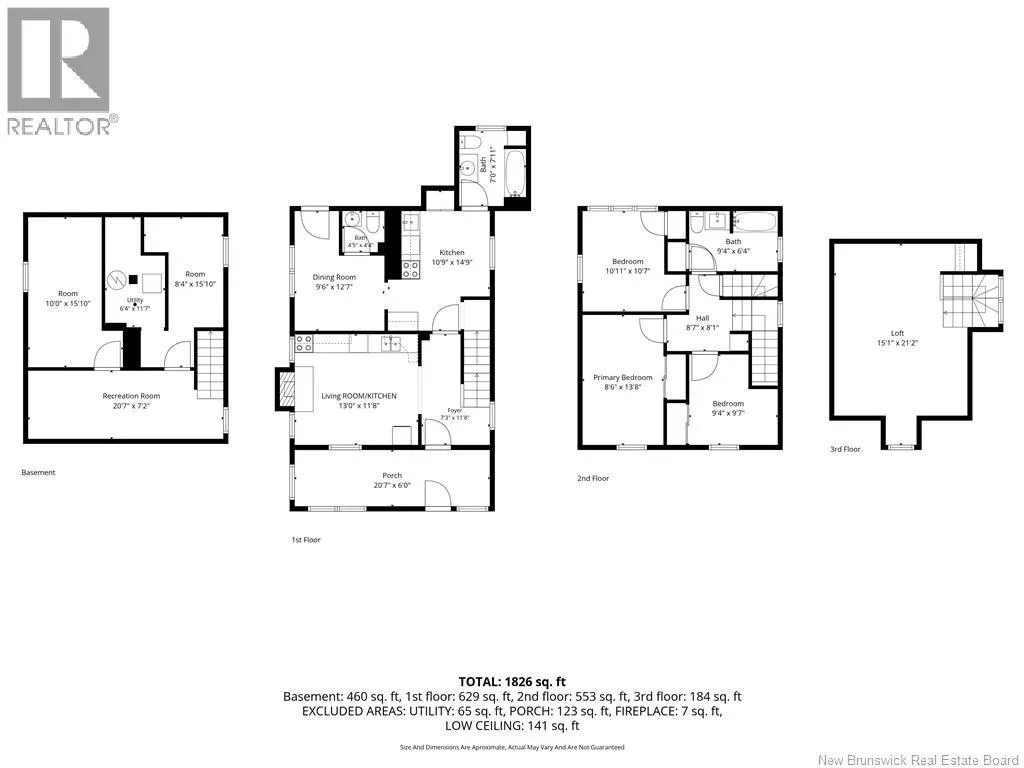
Room Layout

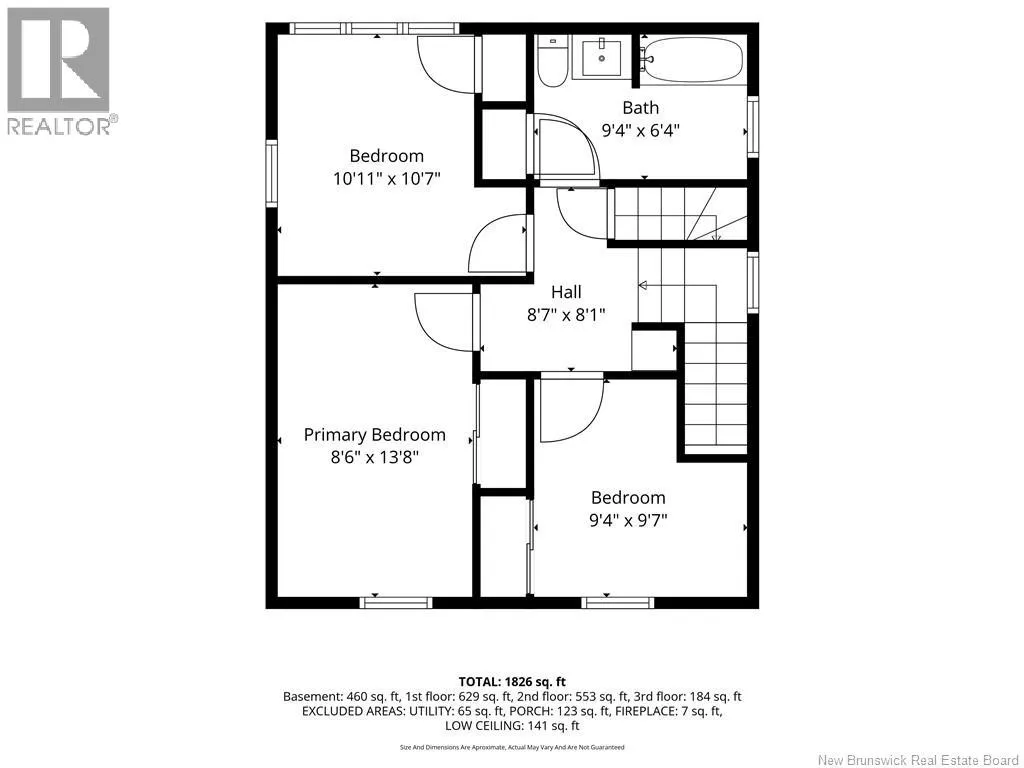
4pc Bathroom
Second level
9'4'' x 6'7''
Bedroom
Second level
9'4'' x 9'7''
Bedroom
Second level
10'11'' x 10'7''
Primary Bedroom
Second level
8'6'' x 13'8''
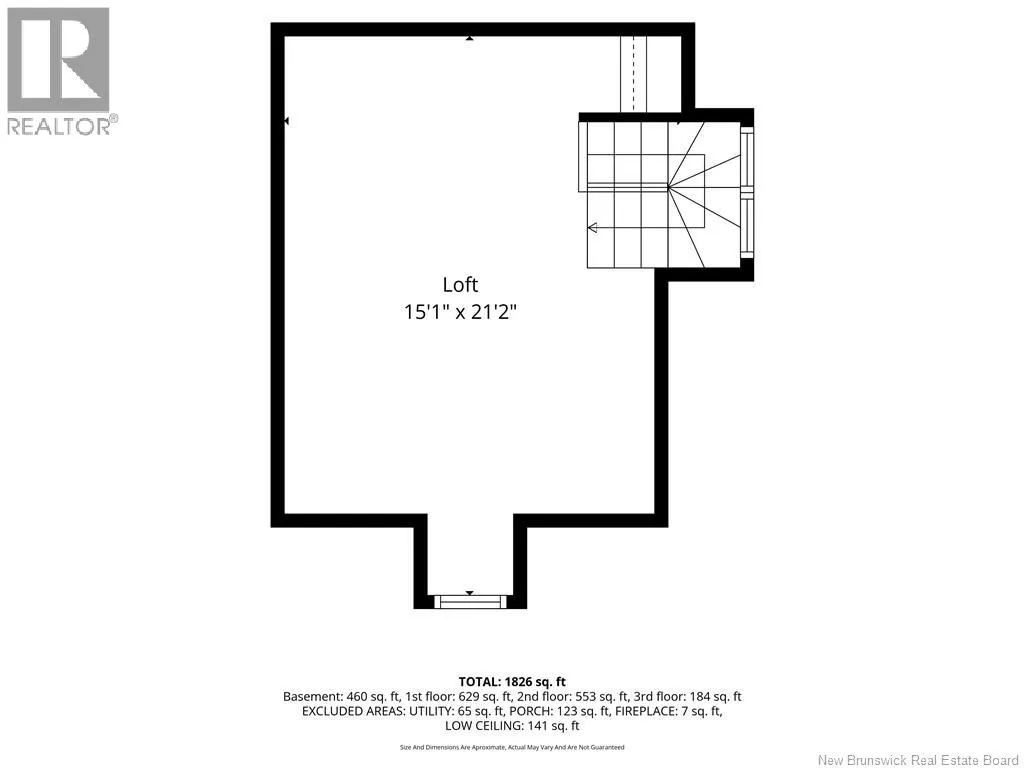
Loft
Third level
15'1'' x 21'2''
Other
Basement
8'4'' x 15'10''
Office
Basement
10'0'' x 15'10''
Recreation room
Basement
20'7'' x 7'2''
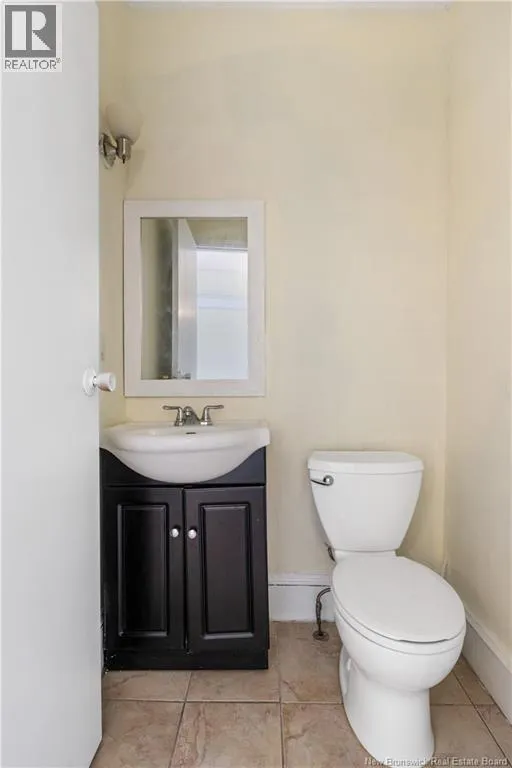
2pc Bathroom
Main level
4'5'' x 4'4''
4pc Bathroom
Main level
7'0'' x 7'11''
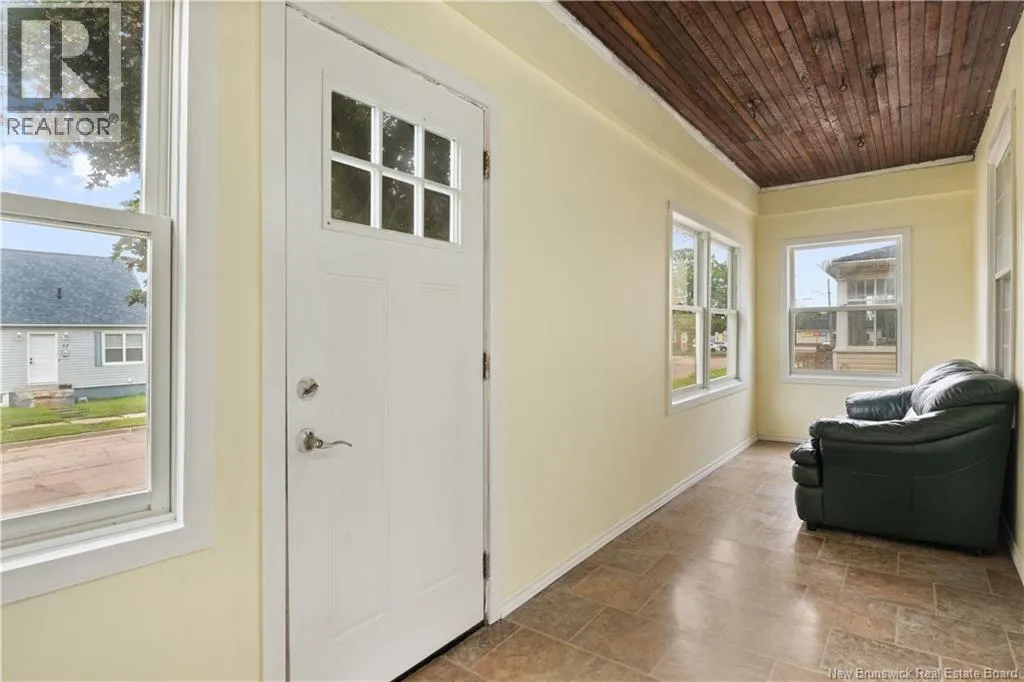
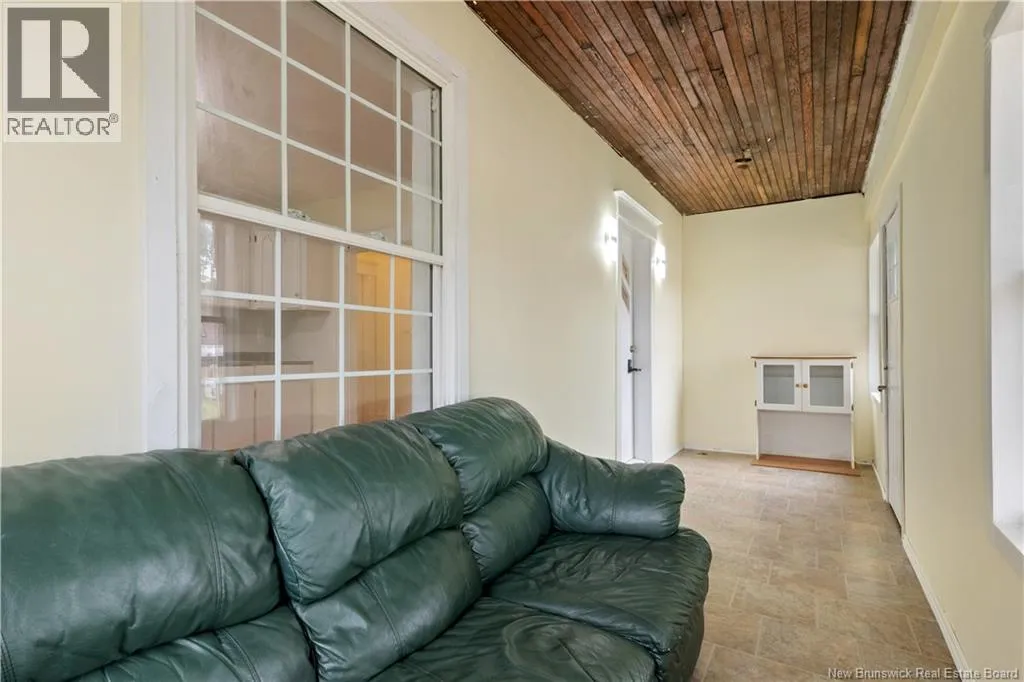
Other
Main level
20'7'' x 6'0''
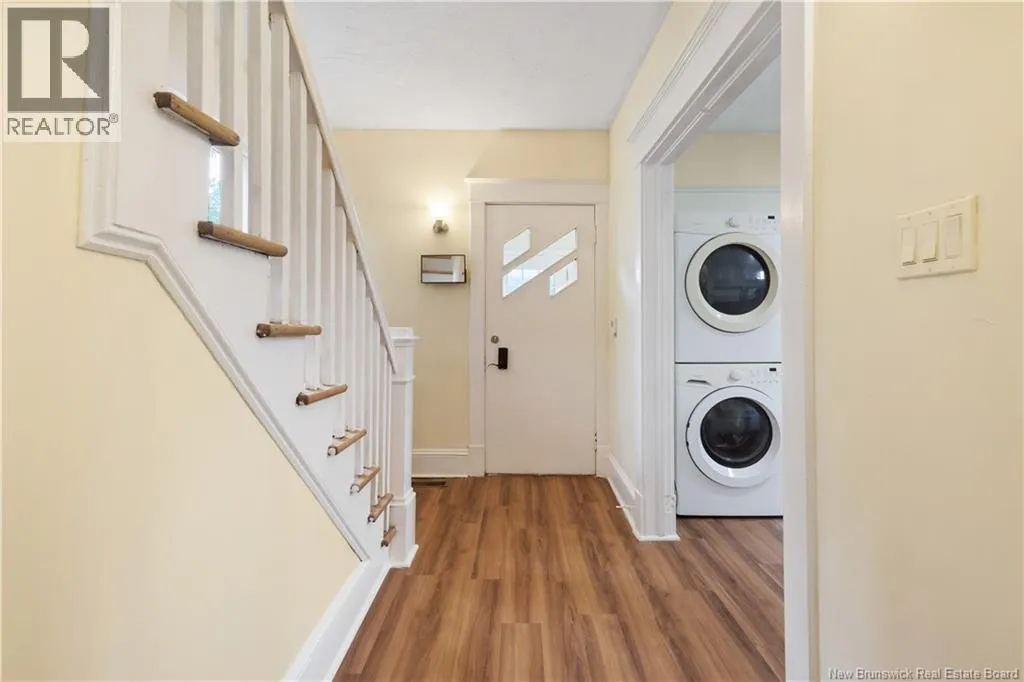
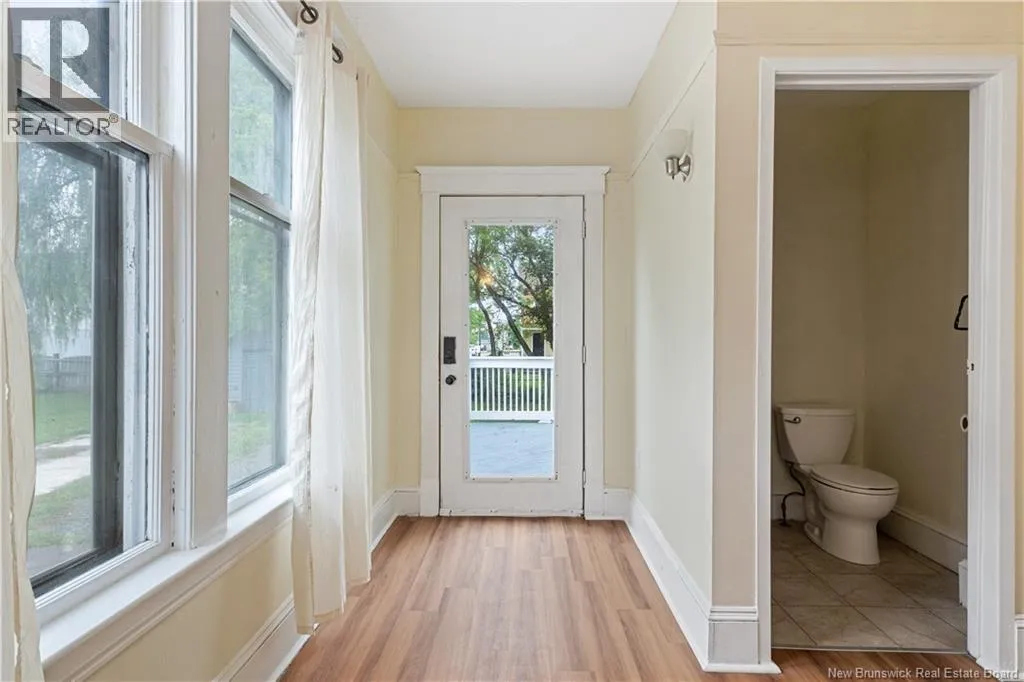
Foyer
Main level
7'3'' x 11'8''
Kitchen
Main level
10'9'' x 14'9''
Living room
Main level
13'0'' x 11'8''
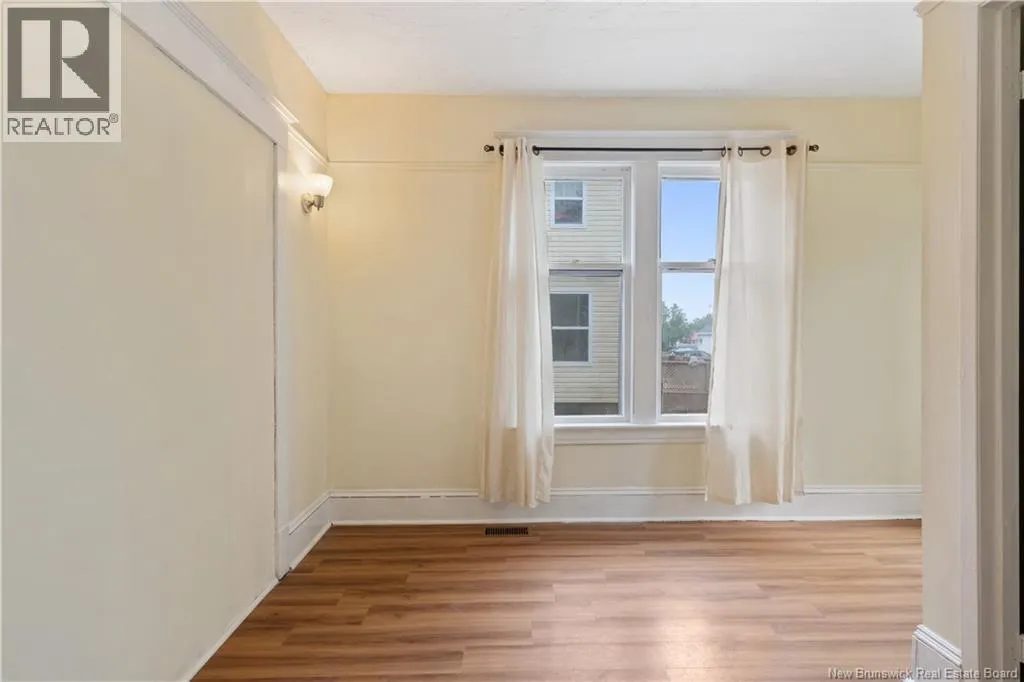
Dining room
Main level
9'6'' x 12'7''

Location

Learn more about this property
Listing provided by:
EXIT Realty Associates
MLS® number:
NB146077
Agent:
Nicole Leblanc
*Indicates required field
Name is required
Email is required
Please enter a valid phone number (e.g., 416-111-1111).