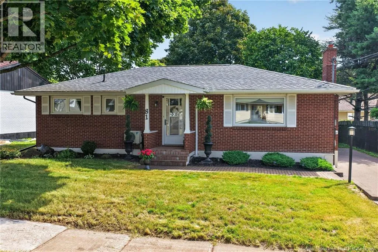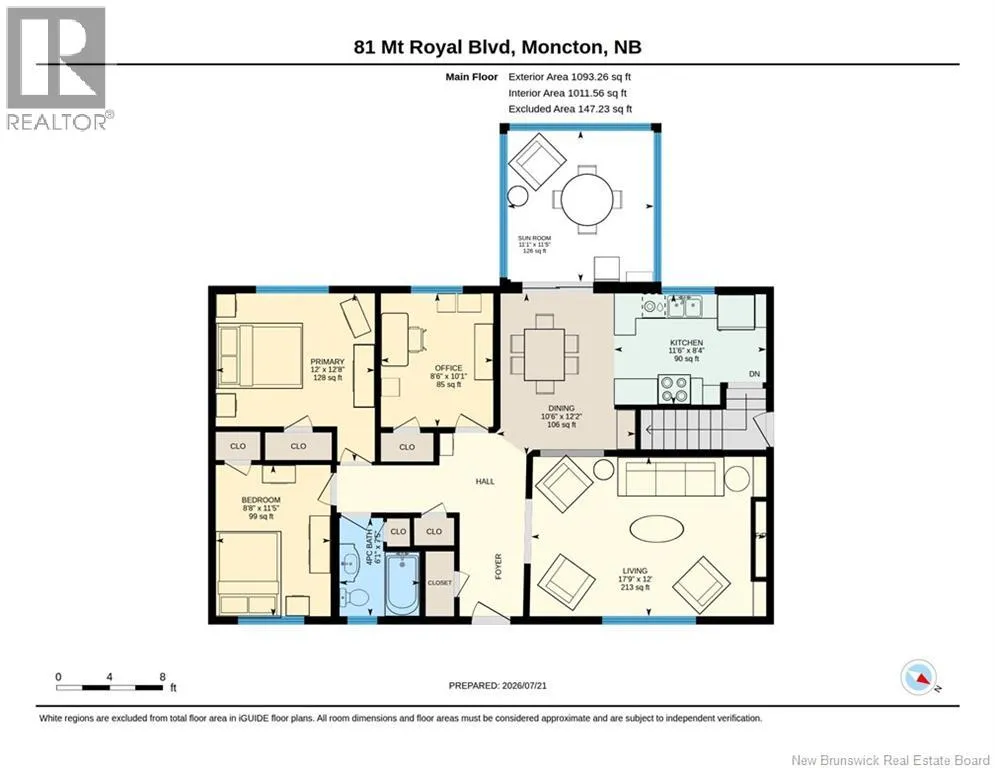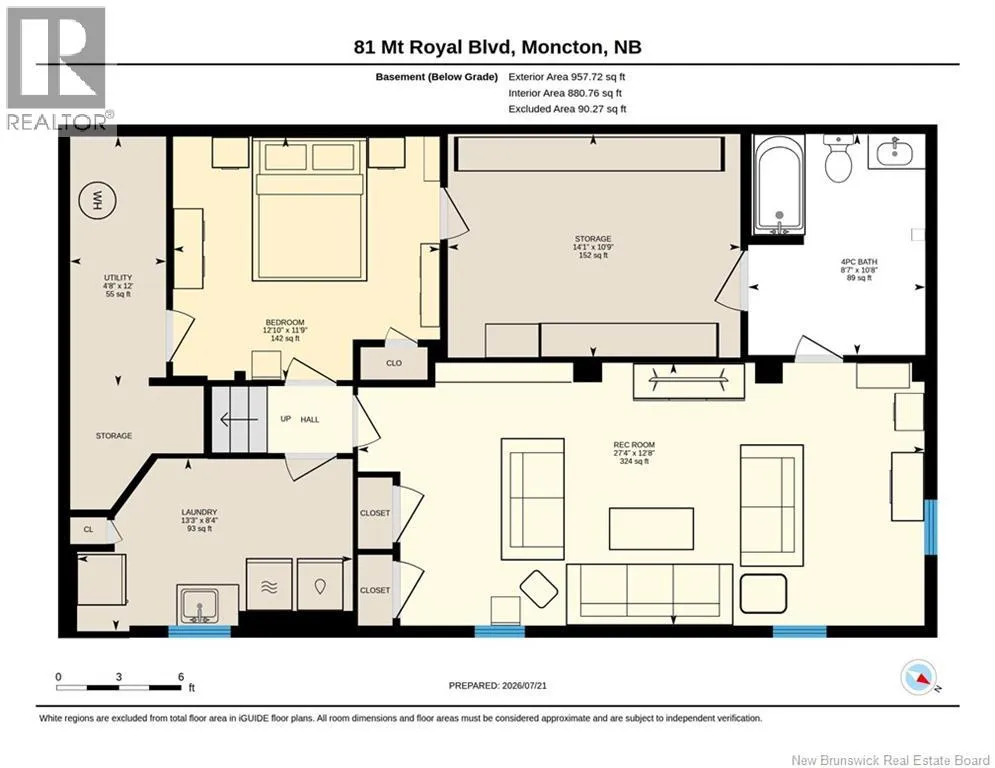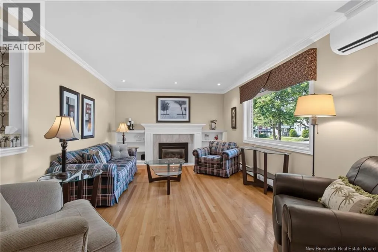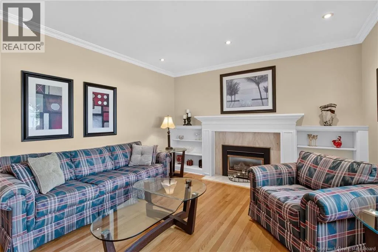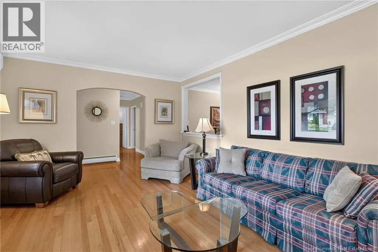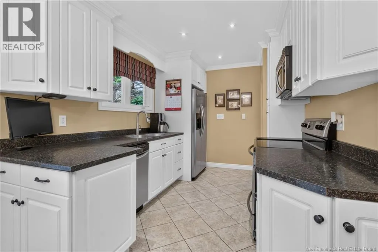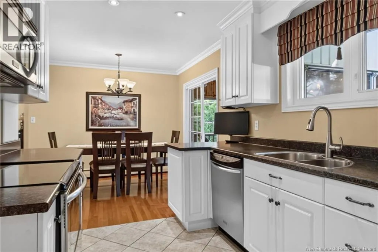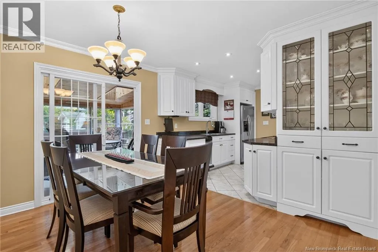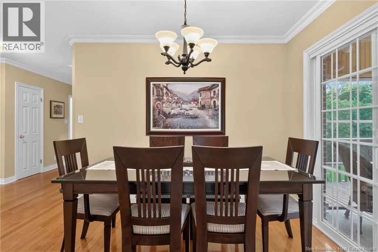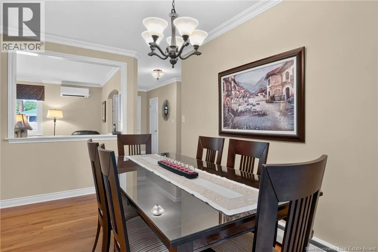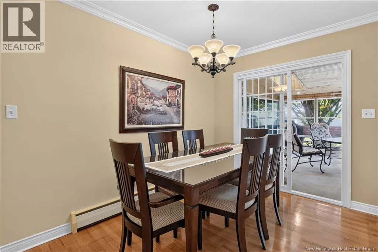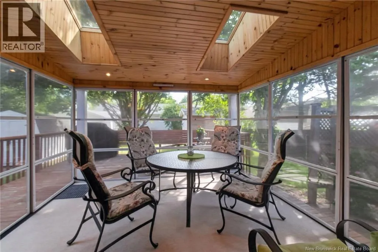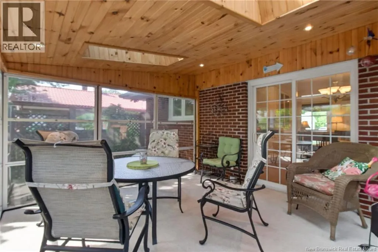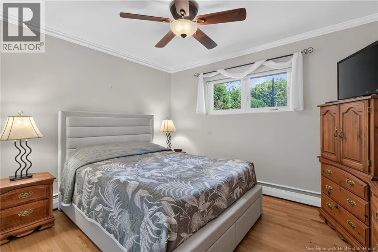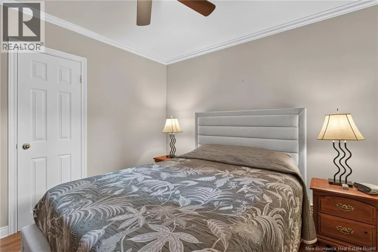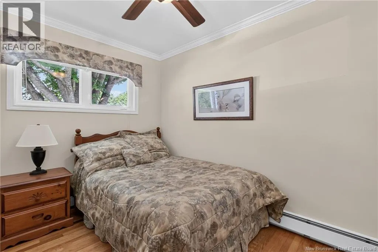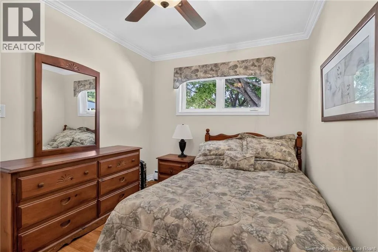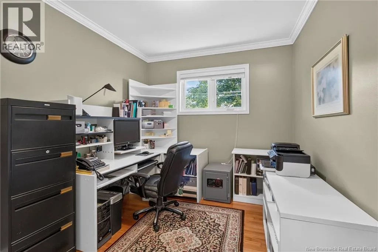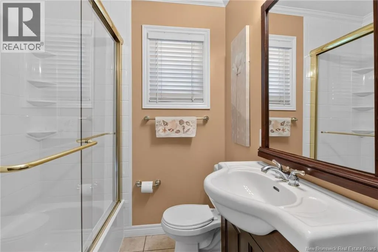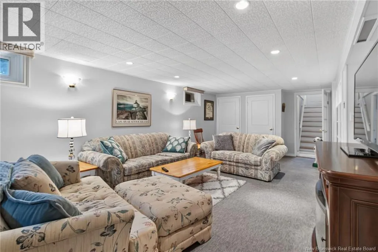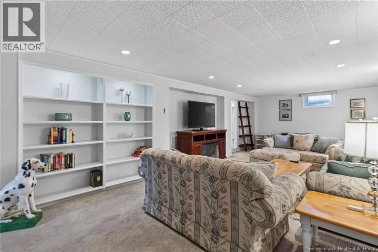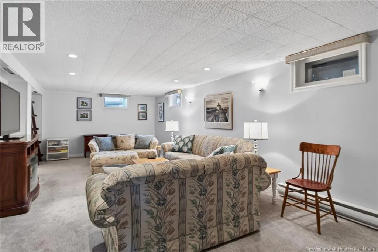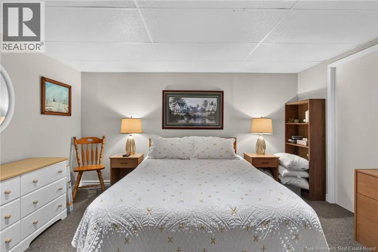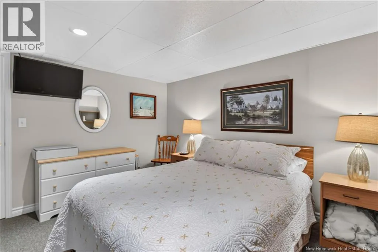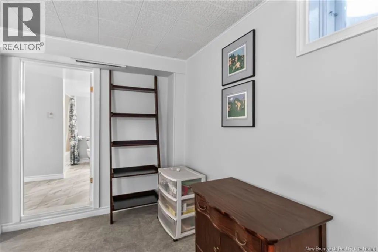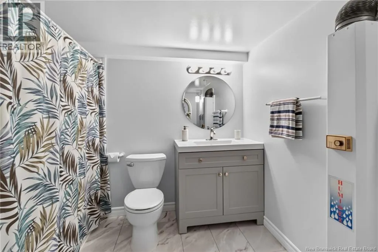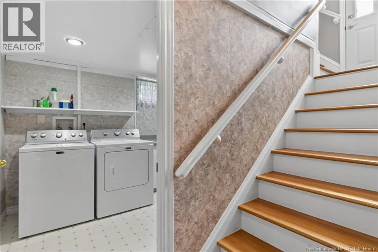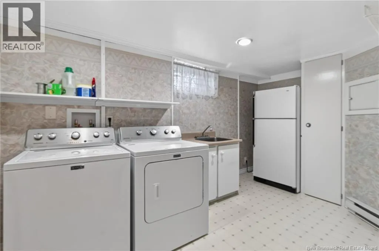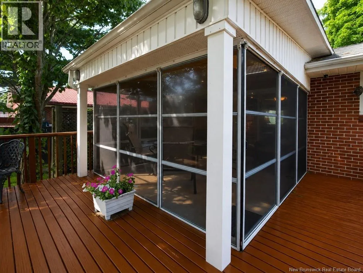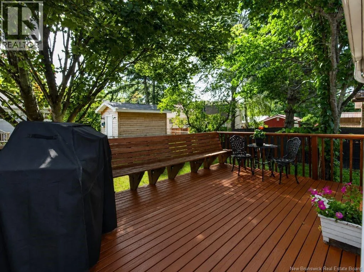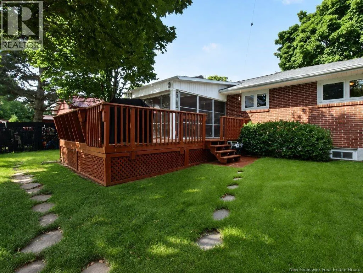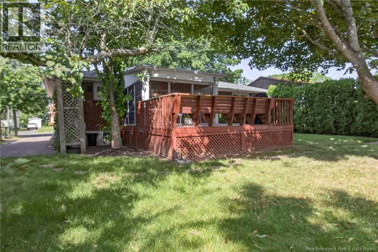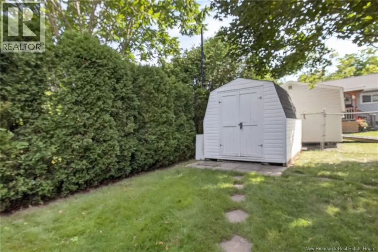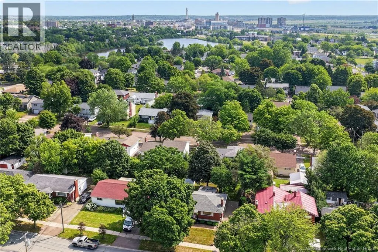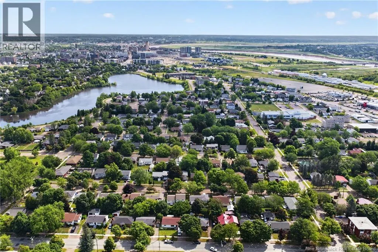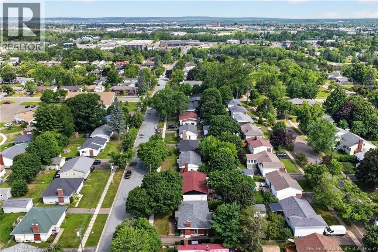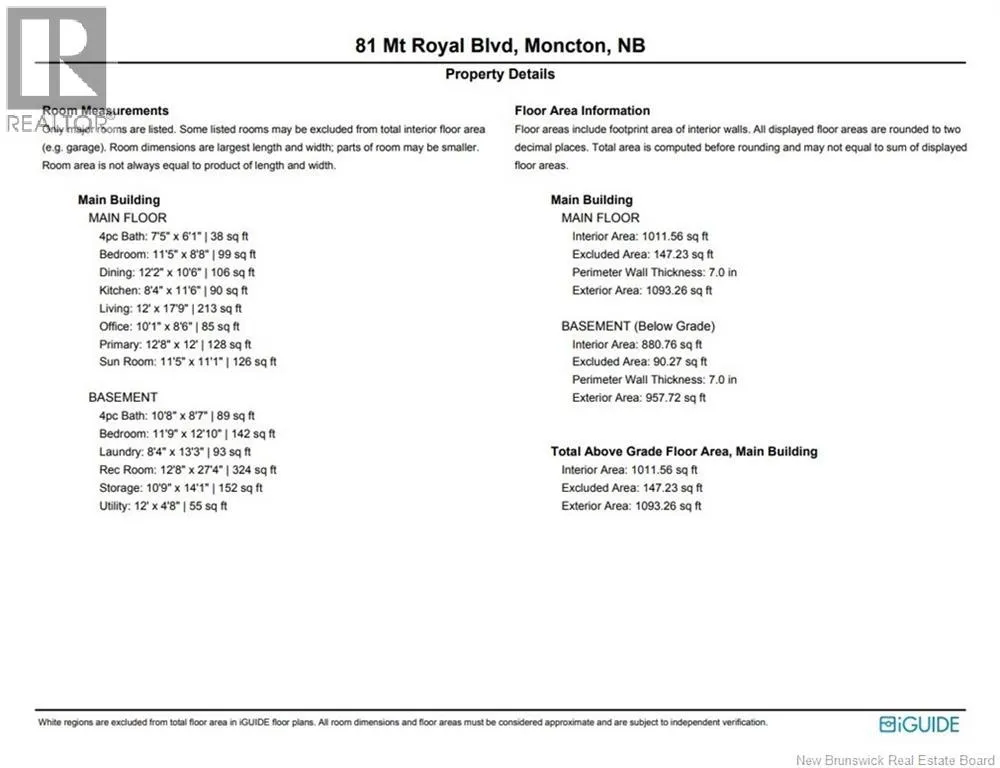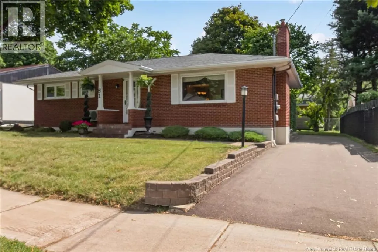
Main St to Mount Royal Blvd or St George Blvd to Mount Royal Blvd Welcome to this beautifully maintained 3 bedroom, 2 bath bungalow, ideally located in Moncton's popular New West End. From the manicured landscaping to the brick exterior, this home reflects pride of ownership, with thoughtful care and attention to detail throughout. Step inside to beautiful oak flooring throughout much of the main level. The inviting living room features a mini-split heat pump and cozy propane fireplace, creating a comfortable space to relax year-round. The updated kitchen features Wildwood cabinetry with convenient pullouts, a large pot-and-pan drawer, spice pullout, and heated ceramic flooring. Heated ceramic flooring also adds extra comfort in the main floor bathroom. Just off the dining area, you'll find a charming 3-season sunroom featuring two skylights and a warm pine ceiling, the perfect spot to enjoy your morning coffee or unwind at the end of the day. The finished lower level offers plenty of additional living space, including a large family room with built-in bookshelves and pot lights, a playroom or den area, laundry room with wash sink, 4-piece bathroom, large storage closet, plus an additional spacious storage area. Outside, the beautifully manicured landscaping complements the home's well cared for exterior, while the roof shingles are approximately 8 years old. This is a home that truly shows nothing but love and attention to its upkeep. Warm, welcoming, and exceptionally well maintained, it offers comfortable living in one of Moncton's most sought after established neighbourhoods. A wonderful place to call home. (id:27476)