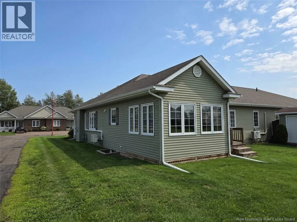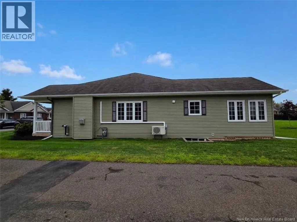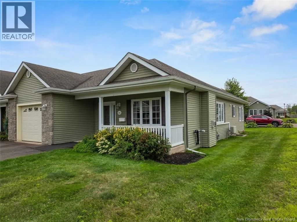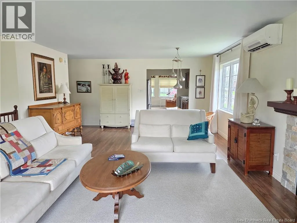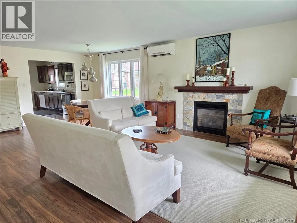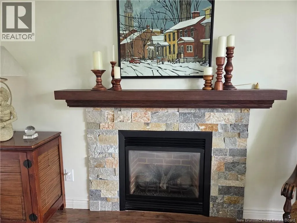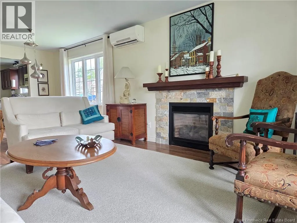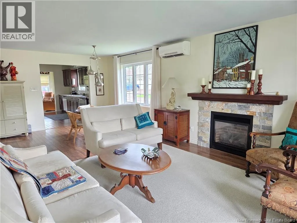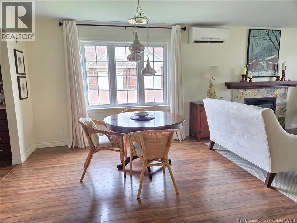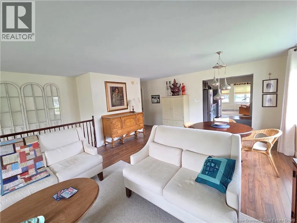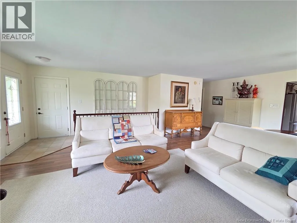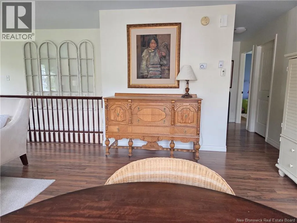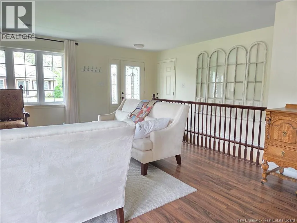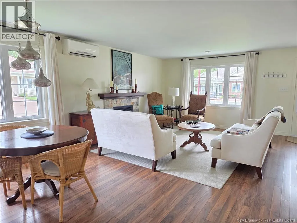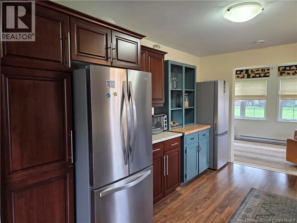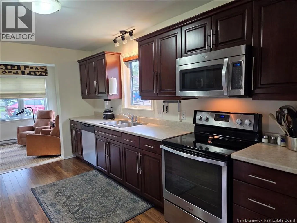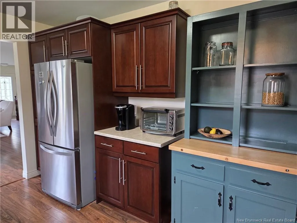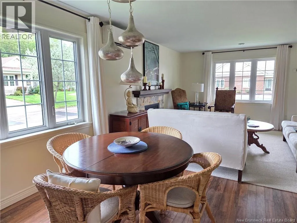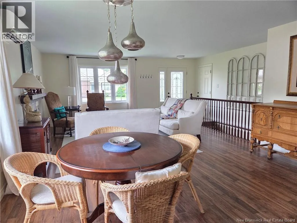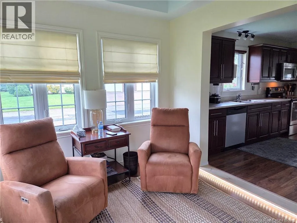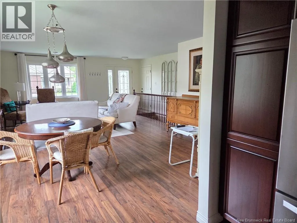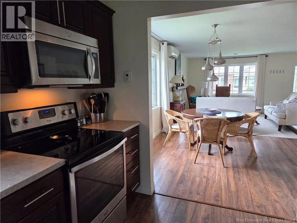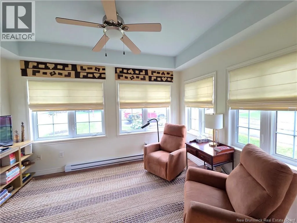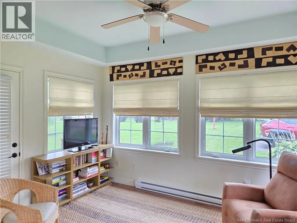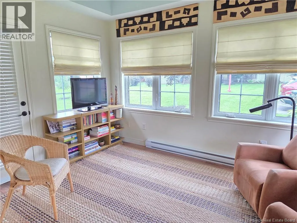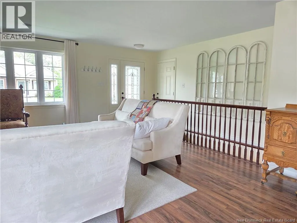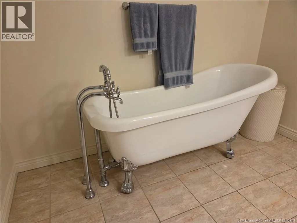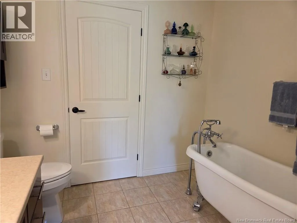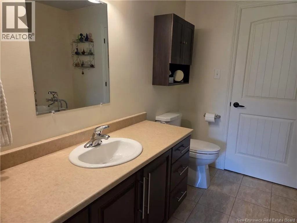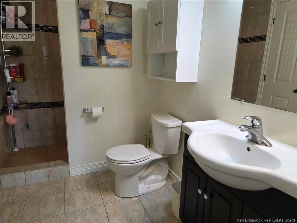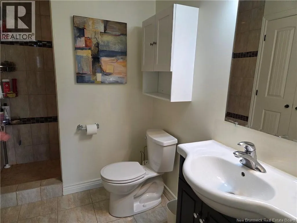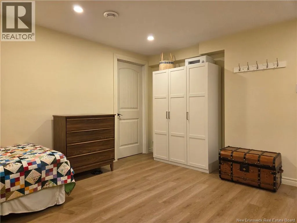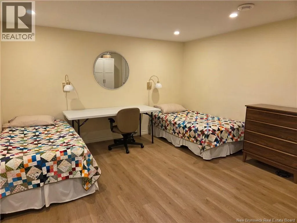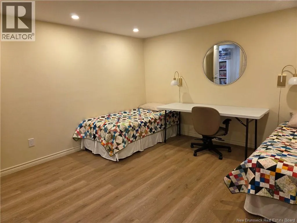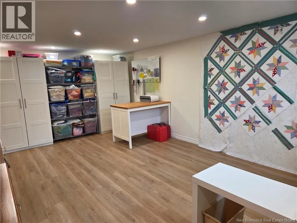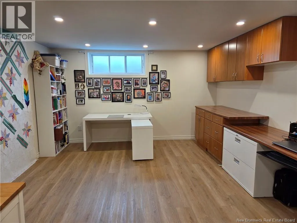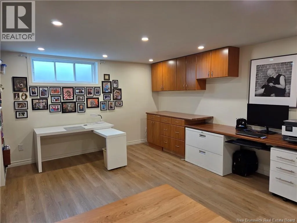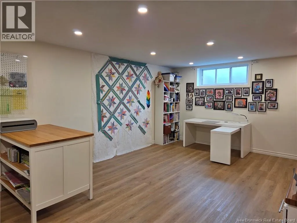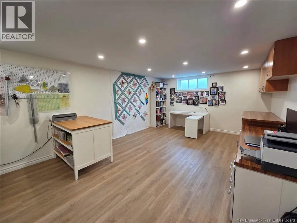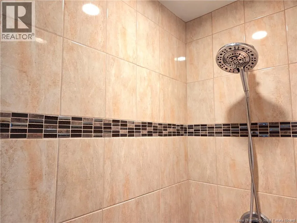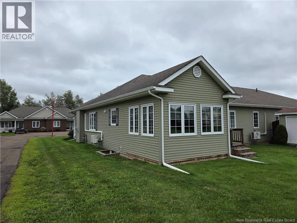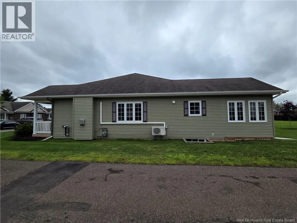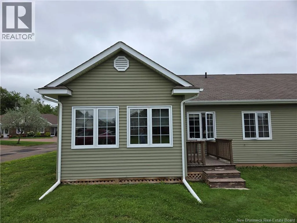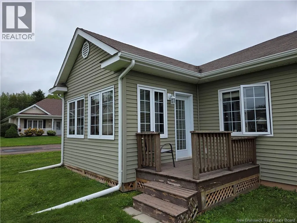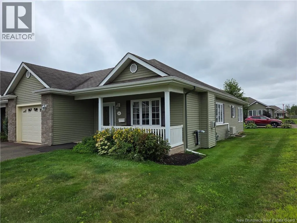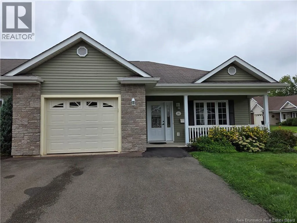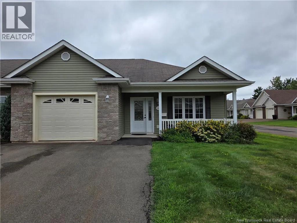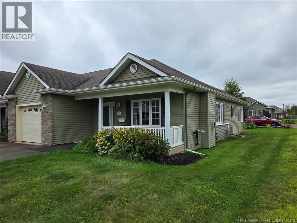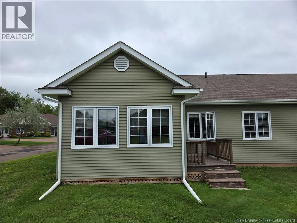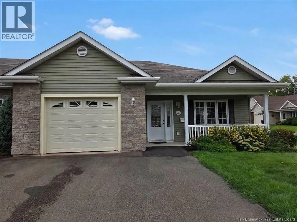
From McLaughlan turn onto Leopold Beliveau and Adelie is to your right Executive condo with garage, sunroom and finished basement 26 Adelie Lane, an executive end unit condo conveniently located off McLaughlan Road near Costco and MacArthurs Nursery. With lots of windows, this bright home offers two bedrooms, a garage, sunroom, fireplace, and finished basement. The main floor features an open concept living and dining area with a natural gas fireplace, kitchen with dark cabinetry, built in microwave, dishwasher, and a sunroom extending from the kitchen. Laminate and ceramic flooring add a clean finish. The primary bedroom includes a 4 x 8 walk in closet and a three piece ensuite with claw foot tub. The main bath offers a walk in tiled shower and main floor laundry. The second bedroom is a comfortable size with a double closet. The lower level provides a family room currently used as a crafting space, built in cabinetry that could make a great dry bar area, a large office, and two storage rooms. Radiant heat is provided by natural gas hot water, with a mini split on the main floor offering additional heat and air conditioning. Enjoy the front porch and the convenience of condo living. The current condo fee is $455 per month and includes water and sewer, snow removal, lawn care, and exterior maintenance. A great option for those downsizing without giving up storage space. Contact your REALTOR® to arrange your private viewing. (id:27476)