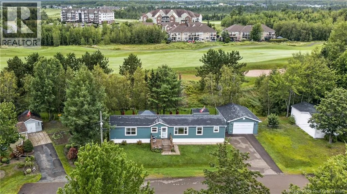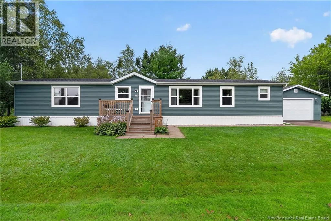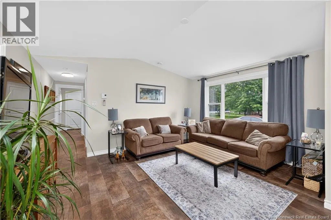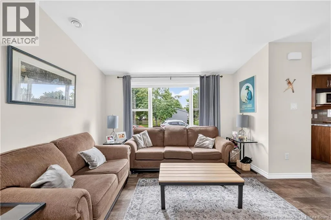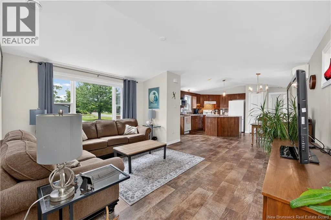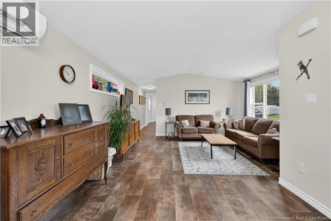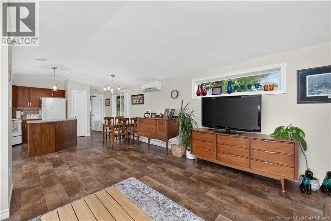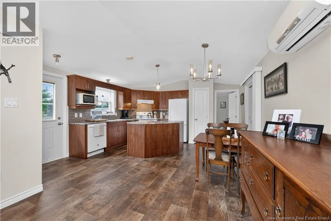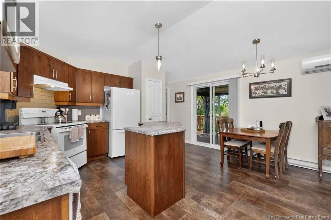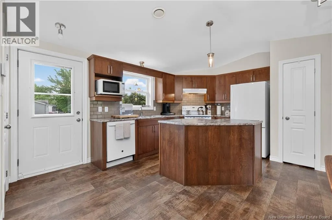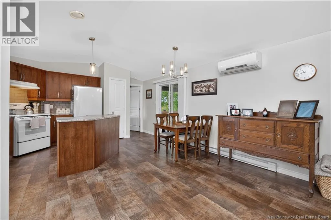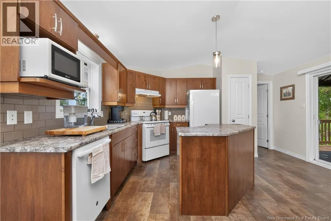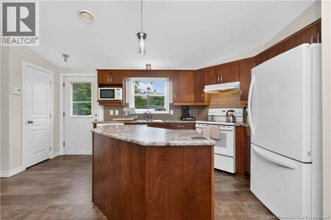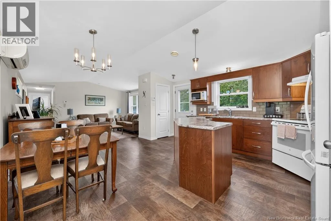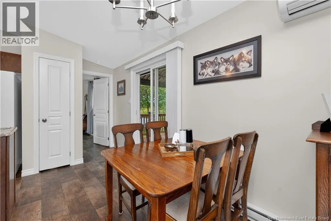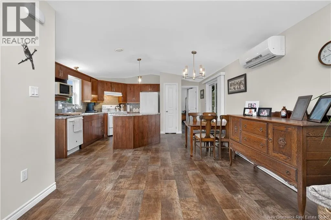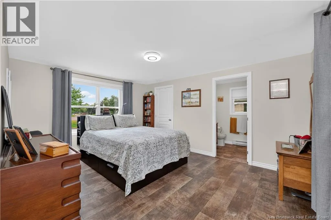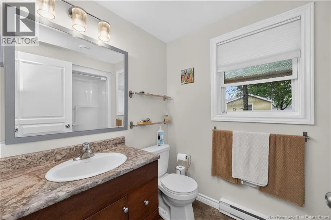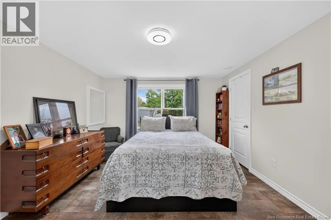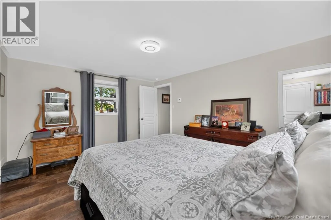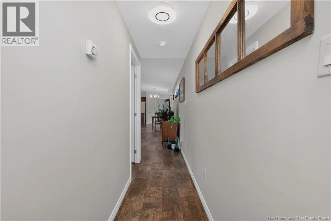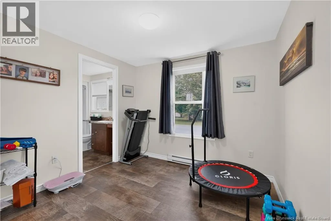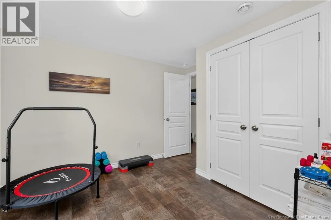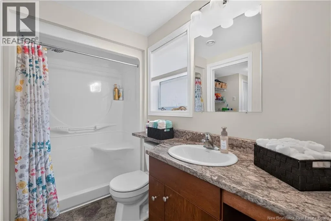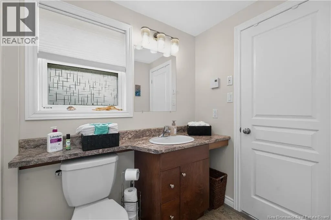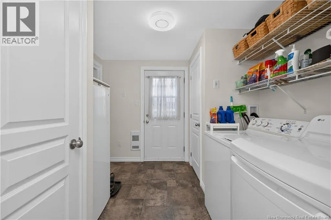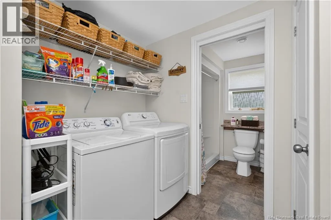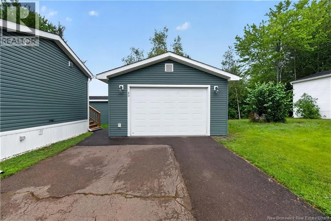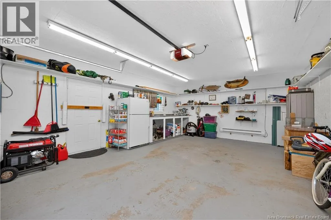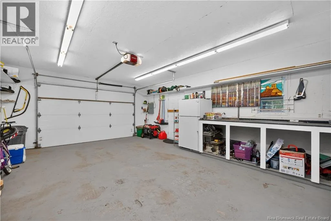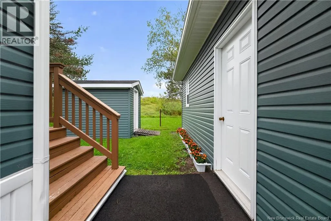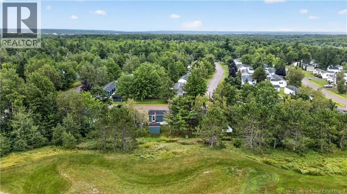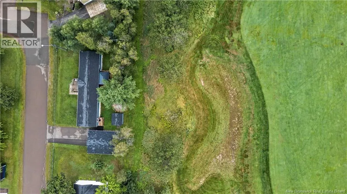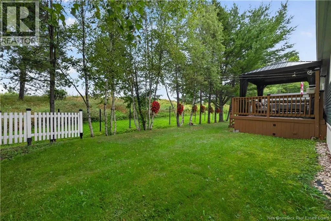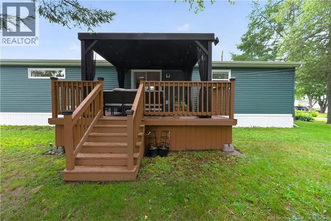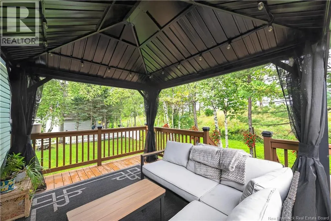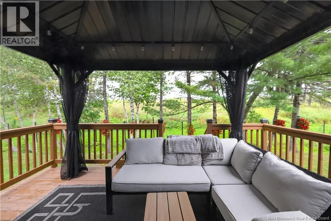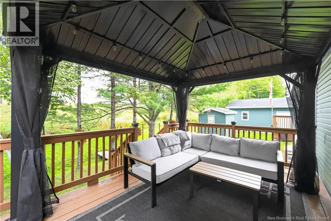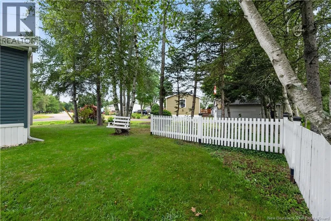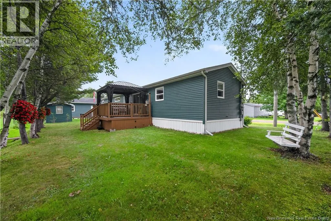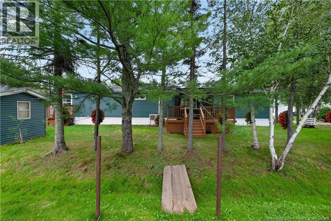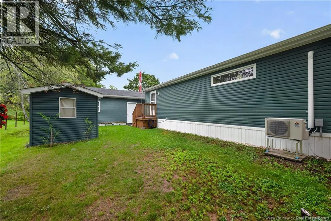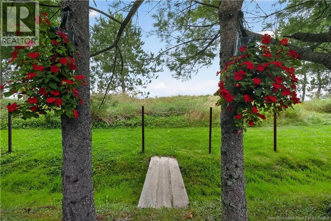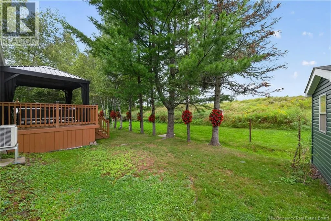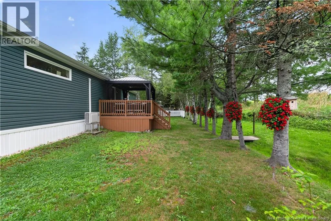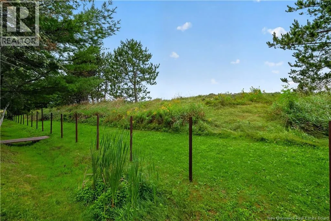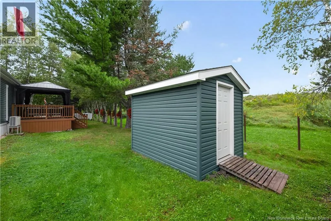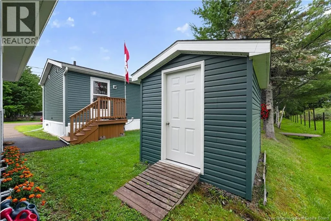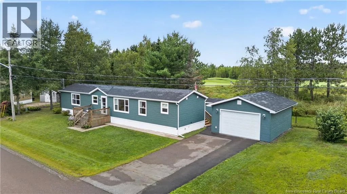
From Elmwood Dr turn onto Cedarwood Ave. Turn right onto Blue Jay St. Home is on right hand side just before corner. Welcome to 20 Blue Jay, a beautifully maintained 10-year-old Prestige Home where pride of ownership is evident in every detail. Offering comfortable one-level living, this immaculate home features a spacious open-concept layout, perfect for everyday living and entertaining. The home offers 2 bedrooms and 2 full bathrooms, including a primary bedroom with its own ensuite. The second full bathroom features a walk-in shower with a convenient built-in seat. A mini-split heat pump provides efficient heating and cooling for year-round comfort. Outside, you'll find an oversized, insulated and heated garage with electricity, offering plenty of room for vehicles, additional storage and a workshop area. A separate storage shed provides even more space for outdoor equipment and belongings. The home is also wired for a generator with a convenient hookup, providing extra peace of mind if the power goes out. The beautifully landscaped yard is just as impressive, with a private backyard bordering the golf course and separated by mature trees, creating a peaceful setting to relax and enjoy. Whether you're looking to downsize and enjoy the convenience of one-level living or purchase your first home, this exceptionally well-cared-for property offers a wonderful combination of space, comfort, efficiency and privacy that's ready to be enjoyed. (id:27476)