114 Rainford Court, Moncton, New Brunswick E1G 0T4

Listed for:
$364,900
3 beds
3 baths
Listed 42 days ago
114 Rainford Court, Moncton, New Brunswick E1G 0T4

View all 48 photos

About

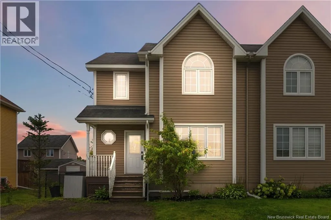
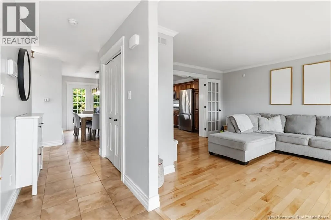
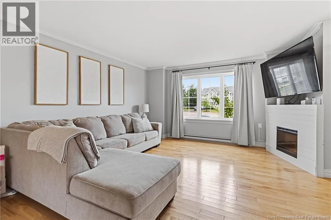
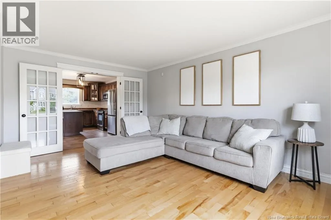
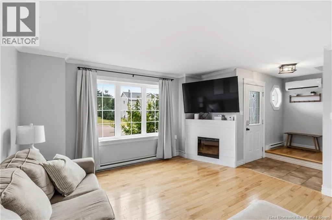
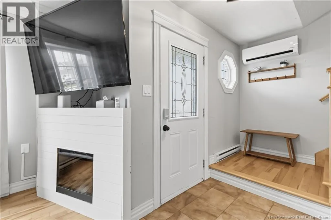
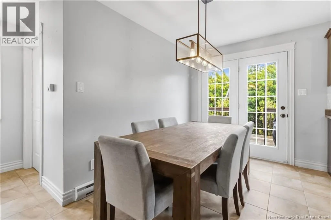
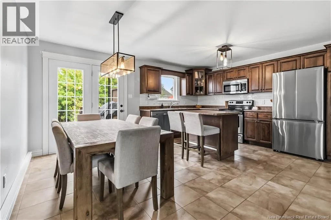
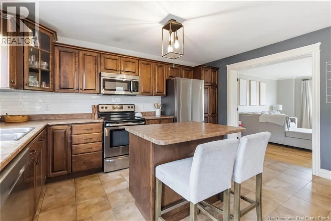
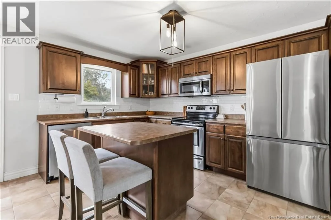
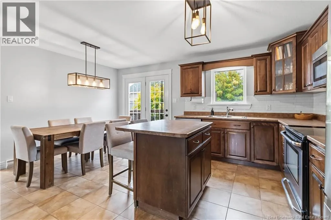
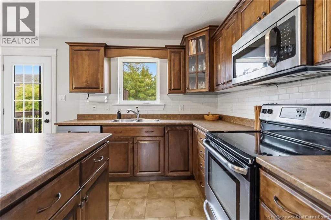
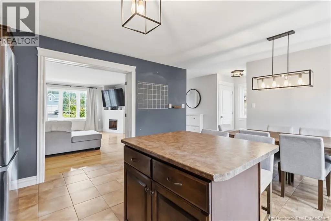
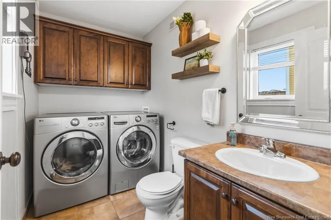
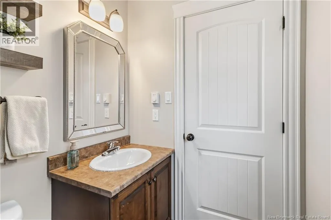
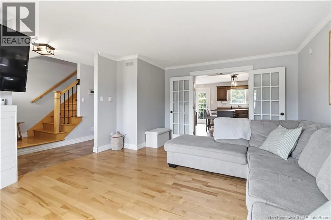
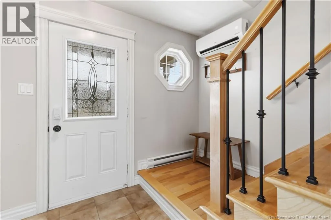
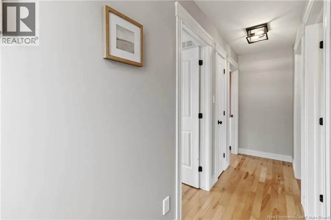
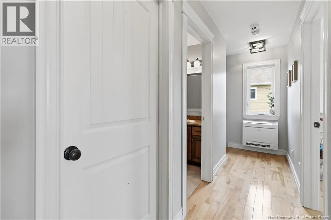
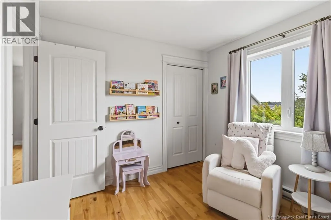
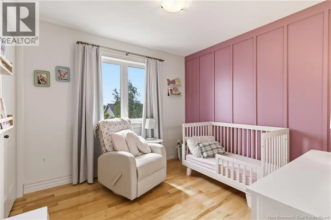
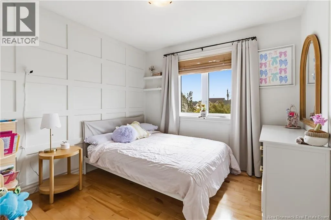
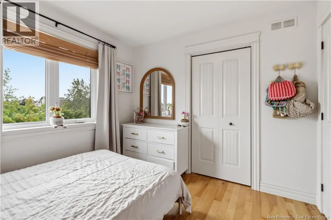
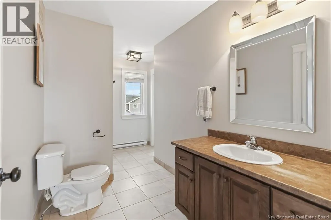
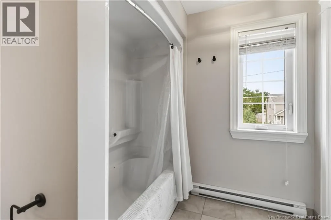
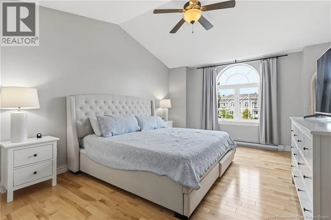
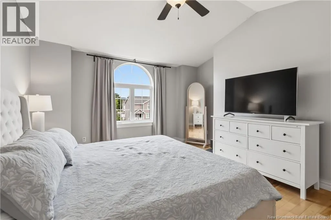
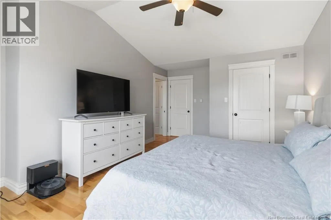
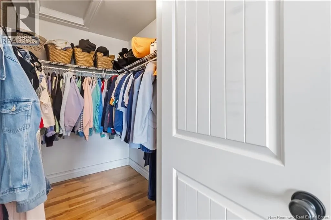
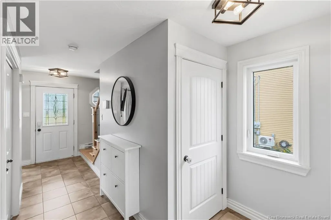
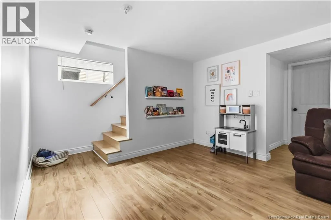
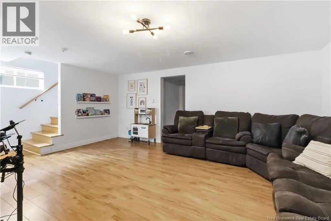
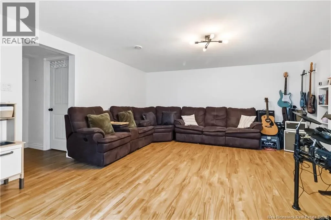
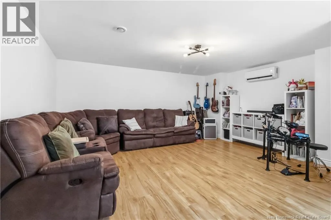
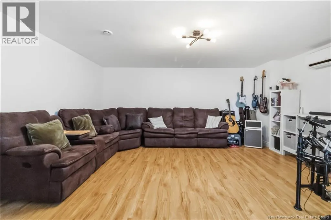
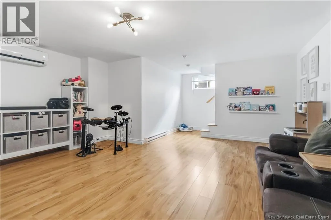
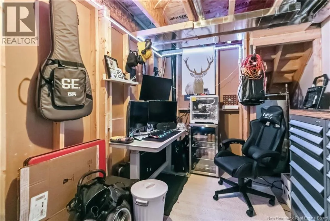
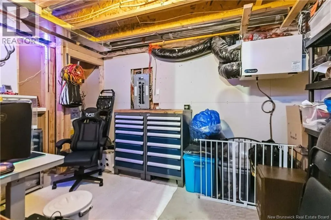
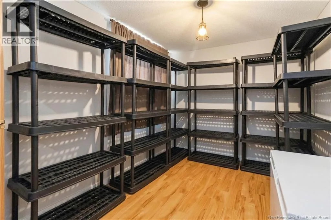
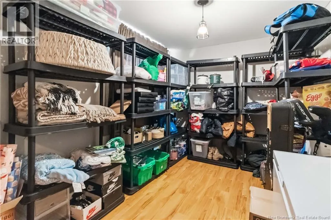
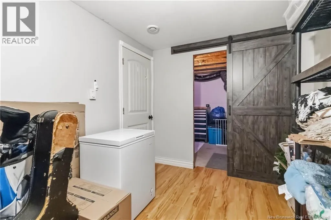
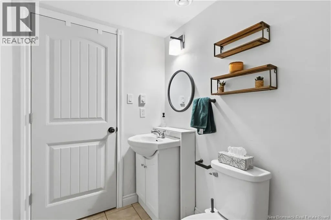
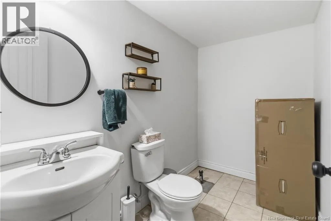
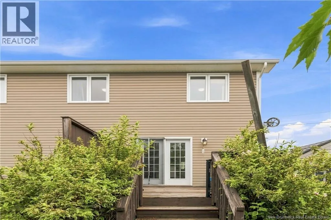
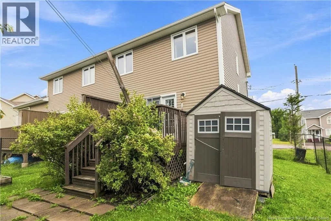
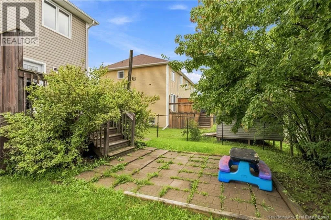
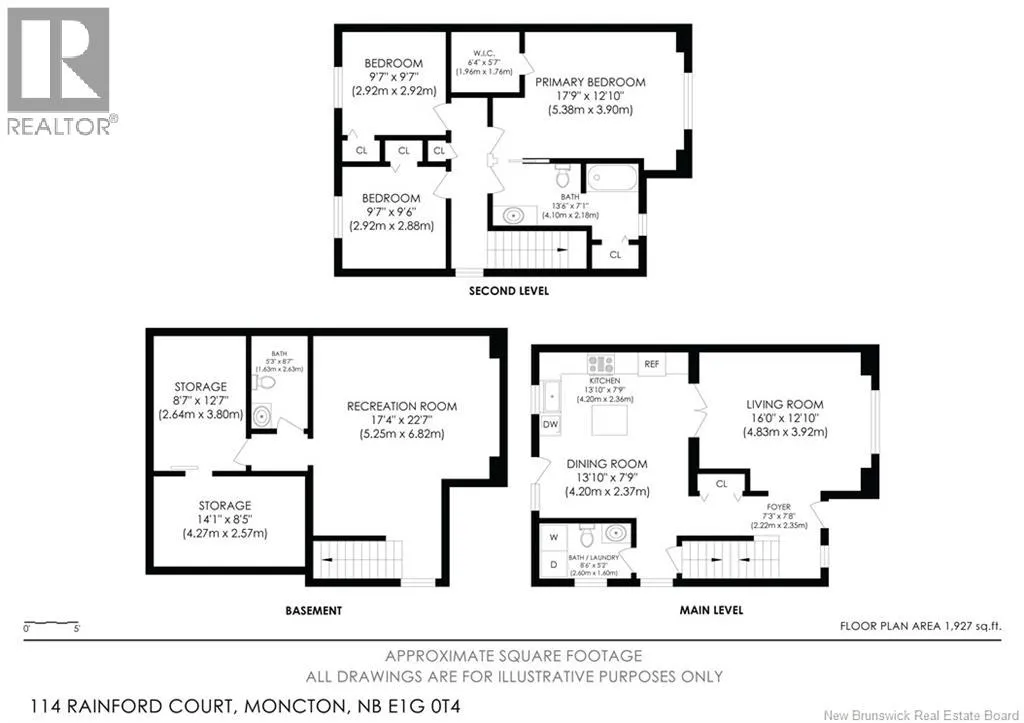
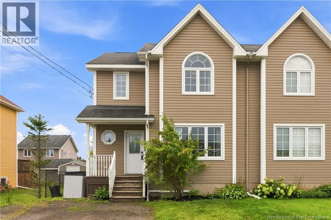
Take Bulman off Mountain Road, turn onto Oakridge Drive, then left onto Deerfield then left onto Rainford. **Welcome to 114 Rainford Court!** This well-maintained two-storey semi-detached home is tucked away in a quiet Moncton North cul-de-sac, close to French and English schools, parks, nature trails, and highway access. The main floor offers a bright living room with crown moulding, a spacious kitchen with centre island and stainless steel appliances, dining area with patio doors to the deck, plus a convenient laundry room and 2-piece bath. Upstairs features a large primary bedroom with vaulted ceilings and walk-in closet, two additional bedrooms, and a full bathroom. The finished lower level adds a family room, 2-piece bath, storage, and a fourth non-conforming bedroom. **Recent updates include 3 mini-split heat pumps** for efficient heating and cooling. Outside, enjoy a fenced, private backyard with mature landscaping and a storage shed. (id:27476)


Property Highlights

MLS® Number
NB146054
Type
Single Family
Ownership Type
Freehold
Land Size
316 m2

Building

Square Footage
1660 sqft
Bathrooms Total
3
Bedrooms Above Ground
3
Bedrooms Total
3
Exterior Finish
Vinyl
Fireplace Present
No
Basement Type
Basement Features
Building Heating Type
Baseboard heaters, Heat Pump
Heating Fuel
Electric
Building Cooling Type
Heat Pump

Utilities

Water
Municipal water
Utility Sewer
Municipal sewage system

Room Layout

4pc Bathroom
Second level
13'6'' x 7'1''
Bedroom
Second level
9'7'' x 9'6''
Bedroom
Second level
9'7'' x 9'7''
Other
Second level
6'4'' x 5'7''
Primary Bedroom
Second level
17'9'' x 12'10''
2pc Bathroom
Basement
5'3'' x 8'7''
Storage
Basement
8'7'' x 12'7''
Utility room
Basement
14'1'' x 8'5''
Recreation room
Basement
17'4'' x 22'7''
2pc Bathroom
Main level
8'6'' x 5'2''
Dining room
Main level
13'10'' x 7'9''
Kitchen
Main level
13'10'' x 7'9''
Living room
Main level
16'0'' x 12'10''
Foyer
Main level
7'3'' x 7'8''

Location

Learn more about this property
Listing provided by:
eXp Realty
MLS® number:
NB146054
Agent:
Candace Mckay
*Indicates required field
Name is required
Email is required
Please enter a valid phone number (e.g., 416-111-1111).