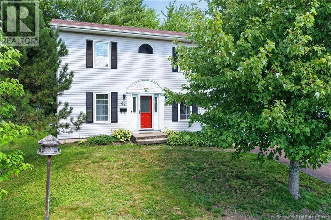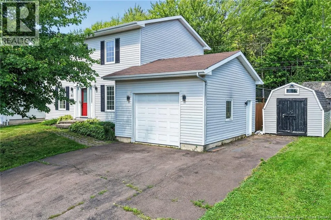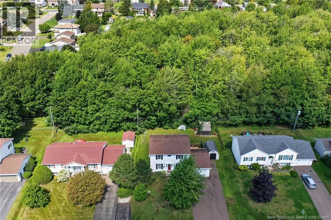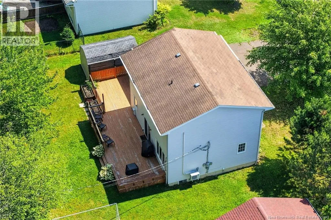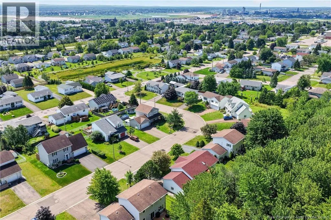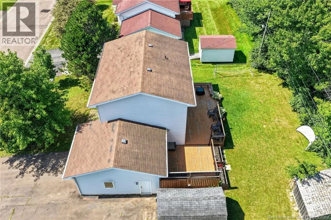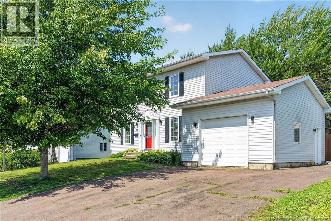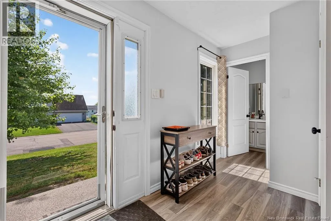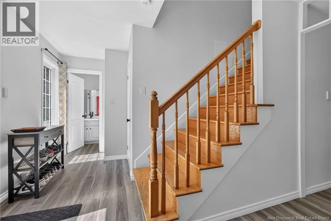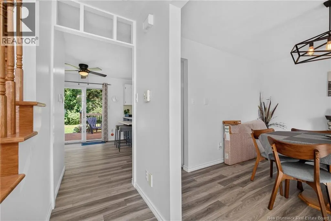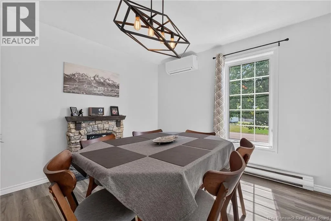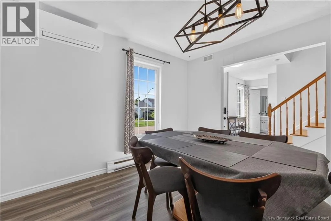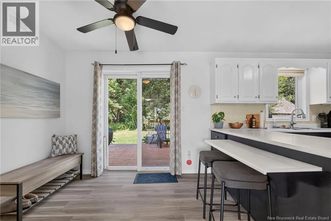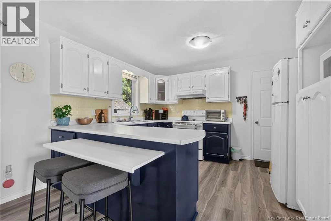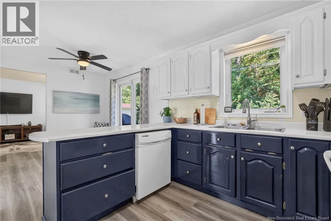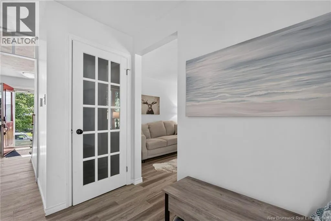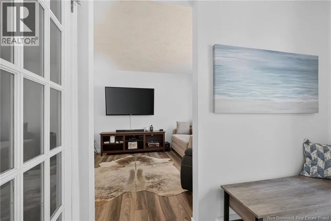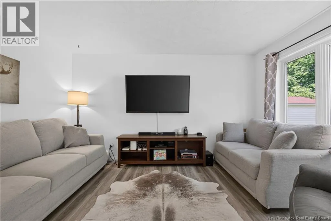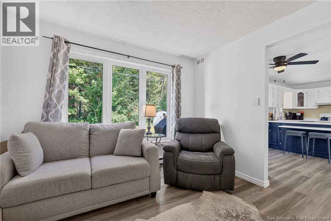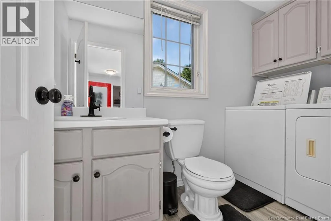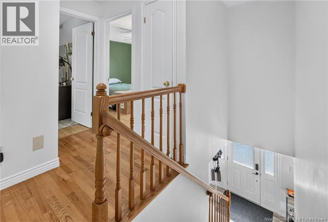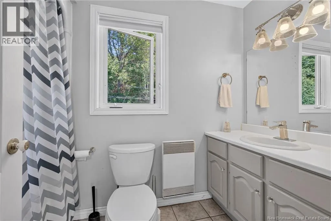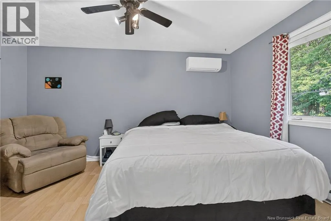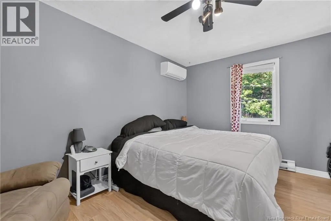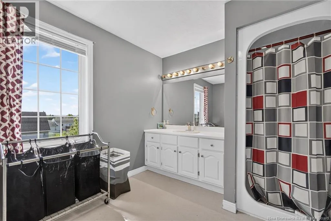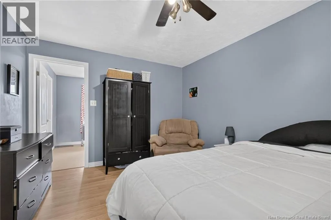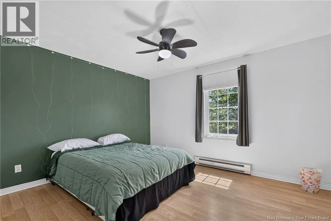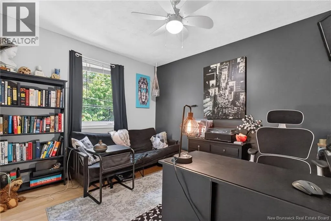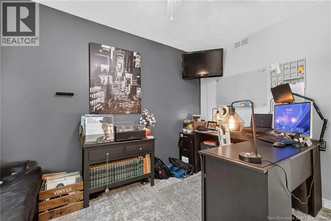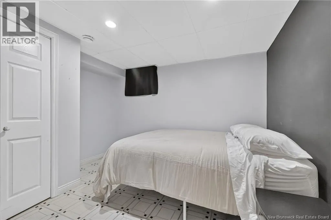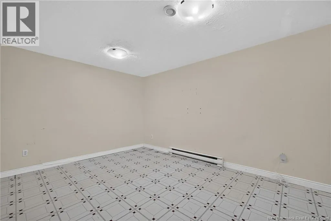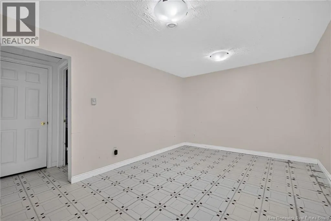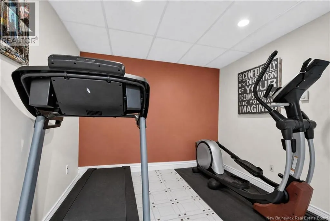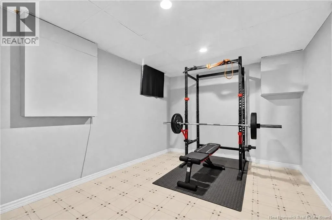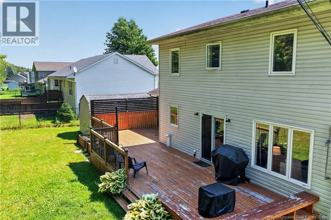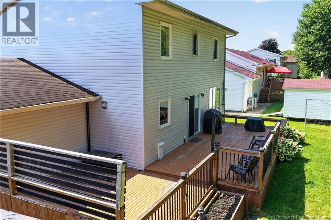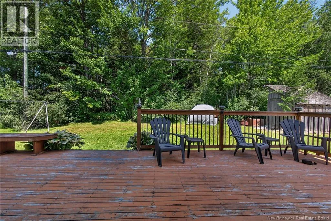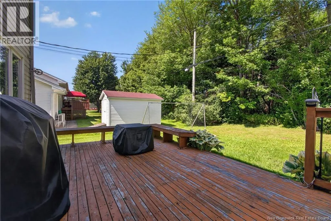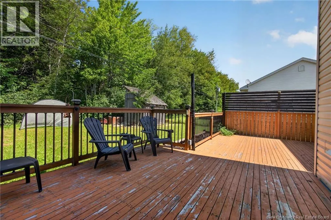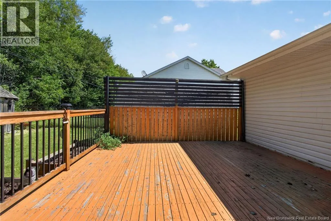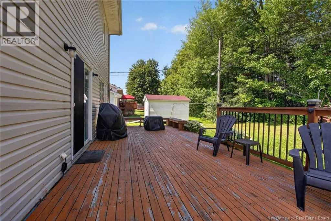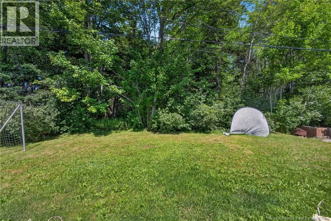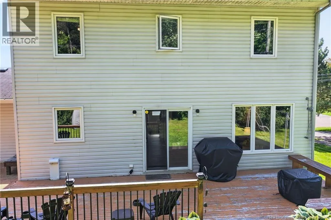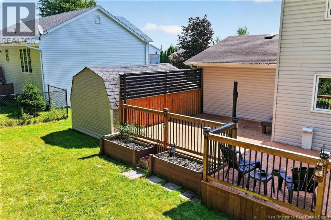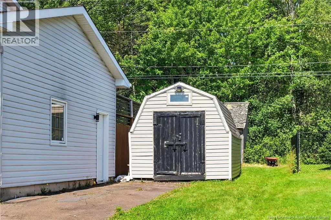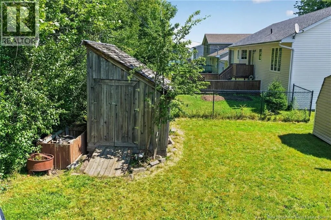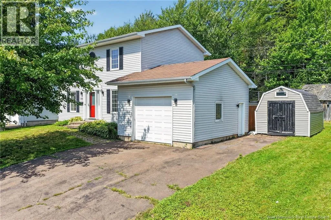
Off Shediac Rd turn onto Kenmore Dr and then left onto Wynwood Dr towards Wynwood Park. Turn onto Old Oak Crescent- Civic number is 97 Welcome to this charming two-storey family home, ideally located in one of Monctons sought-after neighbourhoods, just steps from Wynwood Park and close to schools, walking trails, shopping, restaurants, and everyday amenities. From the moment you step inside the spacious foyer, youll appreciate the thoughtful layout and abundance of storage, including a large walk-in closetperfect for keeping coats, boots, and seasonal essentials neatly tucked away. A convenient 2-piece powder room completes the entryway. The main level offers a bright and welcoming dining area and kitchen, creating the perfect setting for family meals and entertaining. Tucked toward the back of the home, the living room features a large window overlooking the beautiful, mature, tree-lined backyard, bringing plenty of natural light into the space and offering a peaceful view. Upstairs, the spacious primary suite offers a walk-in closet and private 3-piece ensuite. Two additional bedrooms and a 4-piece main bathroom provide plenty of room for the growing family. The fully finished basement adds even more versatile living space, featuring an additional bedroom, large family room, den/home office, and a flexible space that could easily serve as a home gym, playroom, or hobby area. The possibilities are endless! With its desirable location, functional layout, generous living space, and private backyard, this home is sure to check many of the boxes on your wish list. Dont miss your opportunitycall your REALTOR® today to book your private viewing! (id:27476)