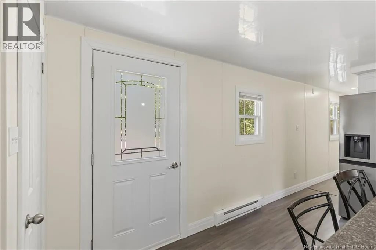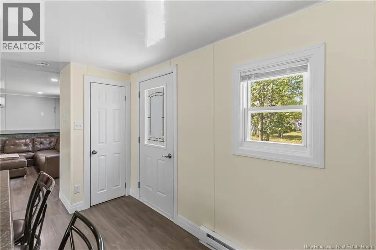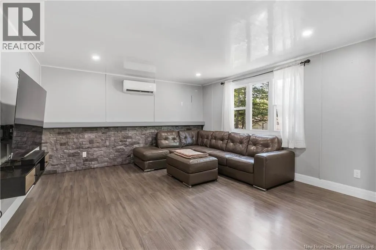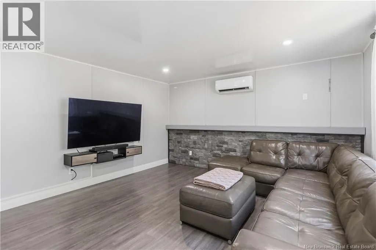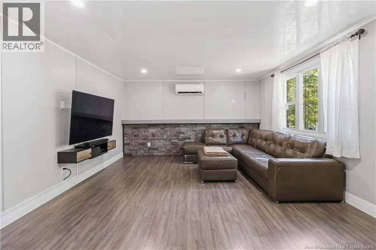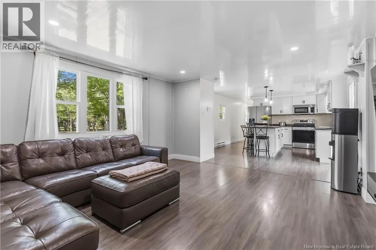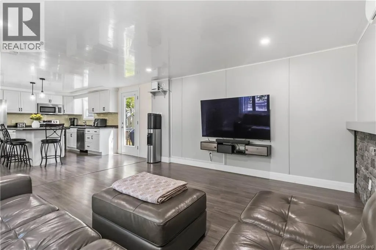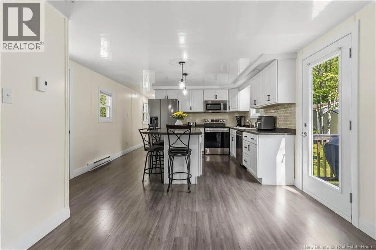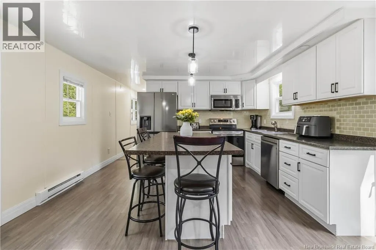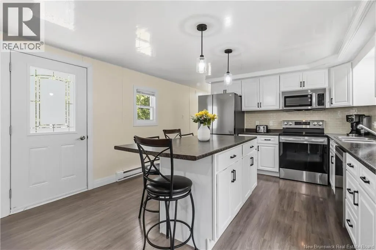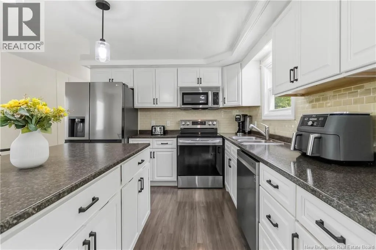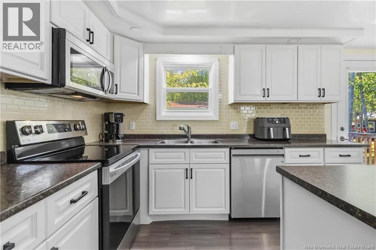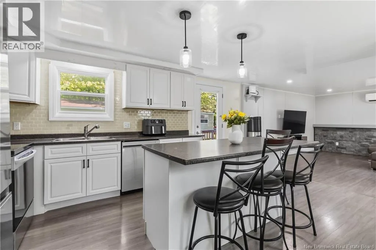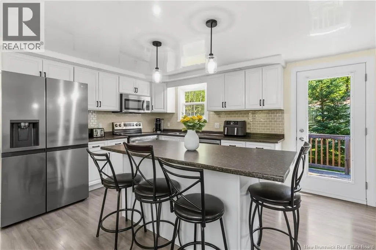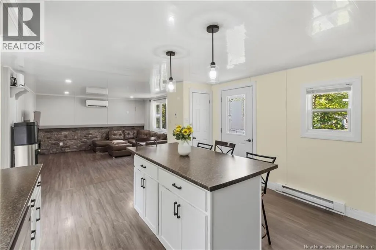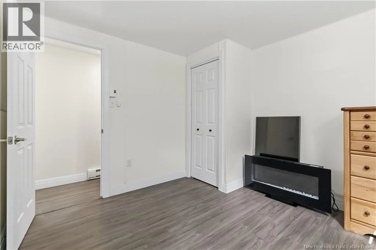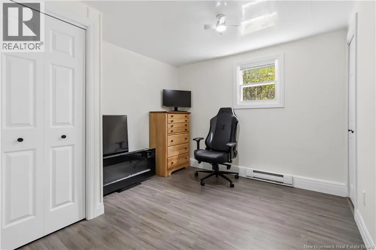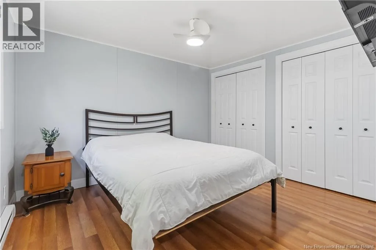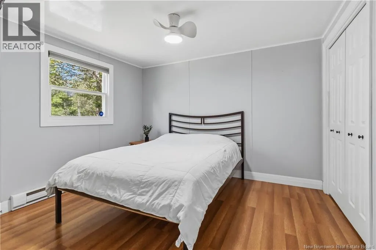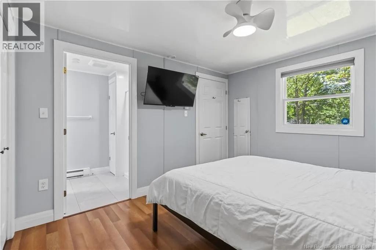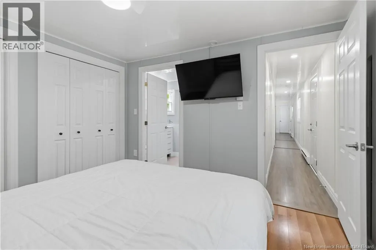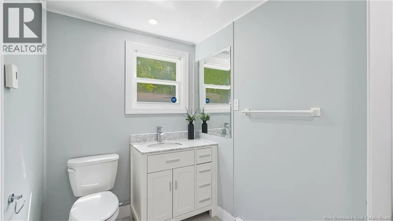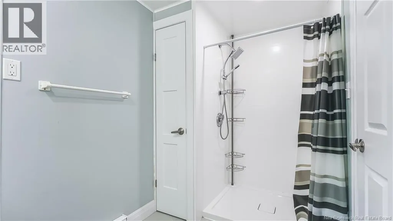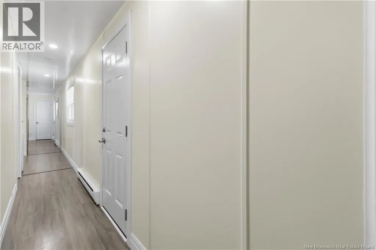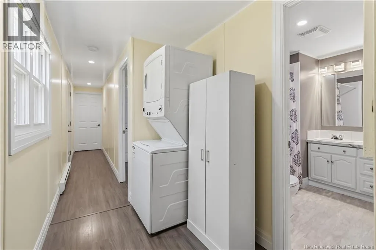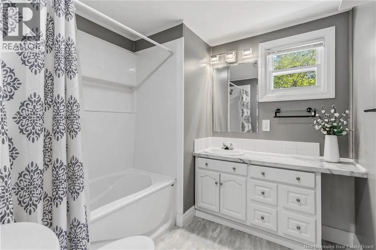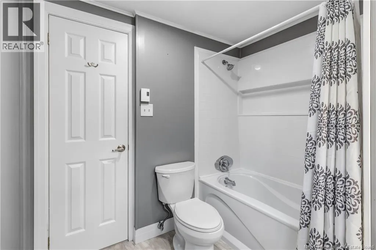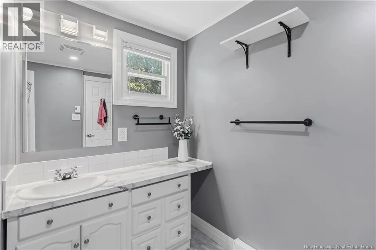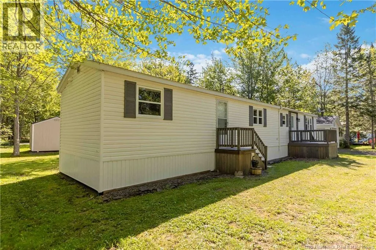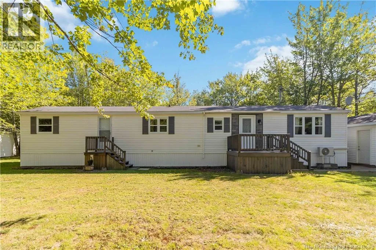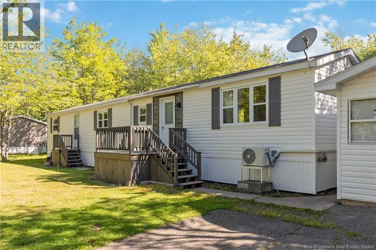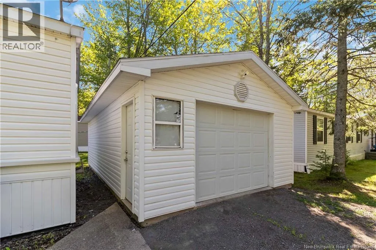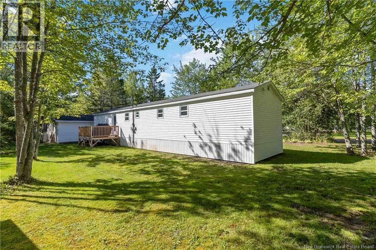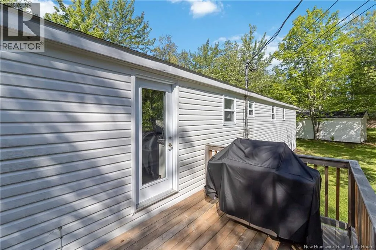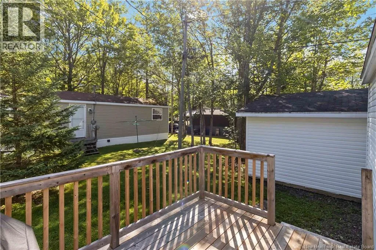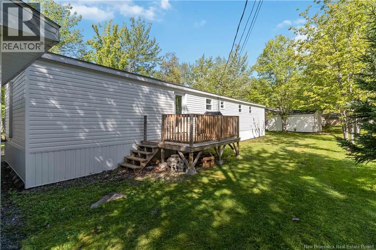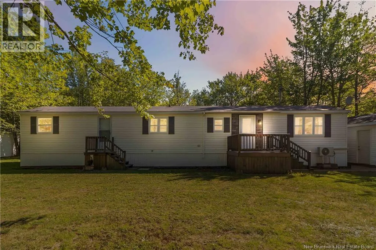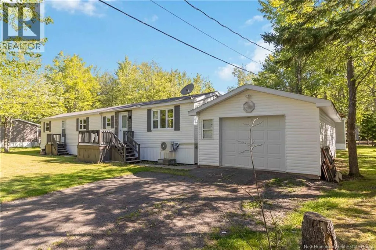
Pinetree Park off Elmwood Drive, Take Cedarwood Ave right next to the Tim Hortons, Turn Left on BlackSpruce. Welcome to 10 Black Spruce, located in the popular Pine Tree Mini Home Park! This beautifully updated two-bedroom mini home offers a warm and welcoming feel with a functional layout, modern touches, and several recent improvements throughout. Step inside to a bright and comfortable living room that flows into the open concept kitchen and dining area, creating an inviting space for everyday living and entertaining. Recent updates include new flooring, a new mini split heat pump providing efficient year-round heating and cooling, and a beautifully renovated ensuite off the primary bedroom. Both bedrooms offer plenty of natural light and closet space, while the second bedroom provides flexibility for family, guests, or a home office. One of the standout features of this property is the detached 16' x 28' heated garage, set on a concrete slab and offering plenty of possibilities for a workshop, hobbies, winter projects, or additional storage. With thoughtful updates, a comfortable layout, a fantastic heated garage, and an affordable lifestyle in a well-established community, 10 Black Spruce is move-in ready and well worth a look. Schedule your private viewing today! (id:27476)