135 Archibald Street, Moncton, New Brunswick E1C 5J5

Listed for:
$275,000
4 beds
2 baths
Listed 39 days ago
Multi-Family for rent: 135 Archibald Street, Moncton, New Brunswick E1C 5J5

View all 25 photos

About

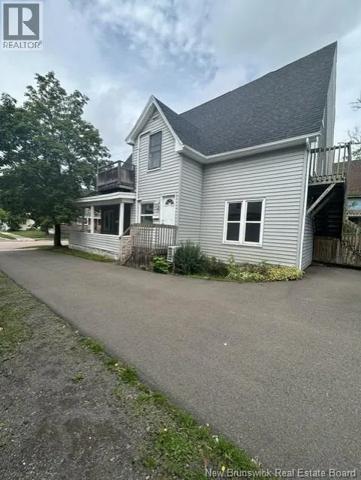
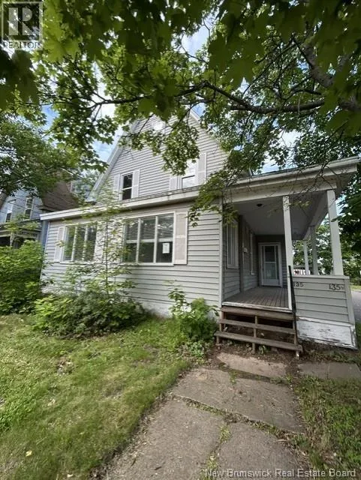
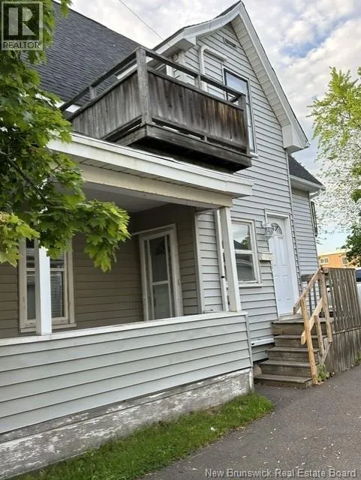
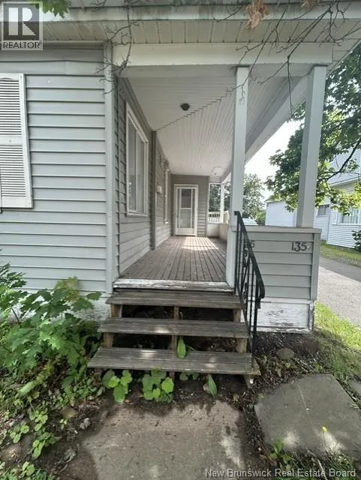
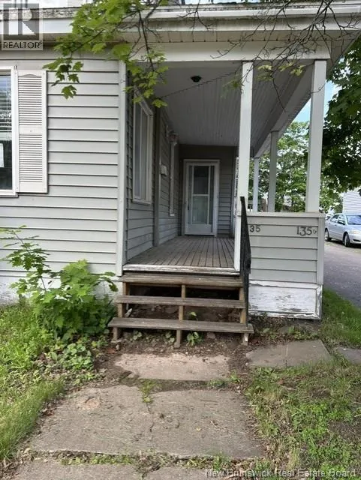
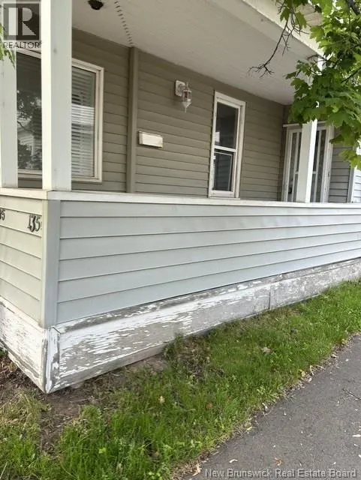
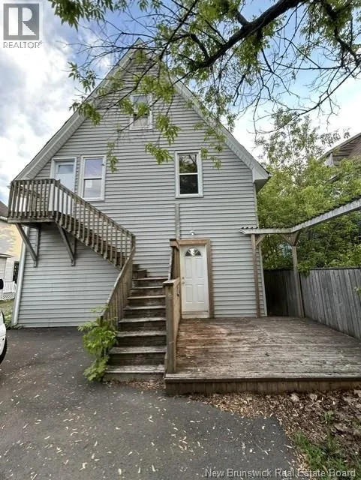
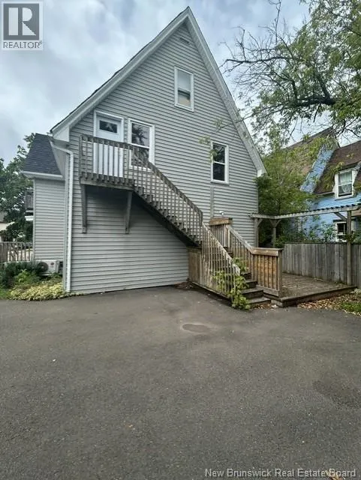
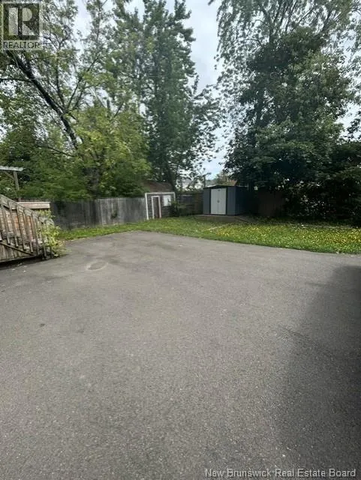
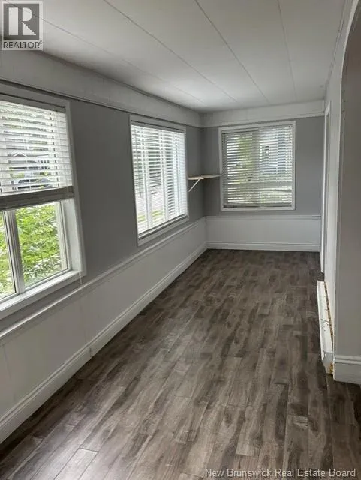
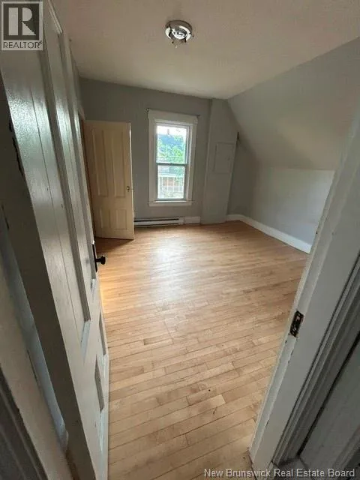
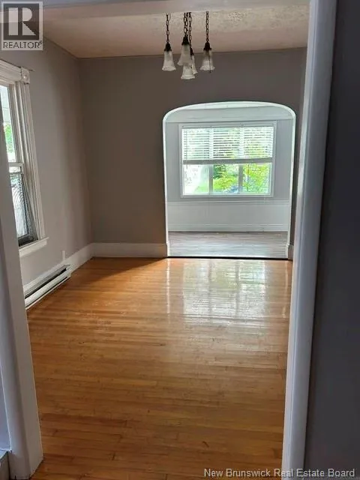
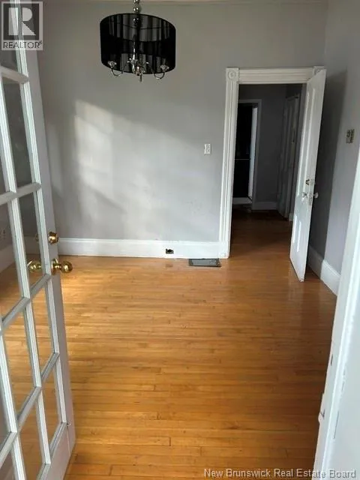
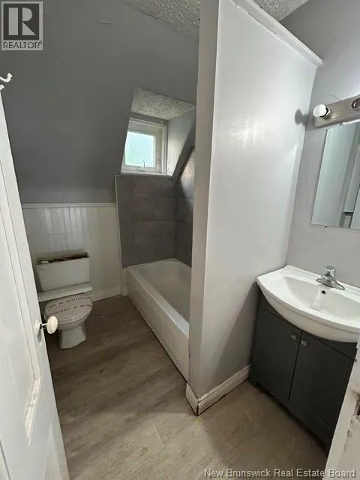
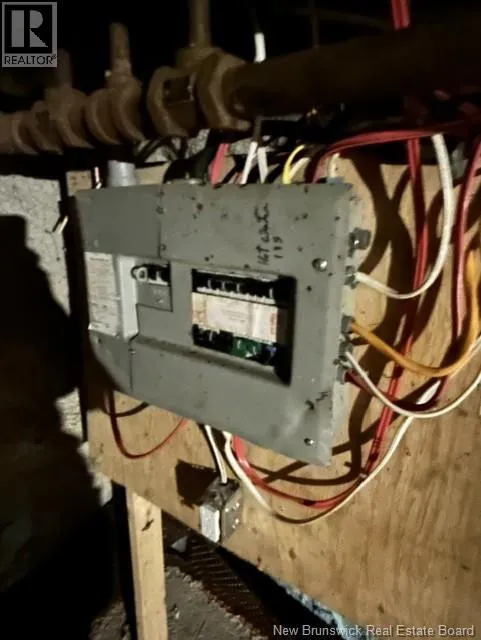
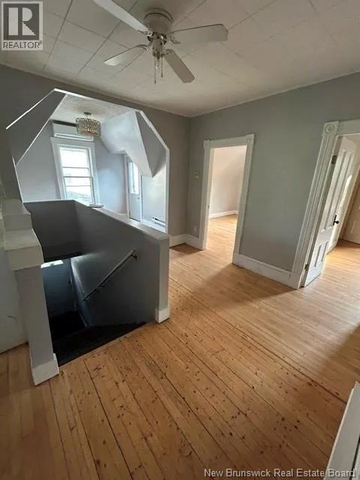
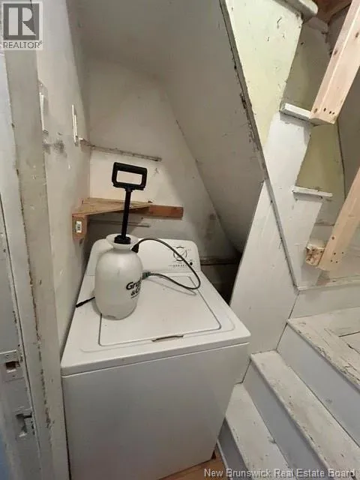
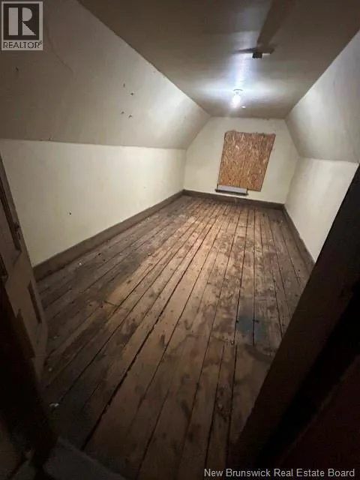
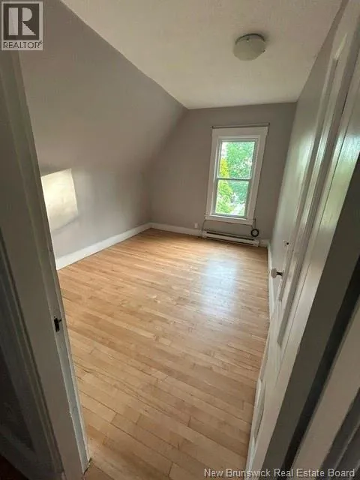
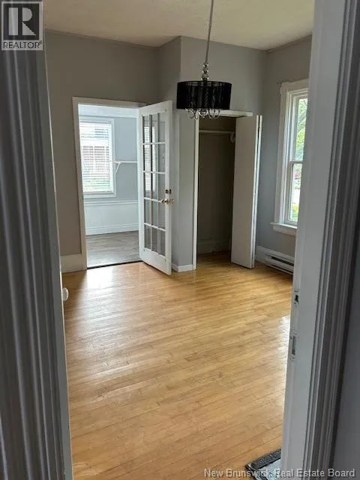
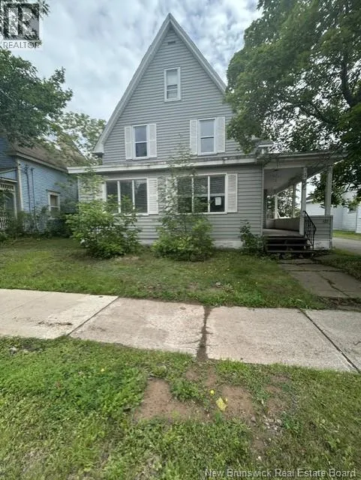
From St George Steet turn onto Archibald. Located on the RIGHT. Downtown Moncton Character Home Investment Opportunity A great opportunity for an investor, renovator, or first-time buyer looking for a project with income potential. This older character home, being sold as-is, where-is through receivership, is currently configured with two living unitsone on the main floor and one upstairs. Featuring high ceilings, original architectural character, plenty of natural light, a welcoming front porch, and an interesting attic space, the home offers plenty of potential for someone willing to put in the time and effort. Located on Archibald Street, close to downtown amenities and services. The established residential area offers a convenient location, with neighbours reporting no significant issues in the area. With its two-unit setup, this could be an excellent addition to an investment portfolio or an opportunity for a first-time buyer to generate rental income and help with the mortgage. A property with character, potential, and opportunity for the right buyer! (id:27476)


Property Highlights

MLS® Number
NB146198
Type
Single Family
Ownership Type
Freehold
Land Size
511 m2

Building

Building Type
Multi-Family
Square Footage
1548 sqft
Bathrooms Total
2
Bedrooms Above Ground
4
Bedrooms Total
4
Amenities
Hospital, Airport, Shopping
Exterior Finish
Vinyl
Fireplace Present
No
Basement Type
Basement Features
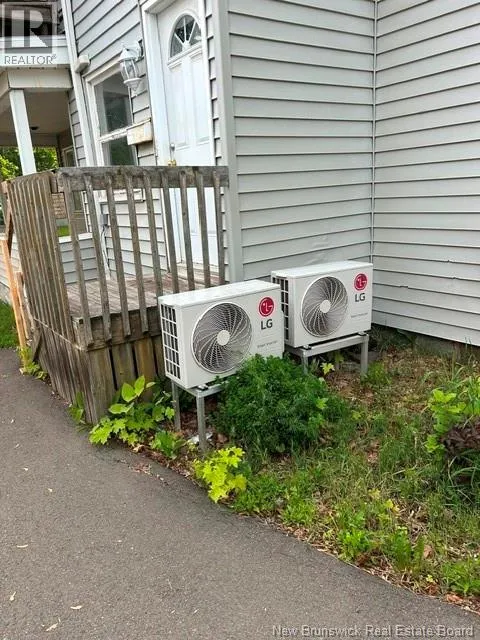
Building Heating Type
Heat Pump
Heating Fuel
Electric
Building Cooling Type
Heat Pump

Utilities

Water
Municipal water
Utility Sewer
Municipal sewage system

Room Layout

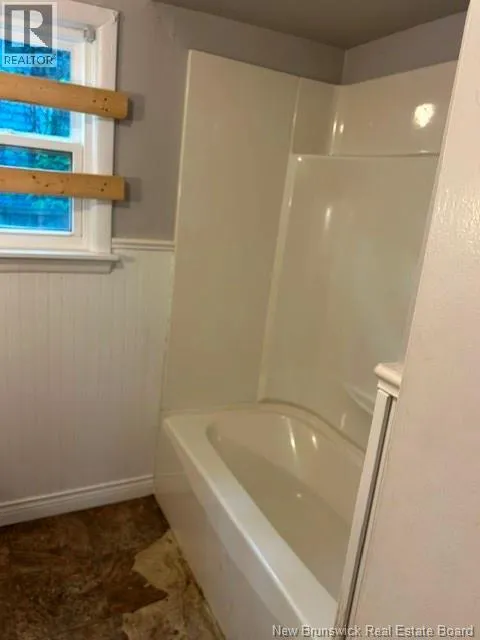
4pc Bathroom
Second level
5'1'' x 7'6''
Bedroom
Second level
11'5'' x 9'5''
Bedroom
Second level
9'2'' x 12'6''
Living room
Second level
11'5'' x 12'6''
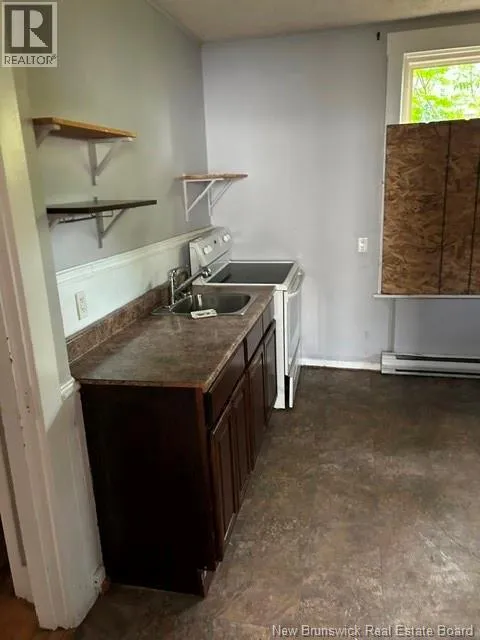
Kitchen
Second level
12'6'' x 9'10''
Solarium
Main level
22'2'' x 6'6''
4pc Bathroom
Main level
7'9'' x 6'8''
Bedroom
Main level
12'6'' x 10'
Living room
Main level
11'5'' x 12'4''
Dining room
Main level
11'6'' x 12'4''
Kitchen
Main level
11'6'' x 13'0''

Location

Learn more about this property
Listing provided by:
EXIT Realty Associates
MLS® number:
NB146198
Agent:
Alice Maillet Green
*Indicates required field
Name is required
Email is required
Please enter a valid phone number (e.g., 416-111-1111).