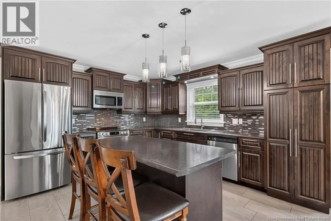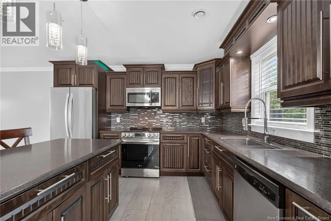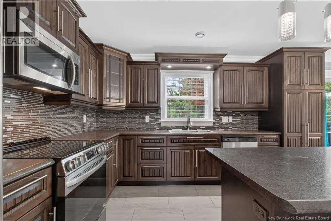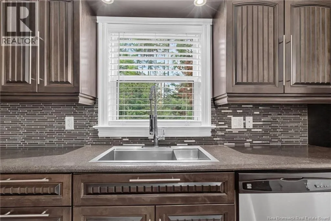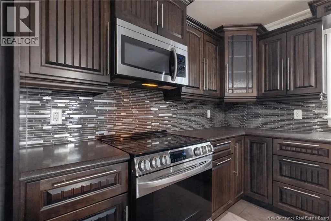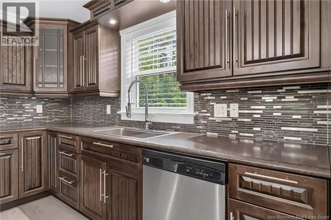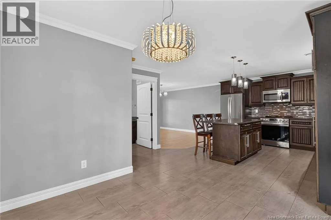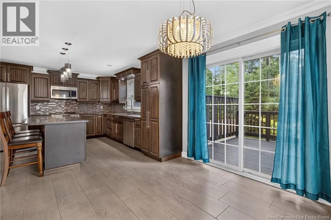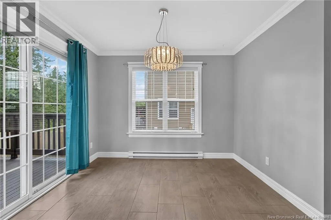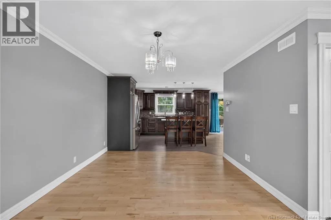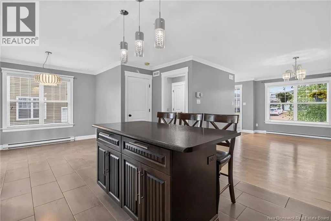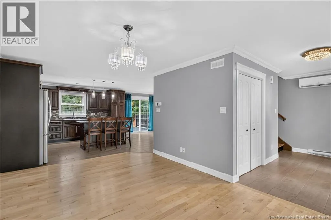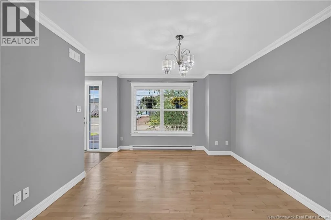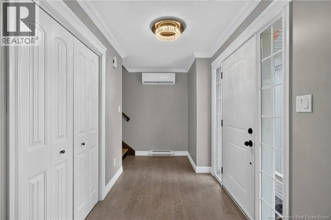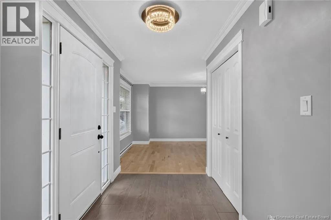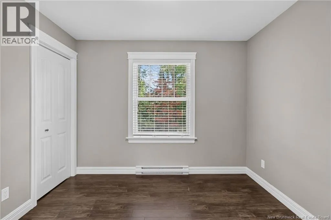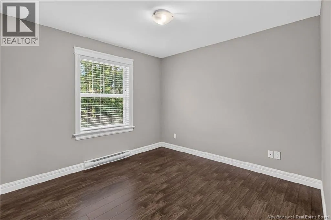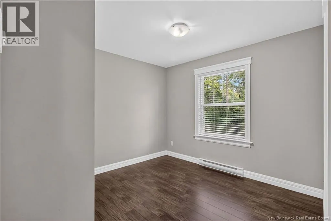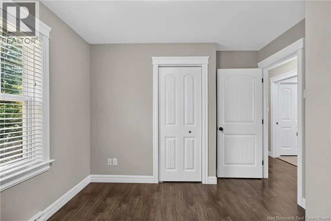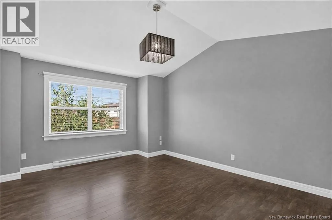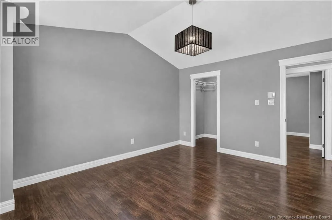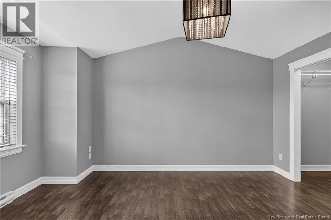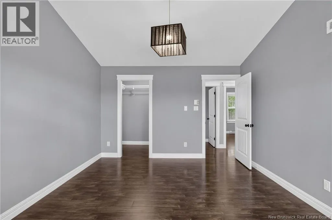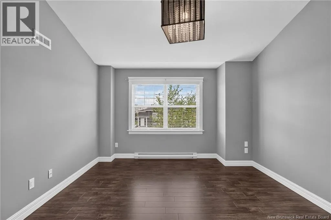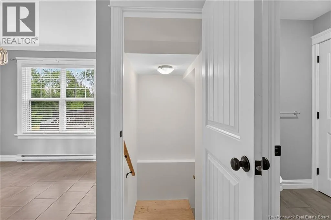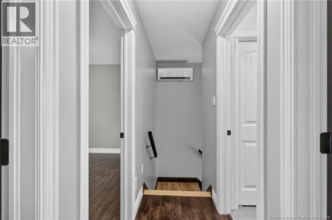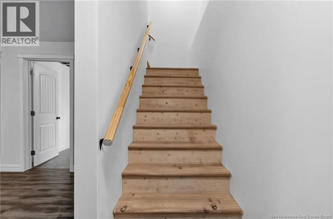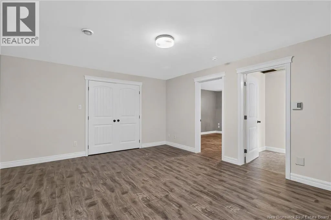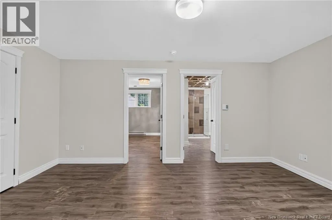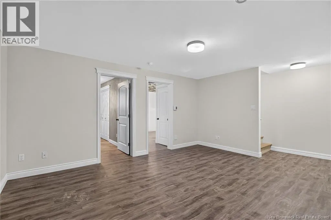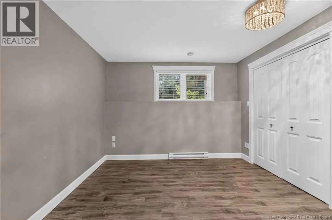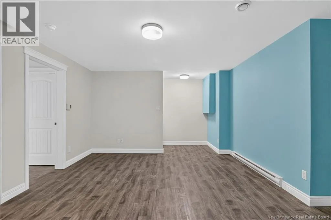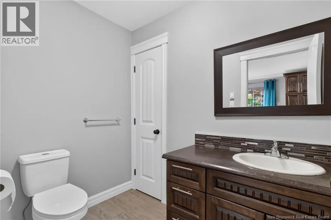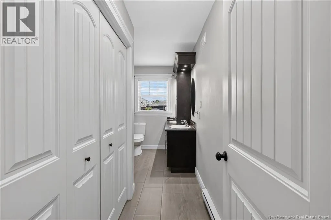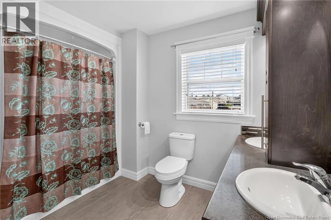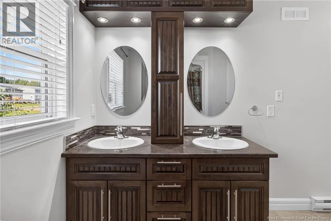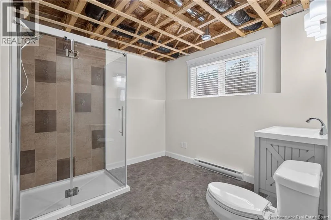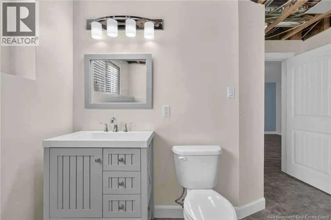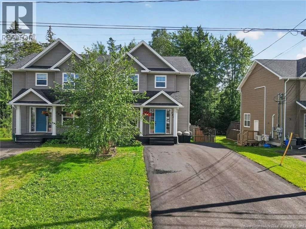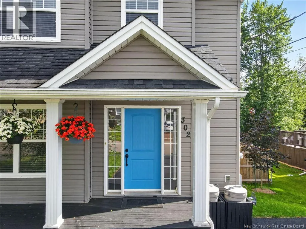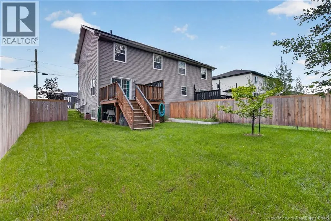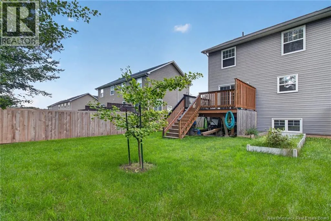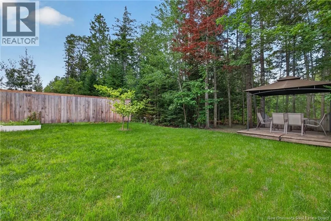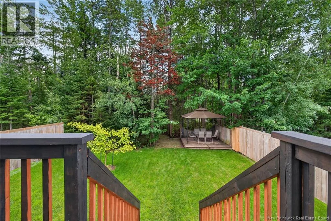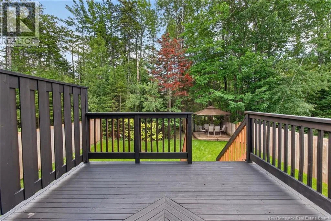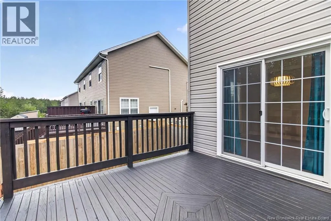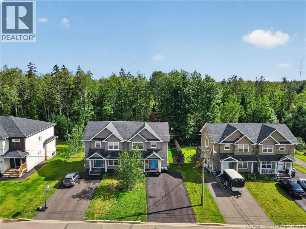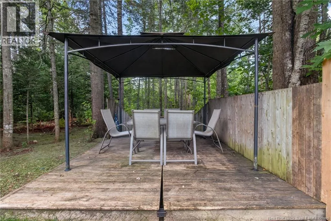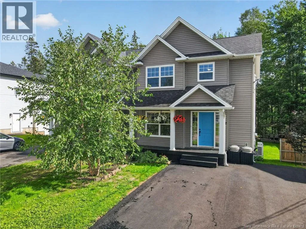
Ryan Street to Lady Russell Welcome to this well-maintained 2-storey semi-detached home, ideally located in Monctons desirable North End! Offering a spacious layout, modern conveniences, and a private backyard, this home is perfect for families looking for comfort and functionality in a great location. The main level features a bright, open-concept design with a welcoming entrance and double-wide closet. The spacious living room flows seamlessly into the large kitchen, complete with an oversized island and plenty of cabinet and counter space. The dining area offers patio door access to the back deck and private backyard, making summer entertaining a breeze. A convenient 2-piece bath completes the main floor. Upstairs, youll find three generously sized bedrooms, including a spacious primary bedroom with a full walk-in closet. A large 5-piece bathroom with double vanity and a convenient laundry area complete the second level. The finished lower level provides even more living space, featuring a fourth bedroom, large family room, and a 3-piece bathroom with a ceramic tile showerideal for a growing family, guests, or a home office/rec area. Additional features include two mini-split heat pumps for efficient year-round comfort, hardwood flooring throughout the main and second levels, ceramic tile, and a double-wide paved driveway. Step outside to enjoy the back deck and private backyard, fenced on three sides and complemented by a natural tree line at the rear. Conveniently located close to schools, parks, shopping, major amenities, and highway access. This home is a pleasure to show and is move-in ready! Call today to book your private viewing. (id:27476)