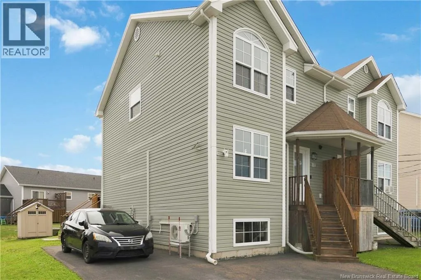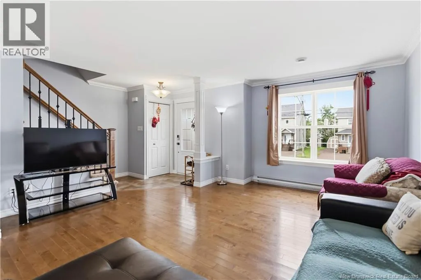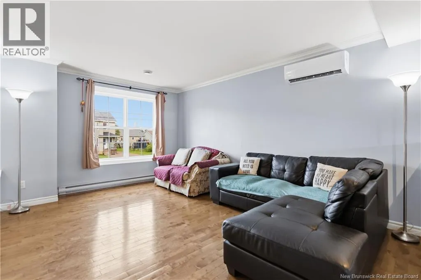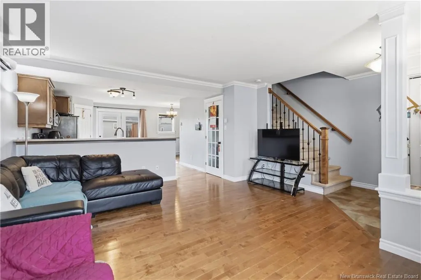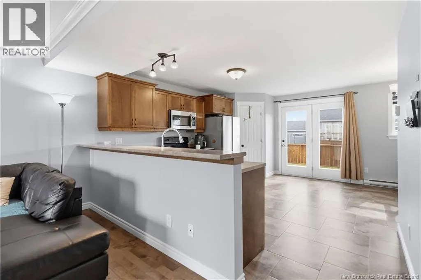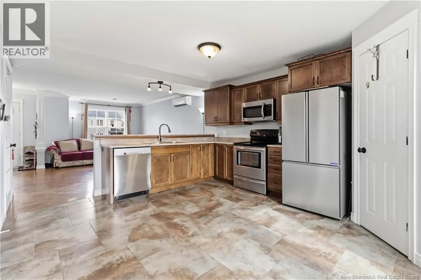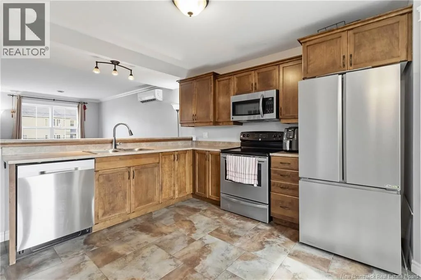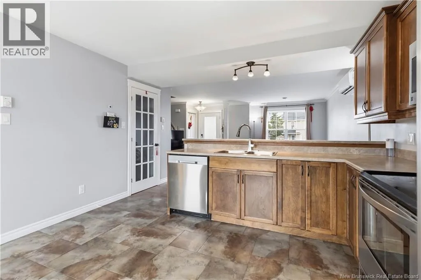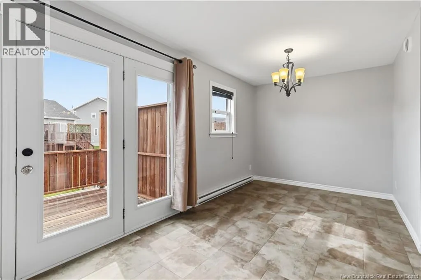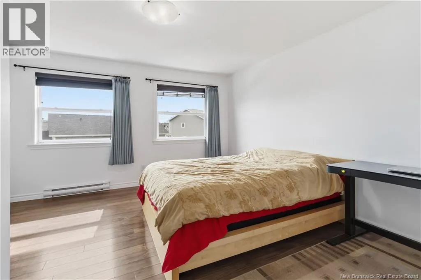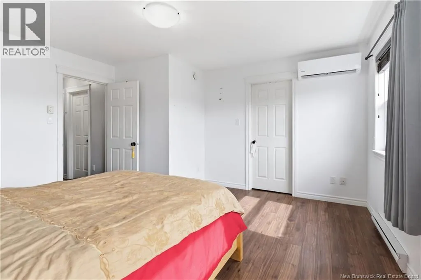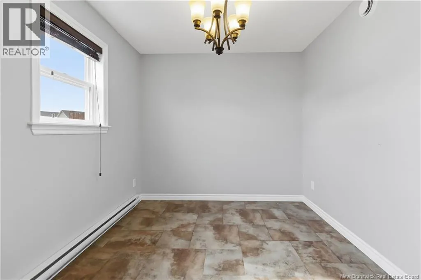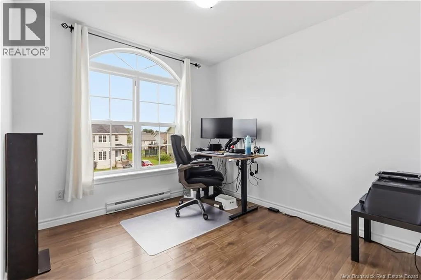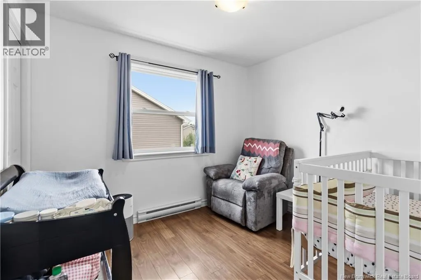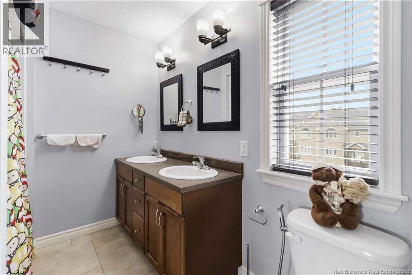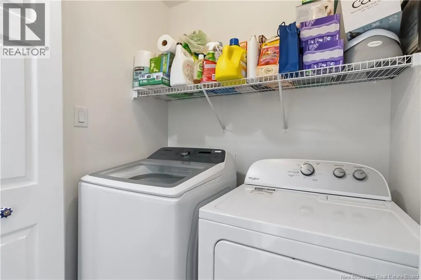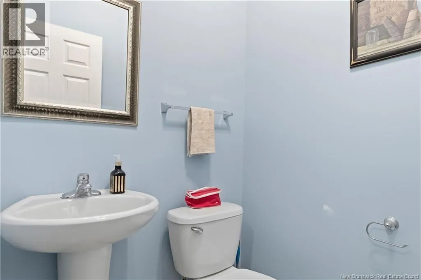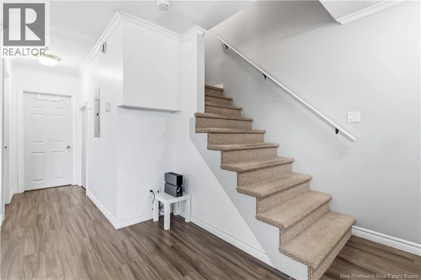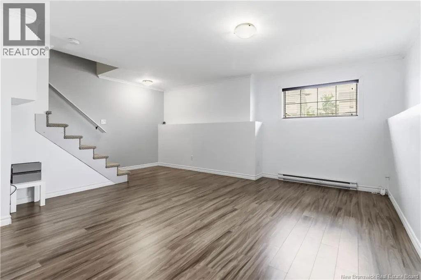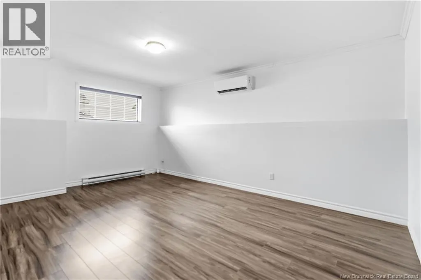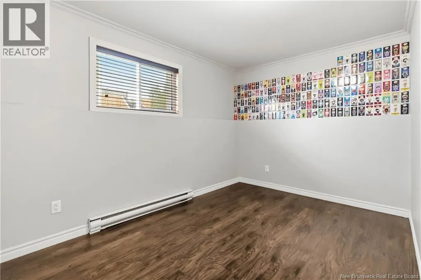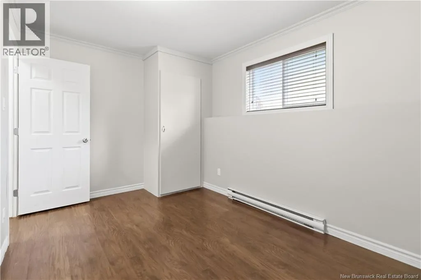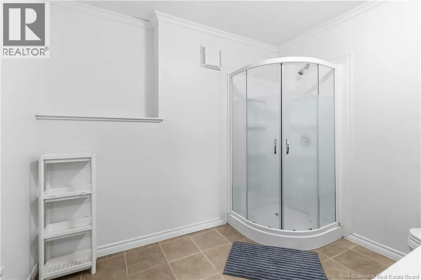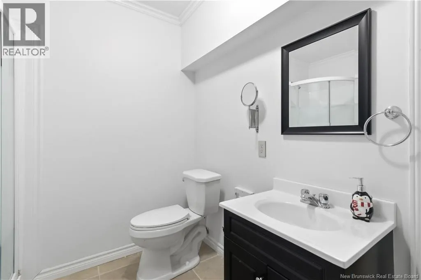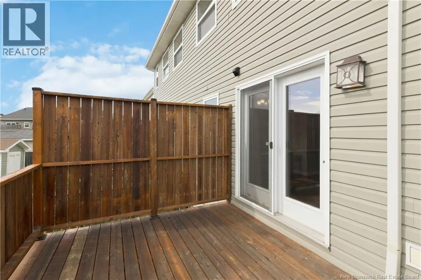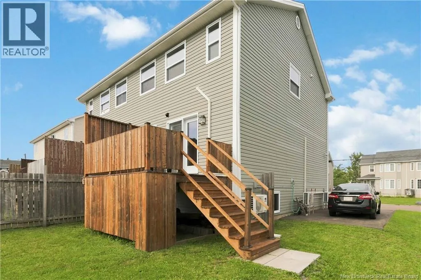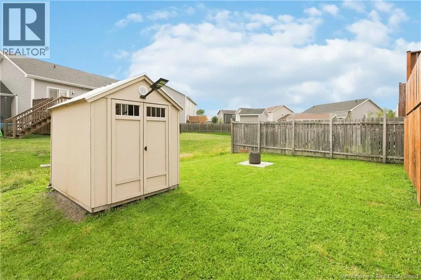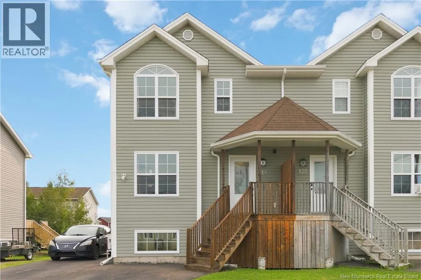
From Mountain Road, take Hildegard Drive to Rennick Road. Turn onto Coriander Street from Rennick Road; the property will be on the Leftside. Welcome to this beautiful, well-maintained semi-detached home, ideally located in Monctons popular North End and close to schools, daycares, shopping, highways, and public transportation. Featuring three mini-split heat pumps (one on each level) for efficient year-round comfort and potential energy savings, this spacious home offers a bright and functional layout throughout. The main floor features an open-concept design with a kitchen complete with a centre island and corner pantry, a bright dining area, and a comfortable living room with plenty of windows for natural light. A convenient half bathroom and patio doors provide easy access to the brand-new deck, recently completed, and backyard. Upstairs, youll find three good-sized bedrooms, including a spacious primary bedroom with a large walk-in closet, a family bathroom with double sinks, and a convenient laundry area. The fully finished lower level offers additional living space with a family room, fourth bedroom, full bathroom, and storage area. Outside, enjoy a paved driveway with parking for multiple vehicles, a private backyard, newly completed deck, and storage shed. Move-in ready and thoughtfully maintained, this home offers comfort, space, and convenience - perfect for families looking for a great place to call home! (id:27476)