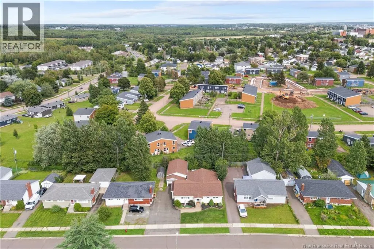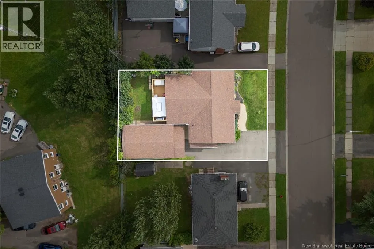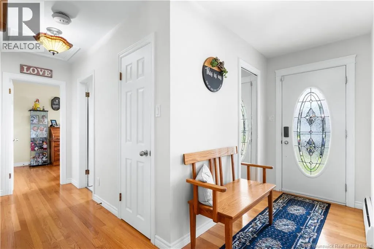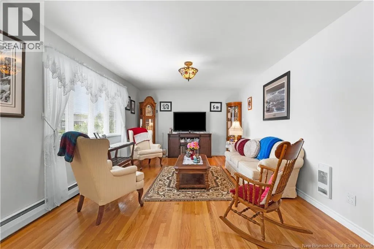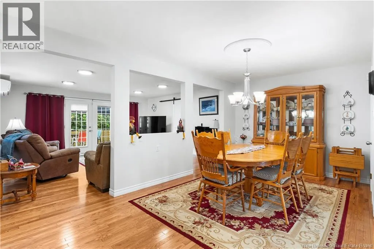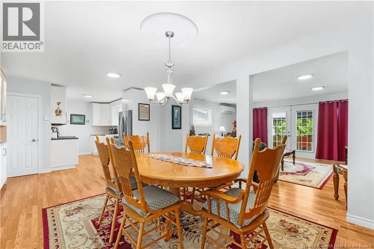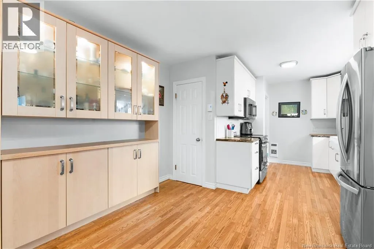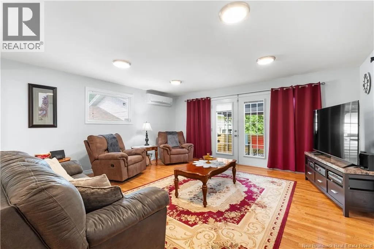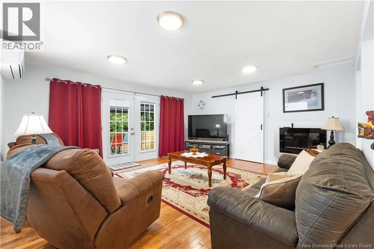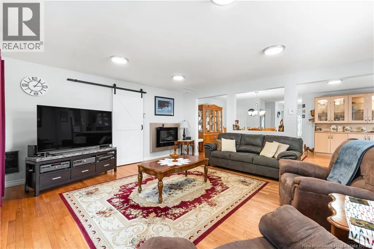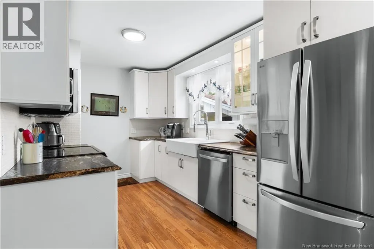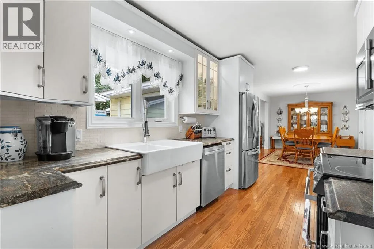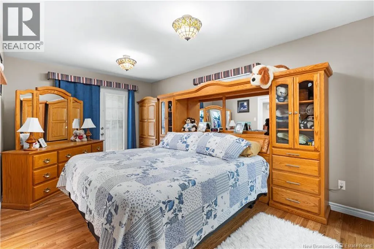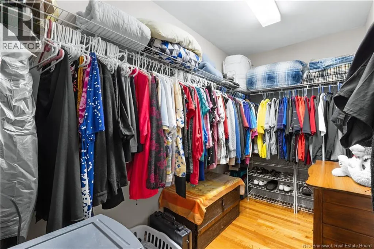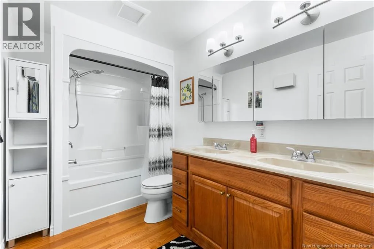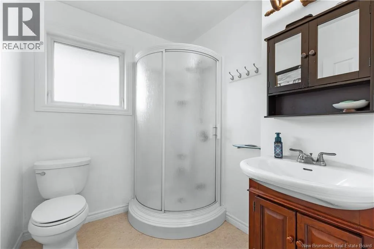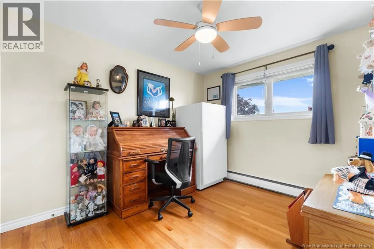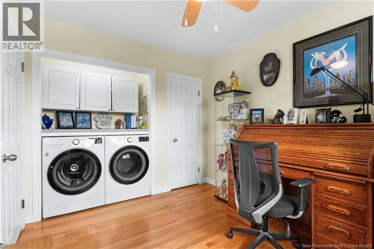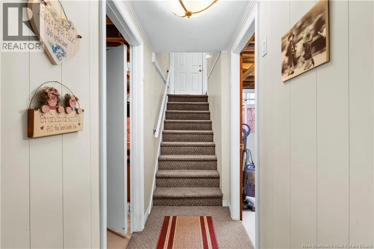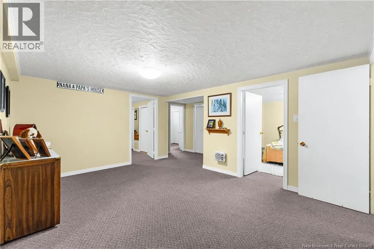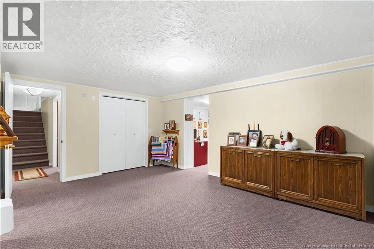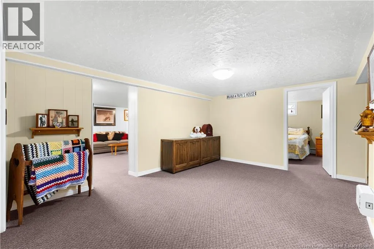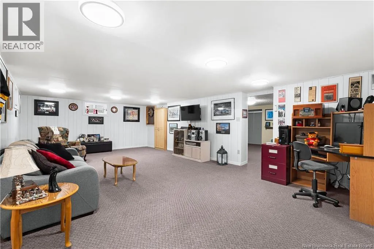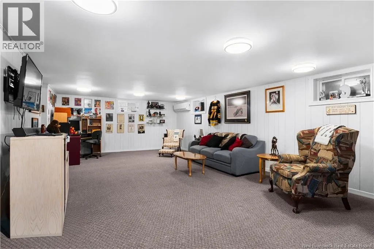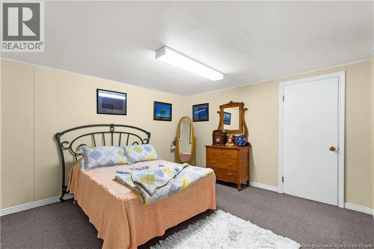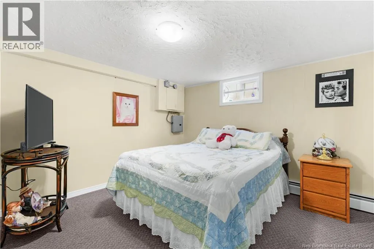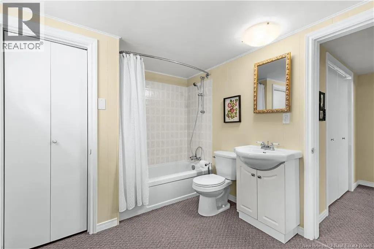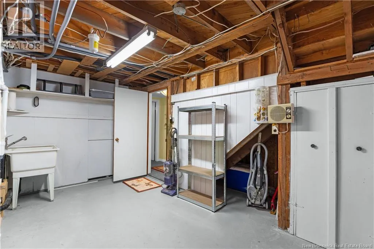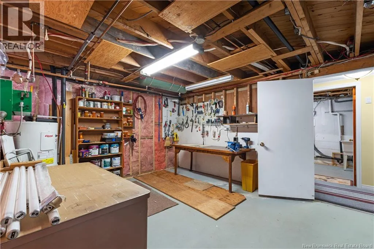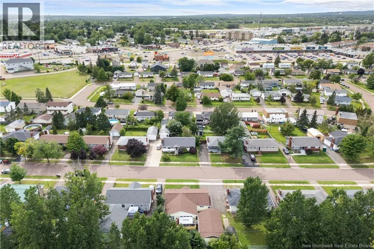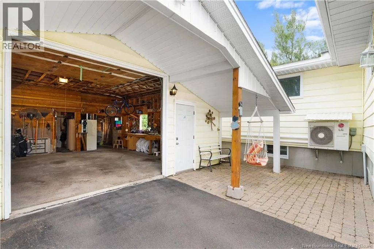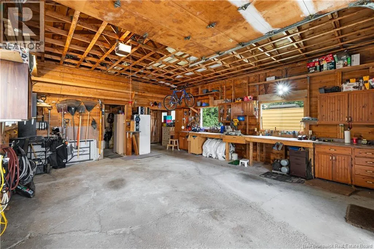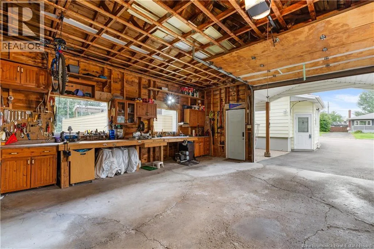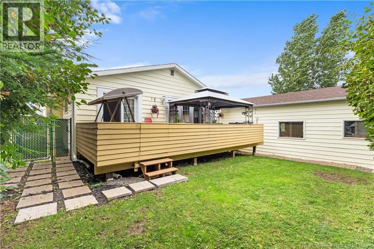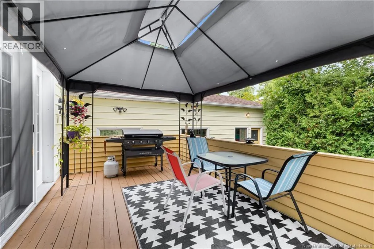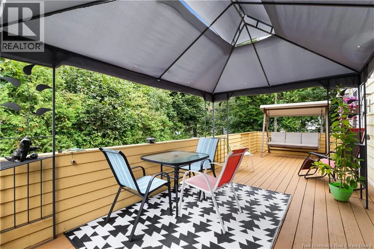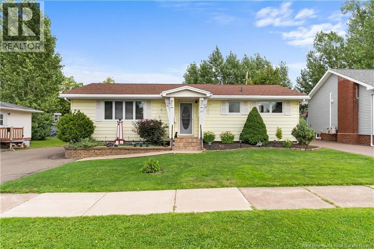
Take Mapleton to Kendra to Miller and then left on Poirier. DETACHED GARAGE - RENOVATED - OVER 3000 SQFT Welcome to 79 Poirier Dr. in the heart of Moncton! This immaculate, beautifully updated bungalow offers over 1,640 sq. ft. of living space on the main floor plus a fully finished basement, providing plenty of room for the whole family. Situated on a beautifully maintained lot, the property features a 25 x 30 detached garage with a workshop, a large deck perfect for entertaining, an interlocking walkway, and a fully fenced backyard. Inside, youll find a spacious living room, an open dining area with a built-in china cabinet, an updated kitchen with modern cabinetry, and a bright family room complete with an electric fireplace and patio doors leading to the deck. The private primary bedroom offers its own patio door, walk-in closet, and 4-piece ensuite, while a second bedroom, a 3-piece bathroom, and a convenient main-floor laundry area complete this level. The finished basement adds exceptional versatility with a large games room, family room, 2 non-conforming bedrooms, 4-piece bathroom, exercise room, storage room, second laundry area, and numerous lighted closets for ample storage. Additional features include two ductless mini-split heat pumps (one on each level), updated windows, siding, electrical, and new shingles installed on both the home and garage in September 2019. All appliances are included. This move-in-ready home has been meticulously maintained and offers the perfect combination of space, comfort, and functionality. Call your favorite REALTOR® to book your private showing today! (id:27476)