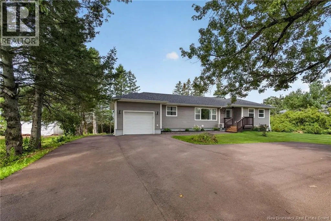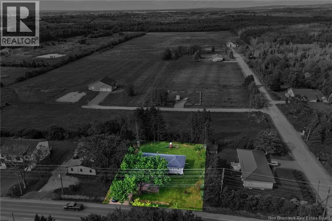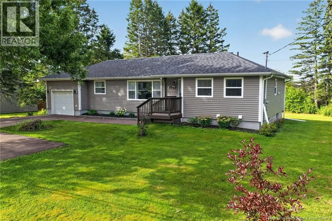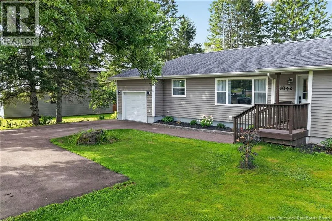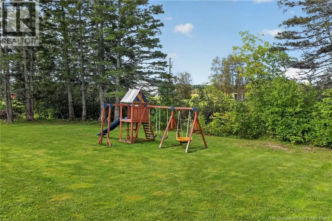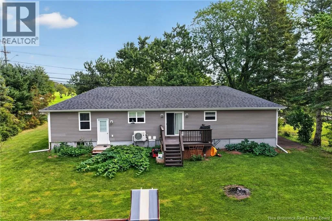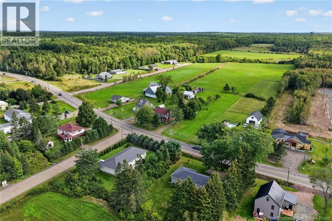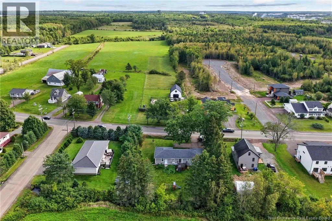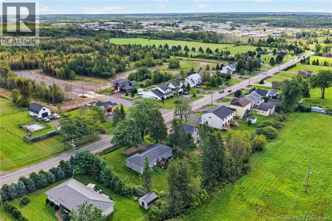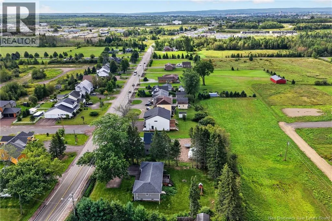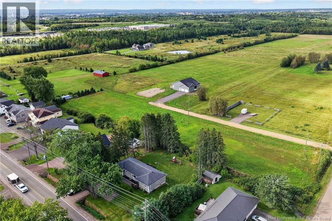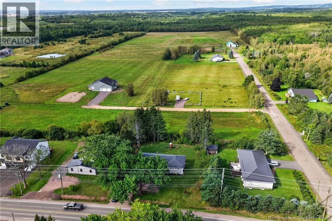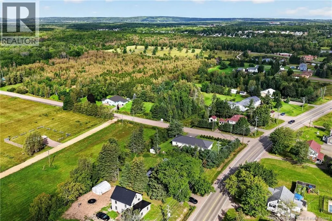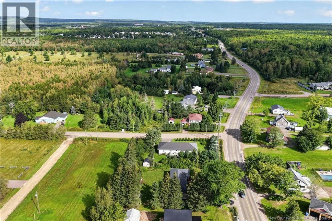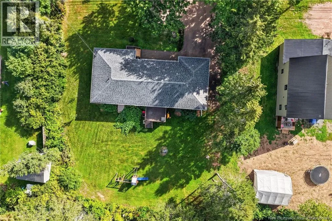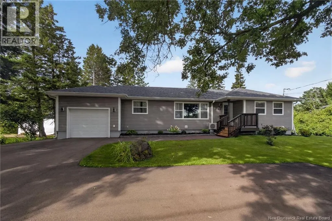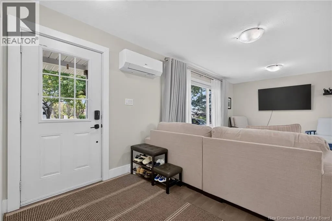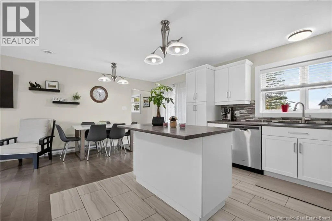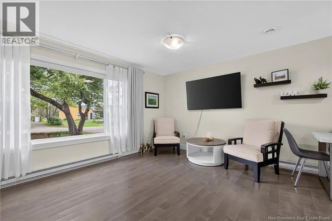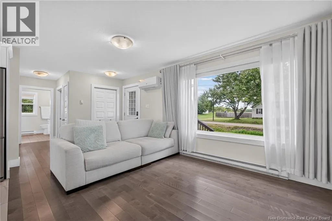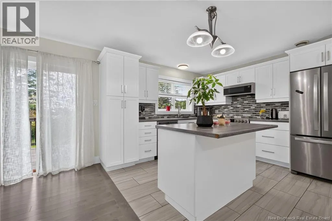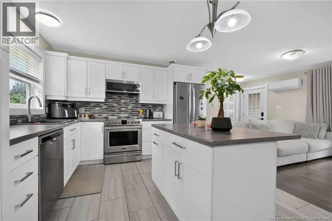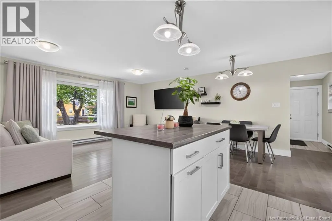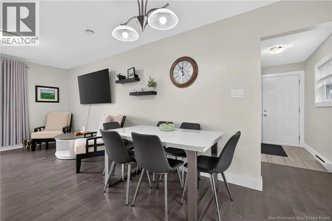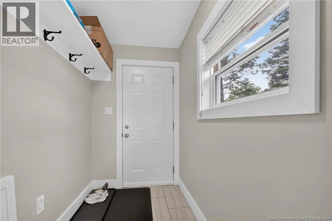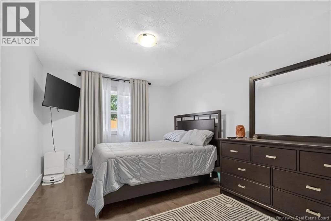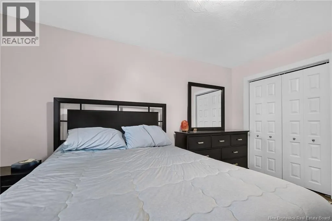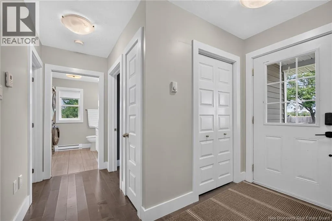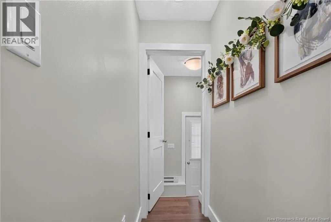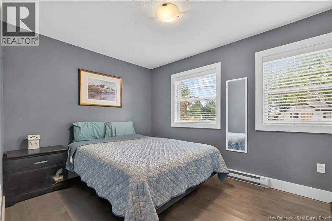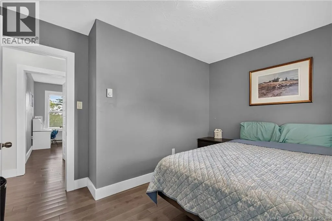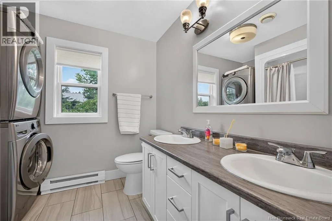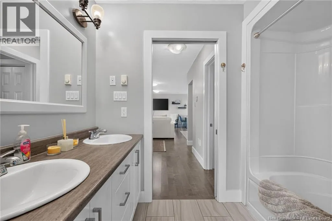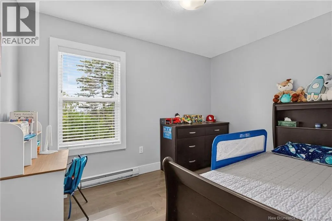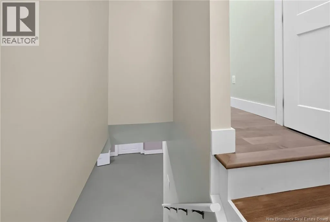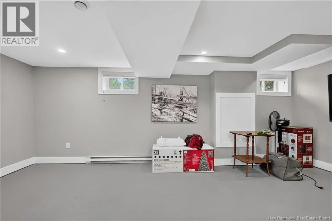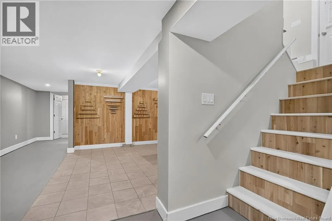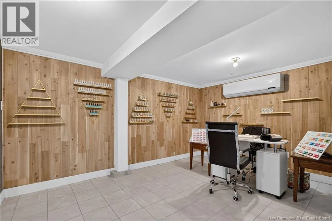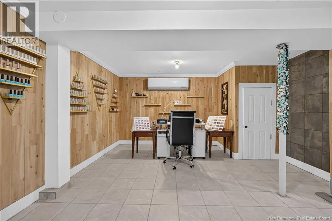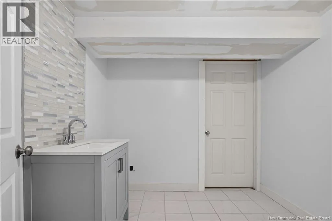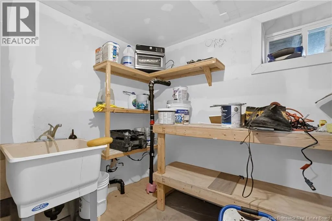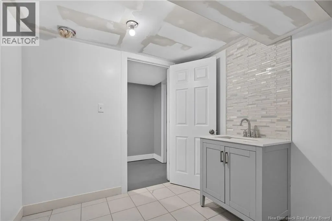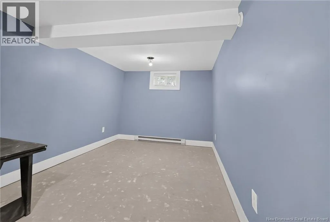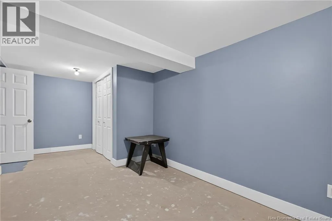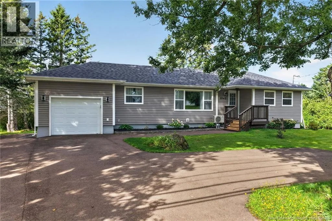
Elmwood Drive. Welcome to this wonderful turn-key home offering comfortable living, a functional layout, and plenty of space for the whole family! Ideally located close to schools, shopping, and many everyday amenities, this property is an excellent opportunity for first-time buyers, growing families, or anyone looking for the convenience of move-in-ready living. The main level offers a bright open-concept living, kitchen, and dining area, creating the perfect space for everyday living and entertaining family and friends. The primary bedroom is thoughtfully separated from the other bedrooms for added privacy and features a walk-in closet. On the opposite side of the home, you'll find two additional bedrooms along with a spacious 5-piece bathroom, providing plenty of room for family and guests. Head downstairs to discover a generously sized family room, an additional NON Conforming bedroom, and ample storage space to keep everything organized. And for added convenience, this home also features an attached garage! ***POTENTIAL IN LAW SUITE - SEPARATE ENTRANCE*** With its desirable location, practical layout, generous living space, and turn-key appeal, this is one you won't want to miss. Why rent when you can make this house your home? Call your REALTOR® today to schedule your private viewing! (id:27476)