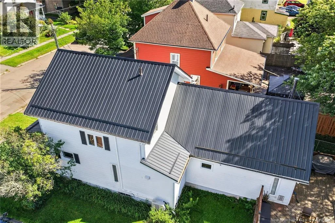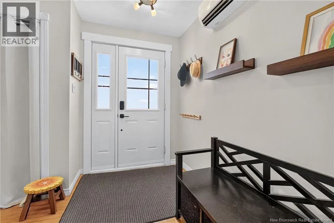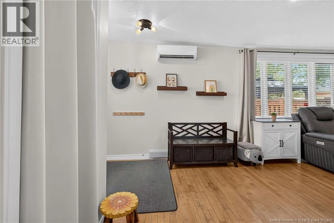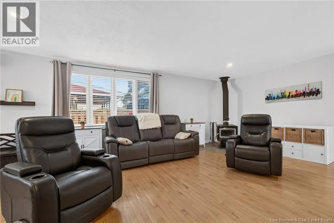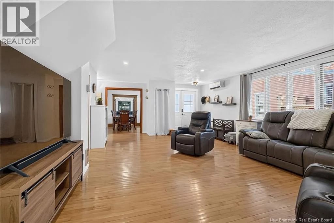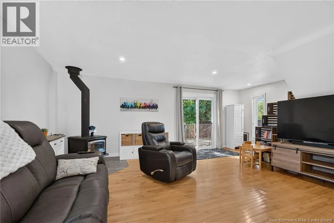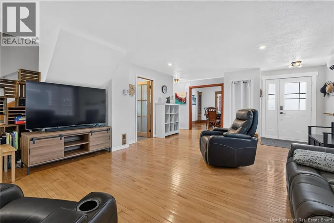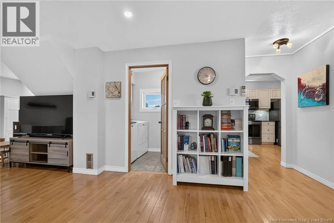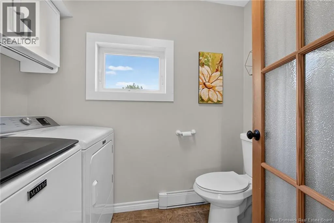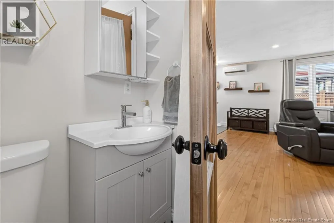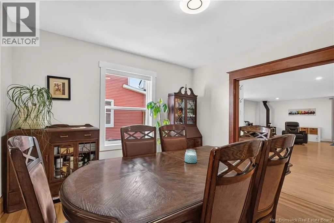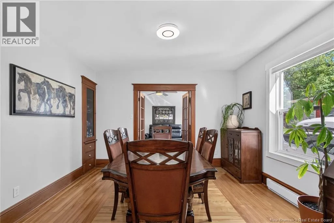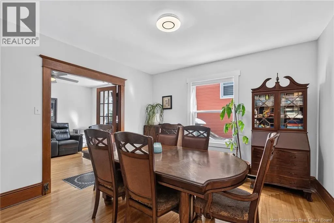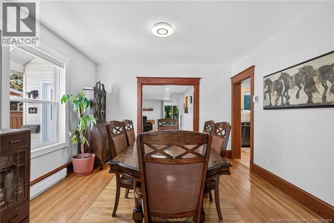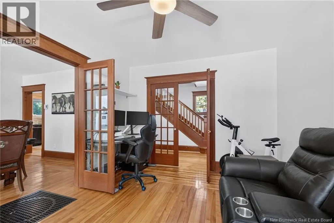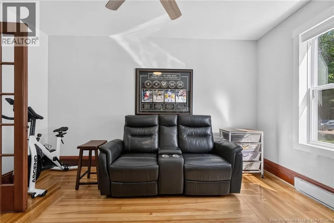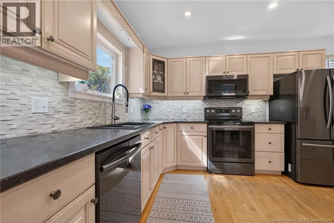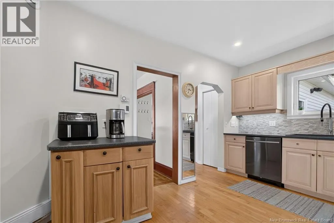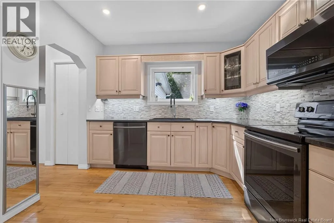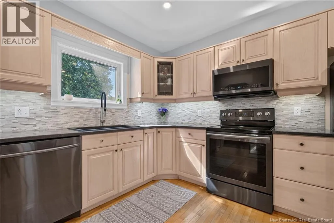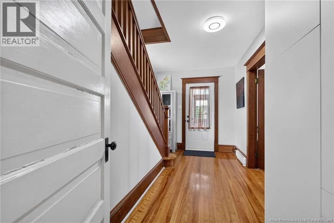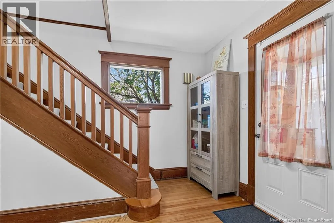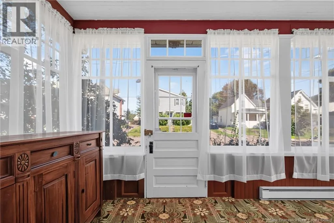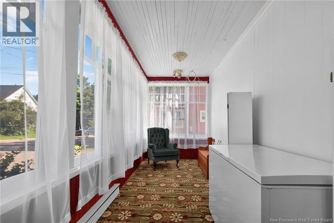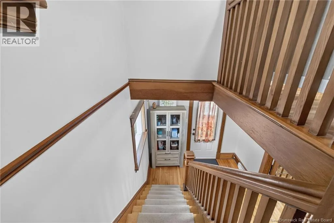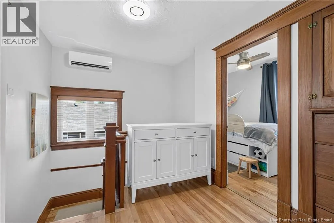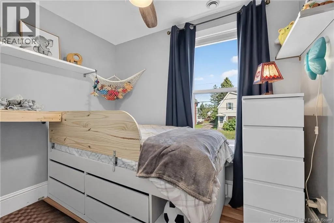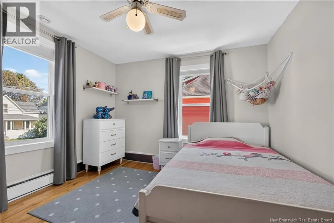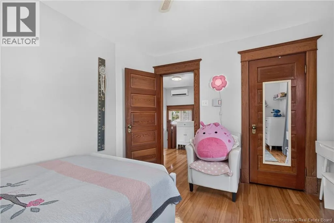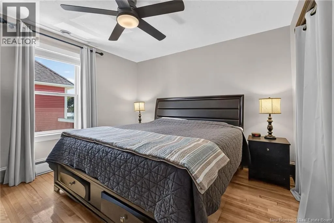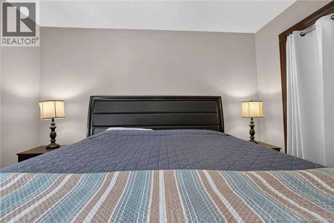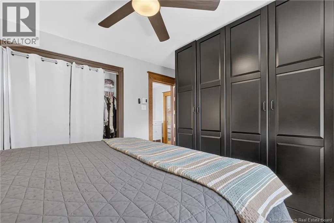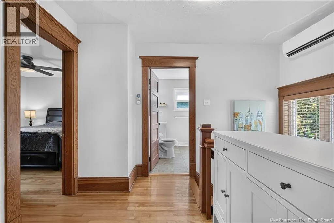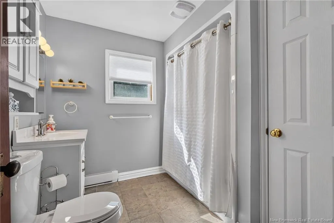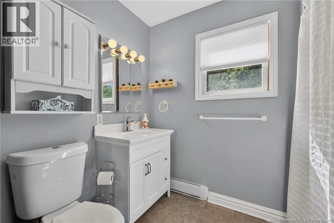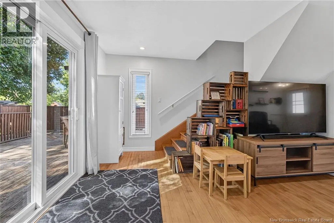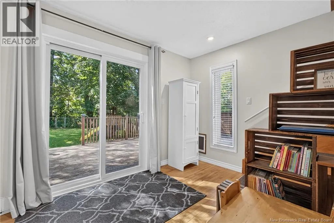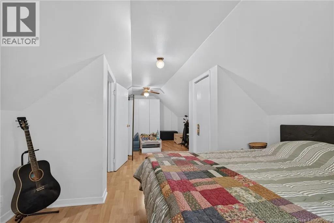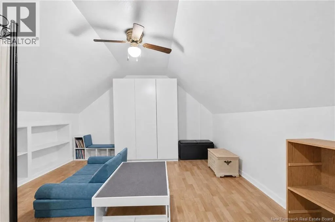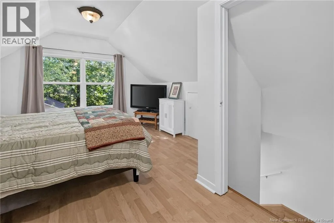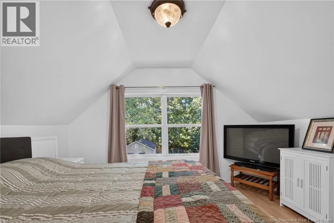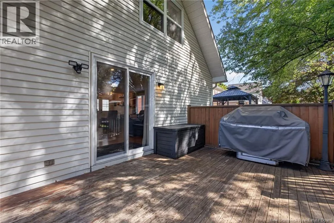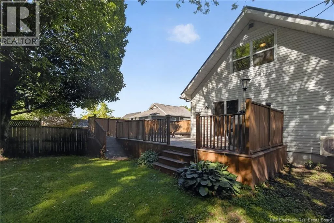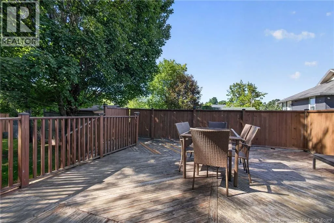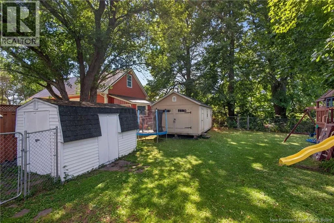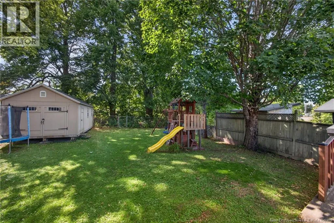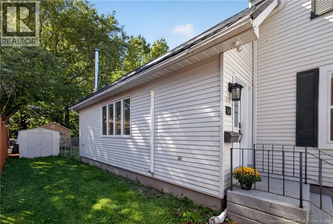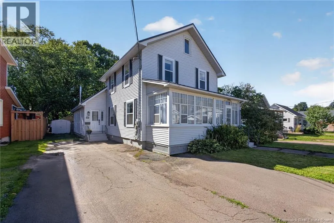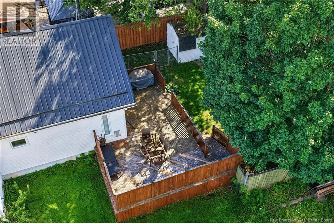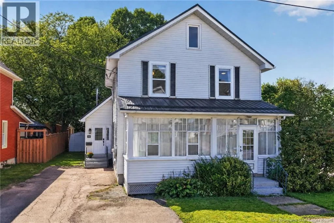
Take Massey off Elmwood, turn right onto Broadway Welcome to 66 Broadway Street! Located in the beautiful Sunny Brae area, this warm, spacious, and inviting home offers plenty of character, comfort, and room for the whole family. The main level features a large living room with patio doors leading to a beautiful, expansive deck and a partially fenced backyardperfect for relaxing, entertaining, or enjoying the outdoors. Youll also find a convenient half bathroom with laundry, a spacious dining room, and a cozy den or office area. The bright, generously sized kitchen provides plenty of space for everyday cooking and family gatherings, while the charming front three-season porch adds even more living space and character to the home. Upstairs, the main staircase leads to three good-sized bedrooms and a 4-piece bathroom. An additional staircase from the living room provides access to another spacious bedroom area, offering flexibility for a larger family, guest room, home office, or hobby space. Throughout the home, beautiful dark wood trim adds warmth and timeless character. Outside, enjoy a large, private backyard with a shed, backing onto a peaceful greenbelt and offering a wonderful sense of privacy. Ideally located near the Université de Moncton, this home is also close to public transportation, schools, shopping, and local amenities, making it a convenient choice for families, students, or anyone looking to enjoy all that the Sunny Brae area has to offer. Come see the space, character, and potential that 66 Broadway Street has to offer! (id:27476)