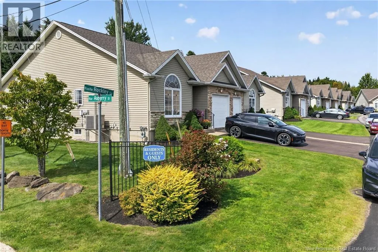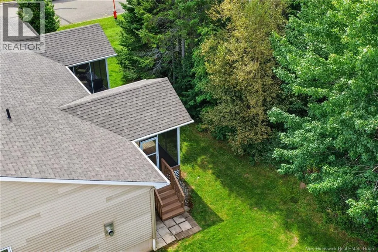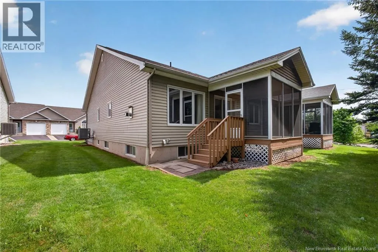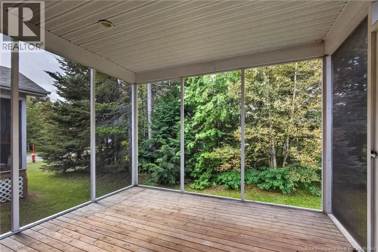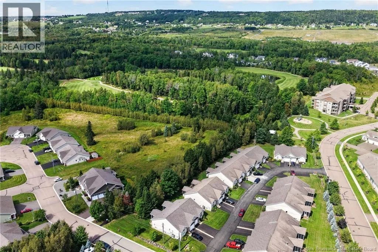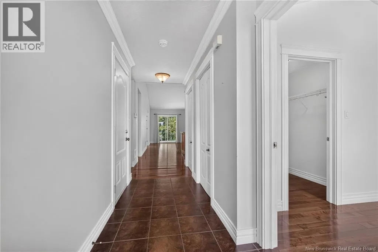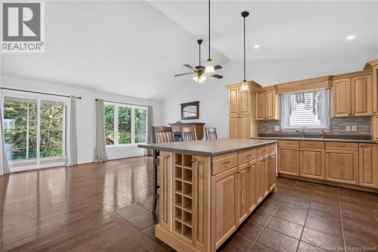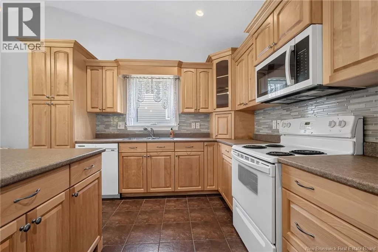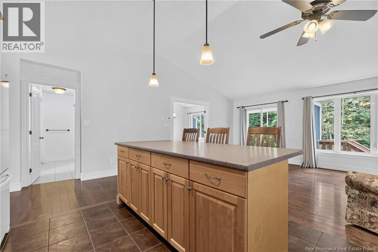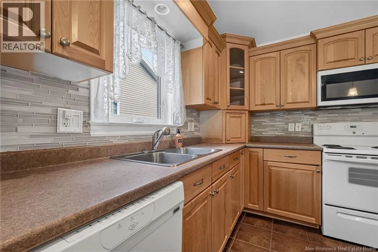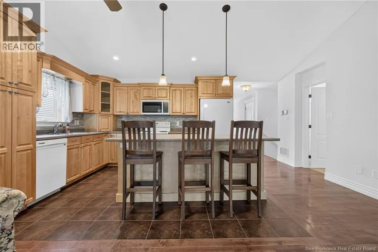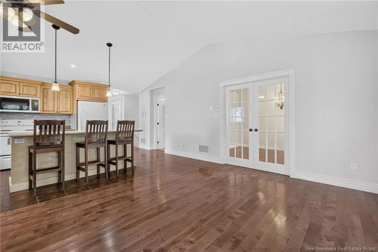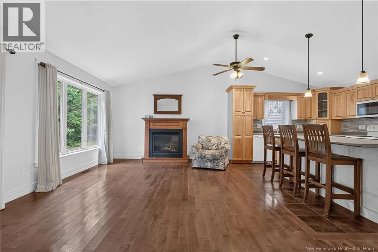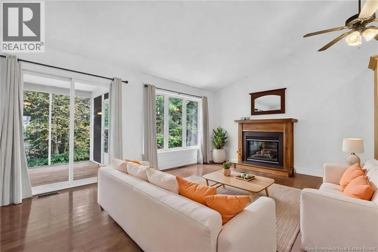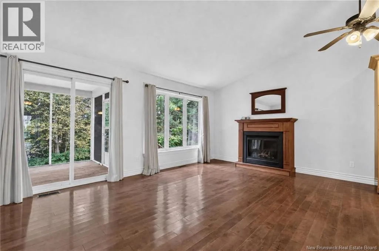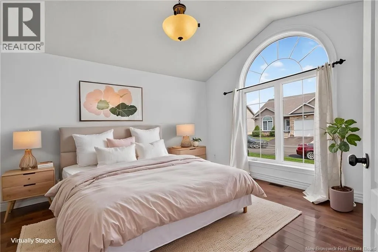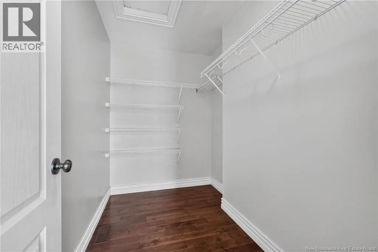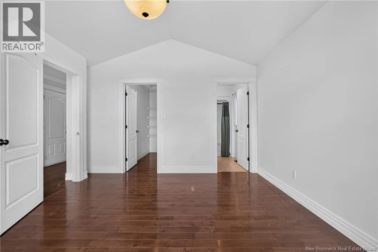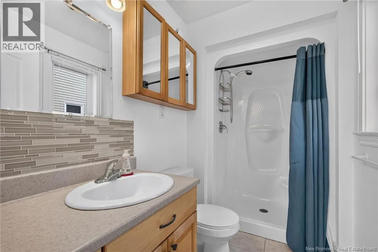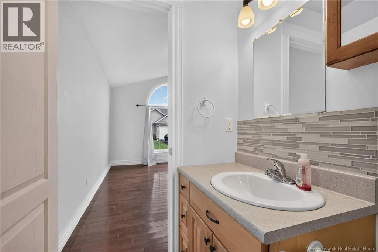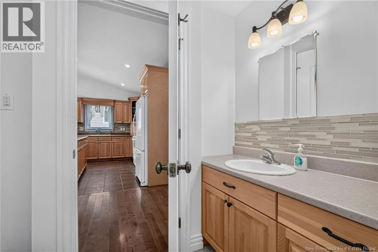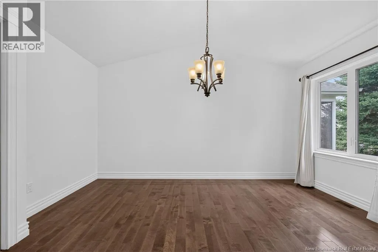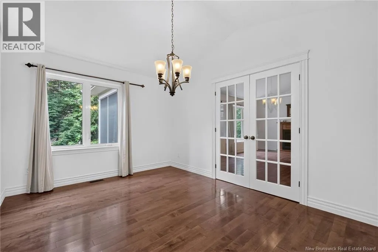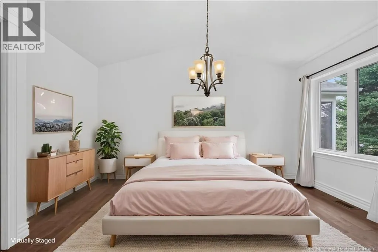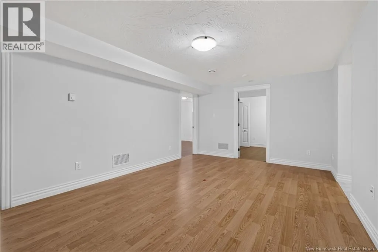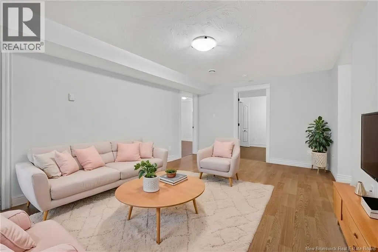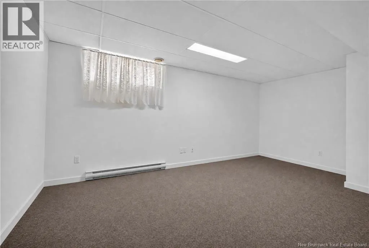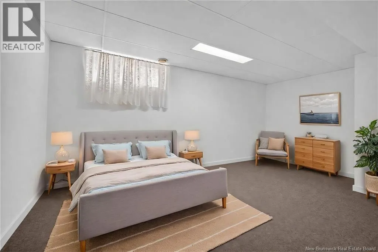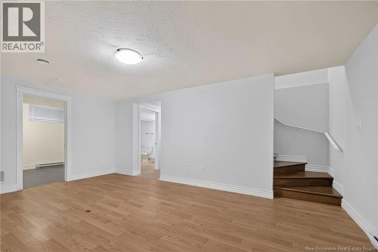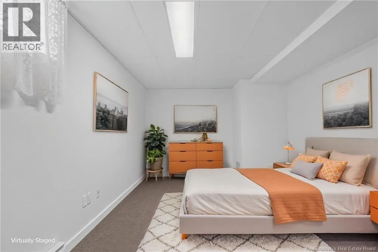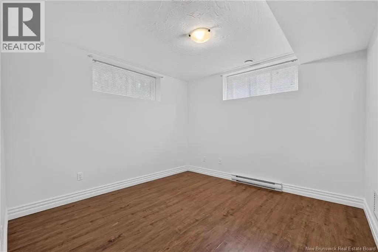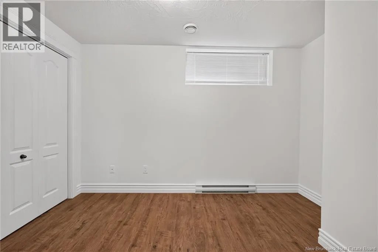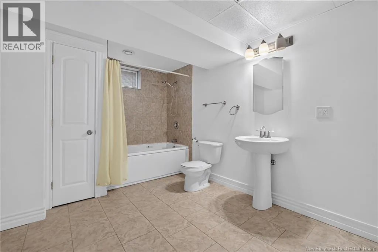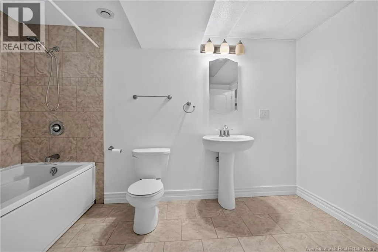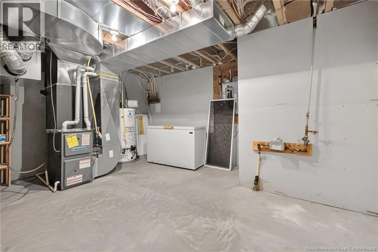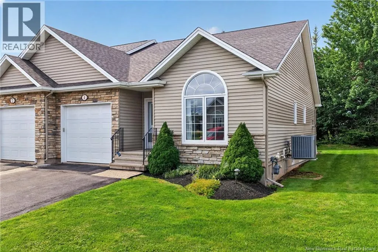
Gorge Rd to Chateau Drive. Rockley turns left off Chateau Drive. Welcome to 3 Rockley Lane, located in a highly sought-after neighbourhood in Moncton North! As you enter the condo, youll find the primary bedroom conveniently located to your right, featuring a walk-in closet and a private 3-piece ensuite. The main living area offers a bright and inviting open-concept layout, combining the kitchen, dining area, and living room. With plenty of natural light, cathedral ceilings, and an electric fireplace, this space is perfect for both relaxing and entertaining. From the living room, youll also have direct access to a lovely 3-season sunroom, offering an additional space to enjoy throughout much of the year. Completing this level is a second 4-piece bathroom, as well as a convenient laundry area with a washer and dryer. The lower level provides even more living space, featuring two additional bedrooms, a 4-piece bathroom, and a large family roomperfect for a growing family, guests, or a comfortable entertainment space. There is also plenty of storage, including a utility room equipped with a York forced-air heat pump. Outside, enjoy the privacy of a beautiful wooded backyard, providing a peaceful and natural setting to relax and enjoy the outdoors. This well-designed condo offers plenty of space, natural light, and comfortable living in a desirable Moncton North neighbourhood. (id:27476)