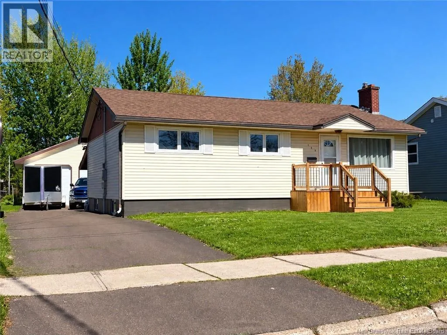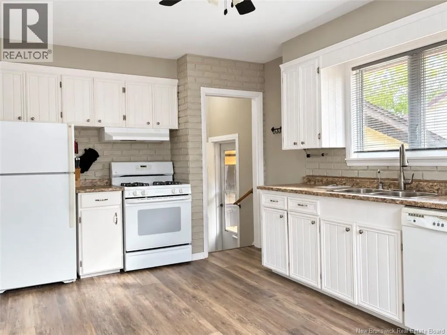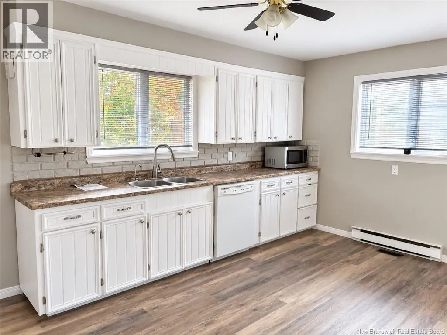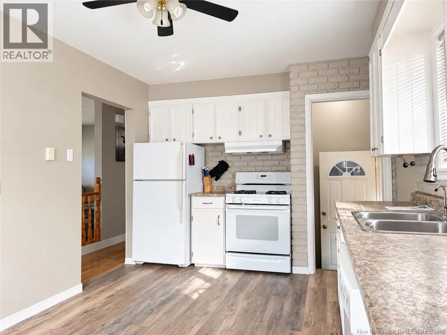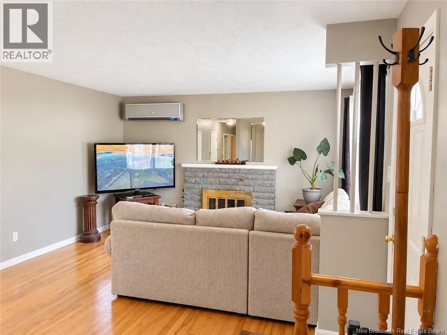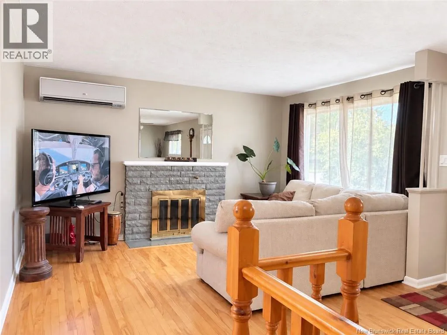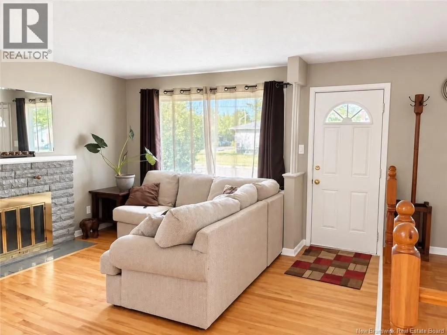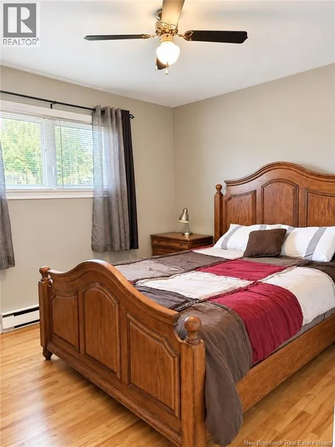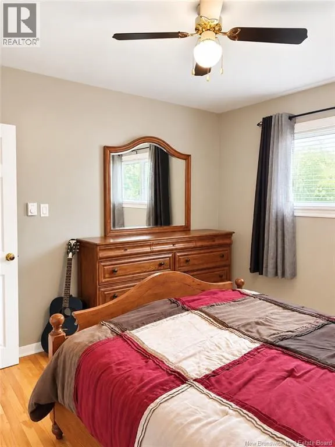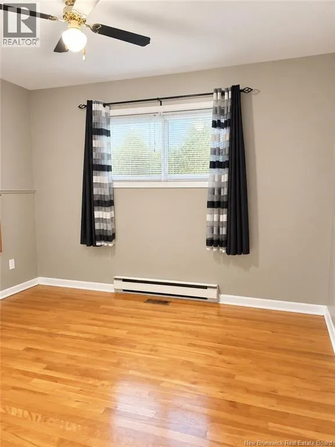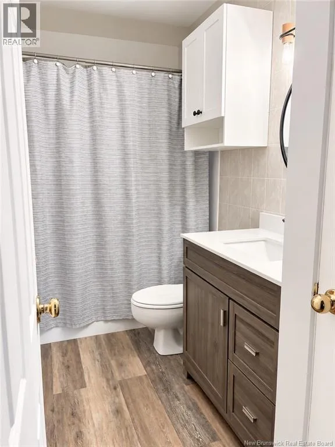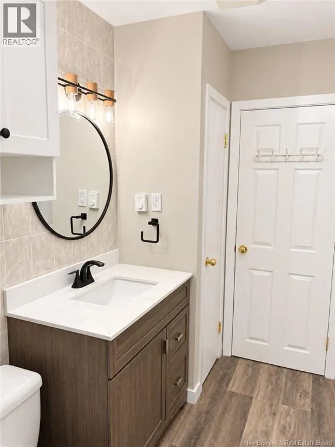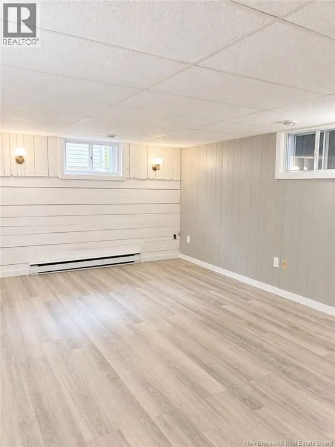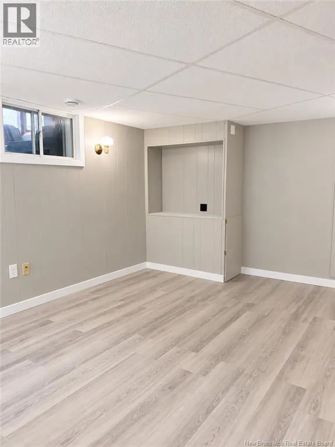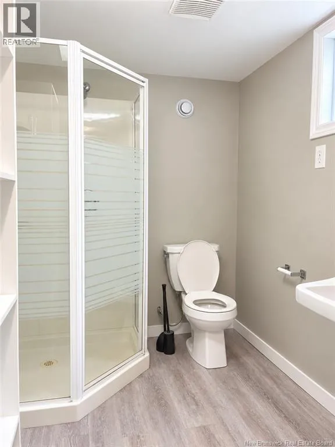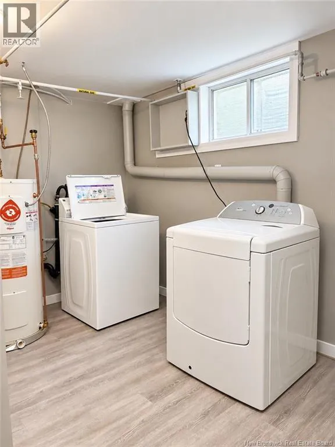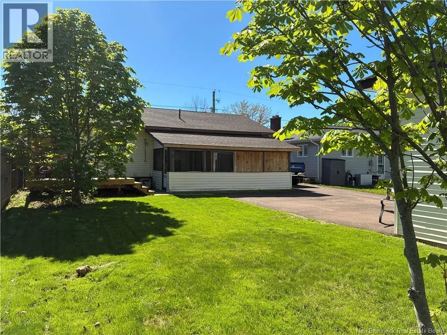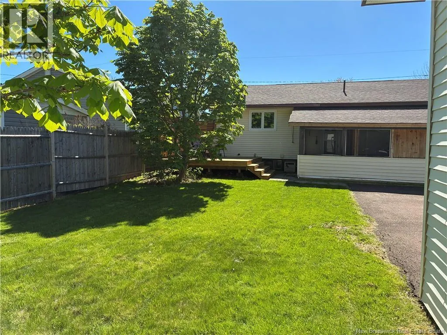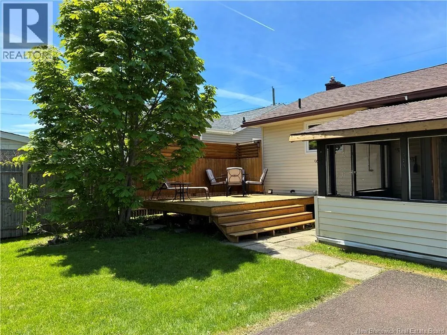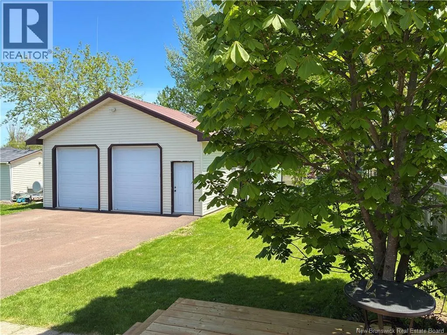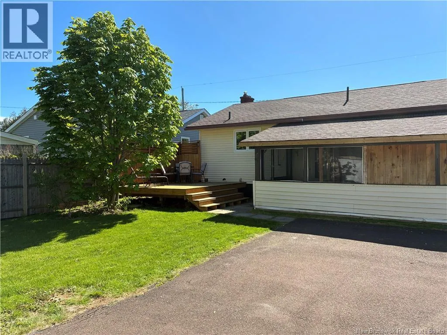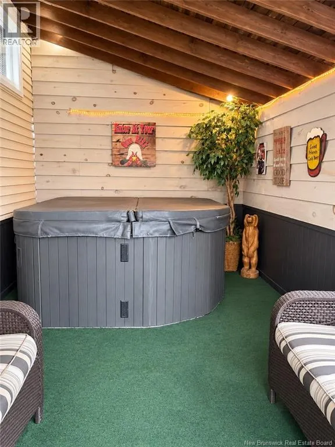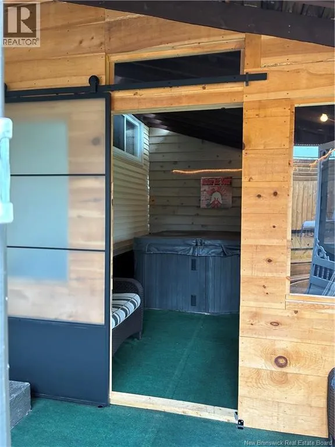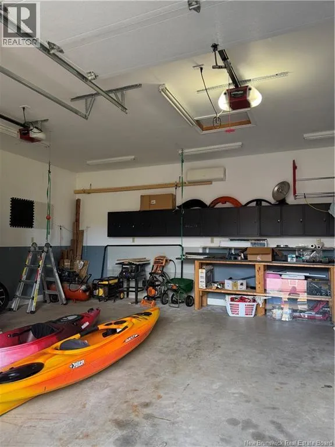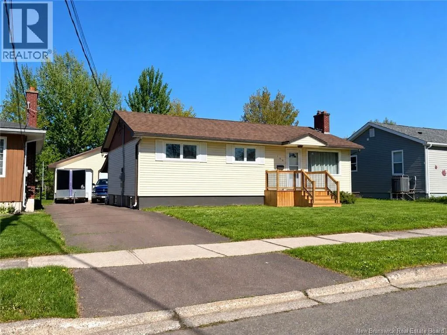
From Mountain Road turn onto Purdy and then onto Crandall and another turn onto Second Ave QUICK CLOSING AVAILABLE ! Welcome to 175 Second Avenue! This inviting bungalow offers a versatile layout, excellent outdoor space, and a standout 24' x 26' double detached garagea rare and highly desirable feature in the area. Fully finished and equipped with its own mini-split heat pump, the garage provides comfortable year-round use and plenty of space for vehicles, storage, hobbies, or a workshop. Inside, the main level features a spacious kitchen with ample cabinetry and a bright living room equipped with a mini-split heat pump for efficient heating and cooling. A former third bedroom has been converted into a dining area, creating a functional space for everyday living and entertaining. Two comfortable bedrooms and a full bathroom complete the main floor. The lower level adds even more versatility with a separate rear entrance and potential for an in-law suite or mortgage helper, subject to applicable requirements and approvals. This level includes a generous family room, non-conforming bedroom, second full bathroom, and laundry area. Outside, enjoy a private backyard complete with a covered hot tub area, newer back deck, baby barn for additional storage, and a large paved driveway offering plenty of parking. A newer front step adds to the home's recent exterior improvements. With two full bathrooms, flexible living space, a separate basement entrance, impressive garage, and a backyard designed to enjoy, 175 Second Avenue offers plenty of possibilities for its next owner. Book your private showing today! (id:27476)