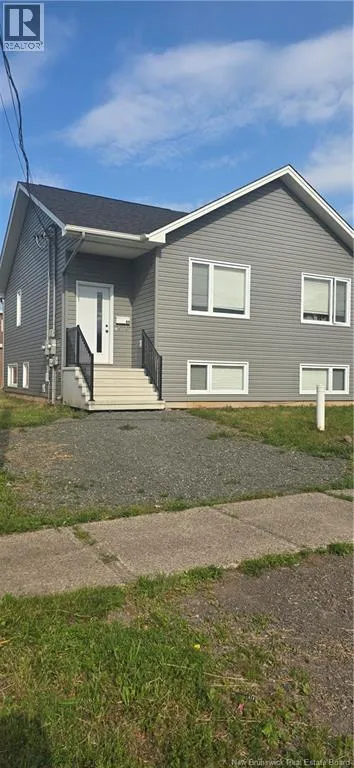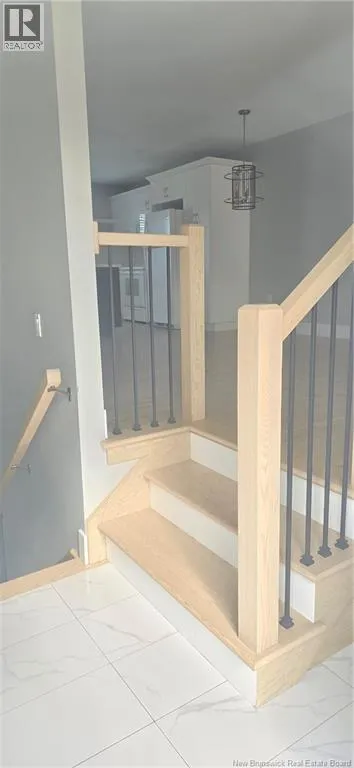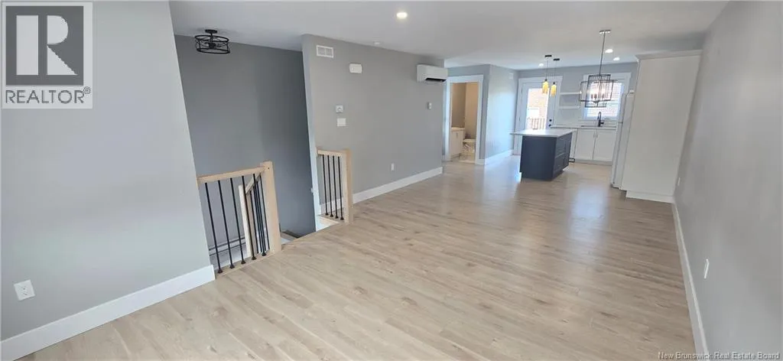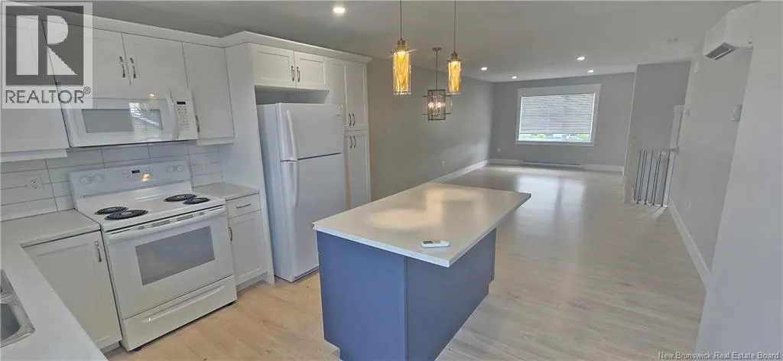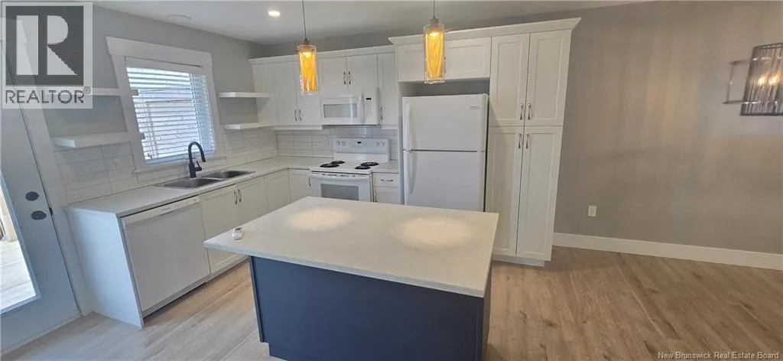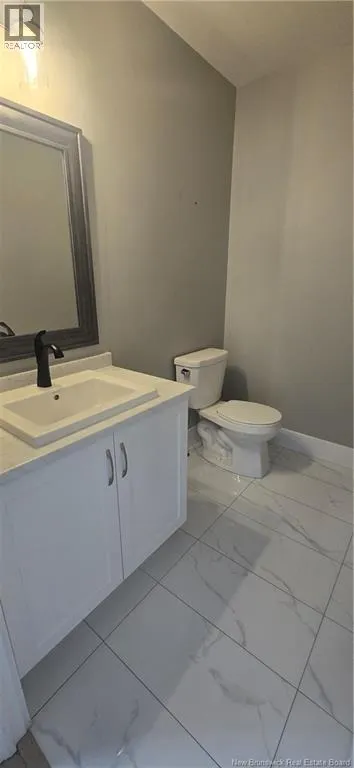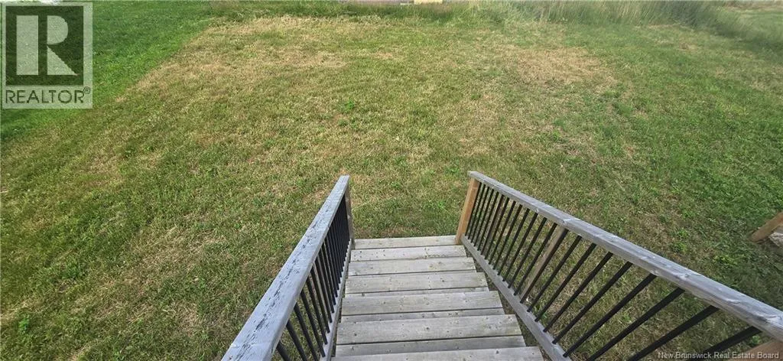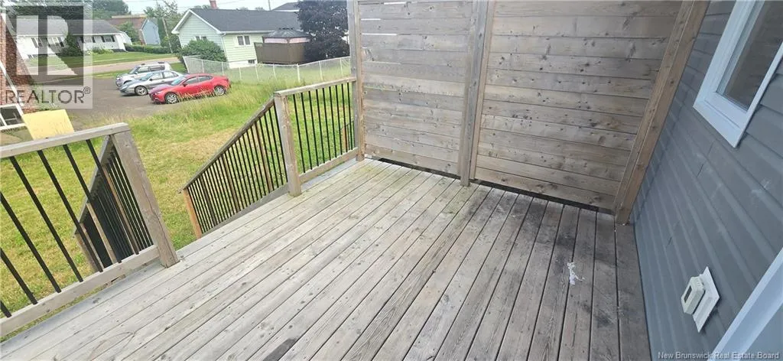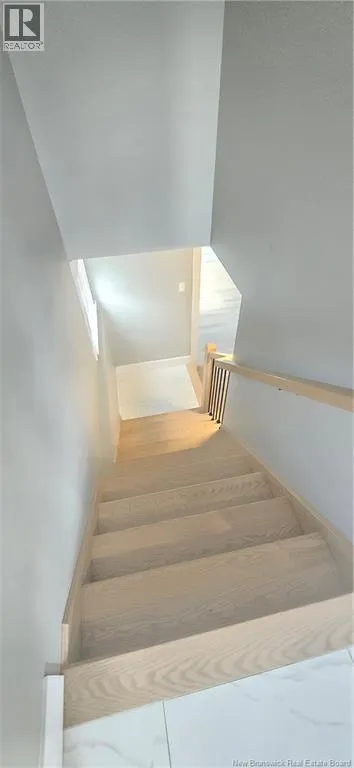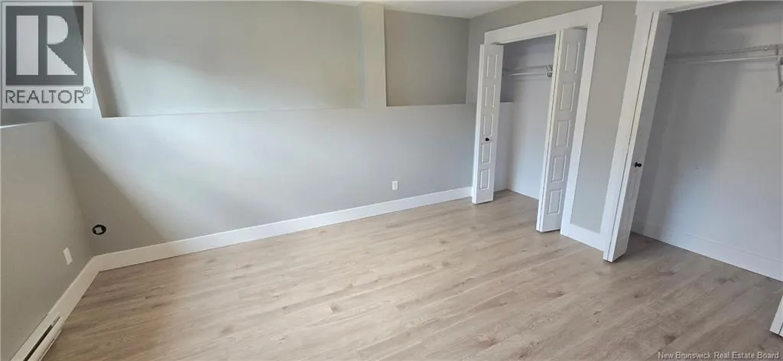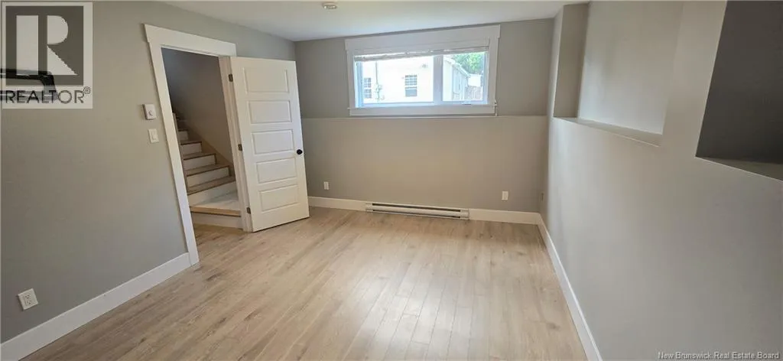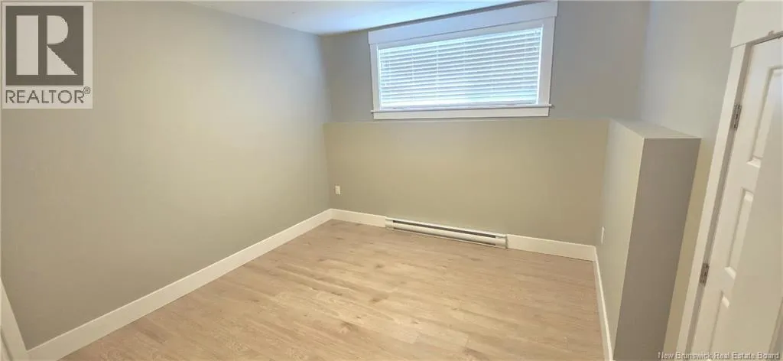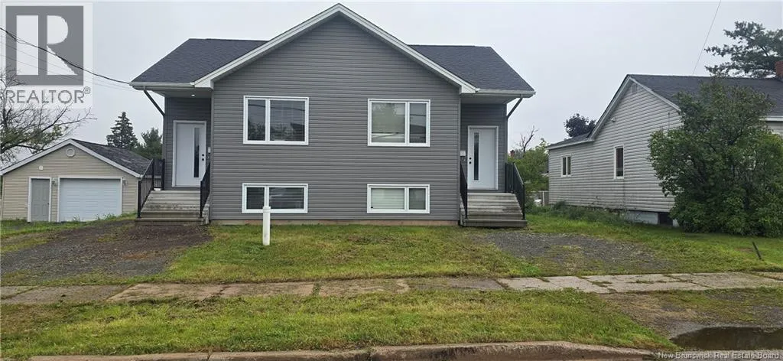
Behind Popeyes mountain rd Welcome to this exceptional side-by-side duplex situated in the heart of the desirable Moncton North hospital area. Perfectly positioned for ultimate convenience, this property is just minutes away from The Moncton Hospital, local schools, major shopping centers, fitness facilities, and everyday dining options, making it an incredibly attractive location for both homeowners and quality tenants. ?Each thoughtfully designed unit boasts a bright, open-concept main floor that maximizes space and natural light. The inviting eat-in kitchen serves as the heart of the home, featuring a large center island that flows seamlessly into the comfortable living room areaideal for modern living and entertaining. A convenient two-piece half bathroom completes the main level of each side. ?Head downstairs to discover the private living quarters, which feature two generously sized bedrooms on each side. The lower level also includes a full four-piece bathroom and neatly integrated stacking laundry units, providing a highly efficient and self-contained layout. ?Whether you are an investor looking to expand your portfolio in a high-demand rental market or a buyer seeking a fantastic owner-occupied property with income potential, this duplex is an outstanding opportunity. Book your private viewing today! (id:27476)