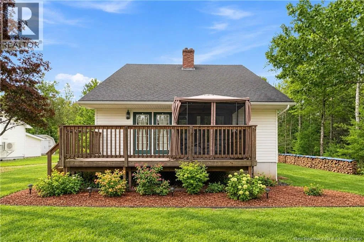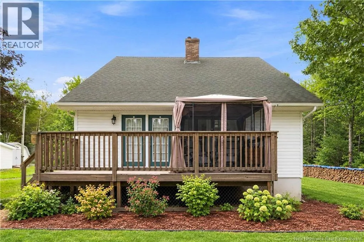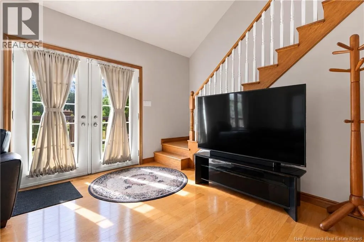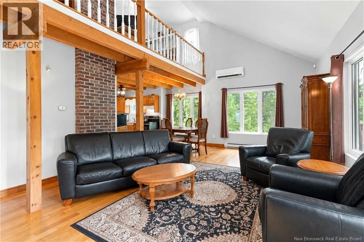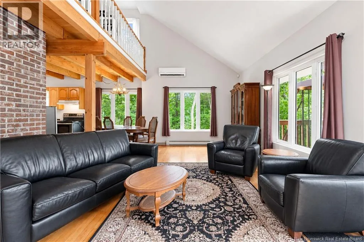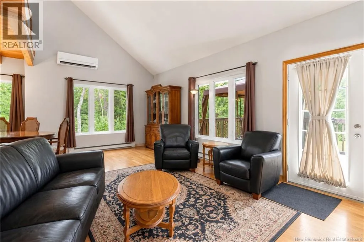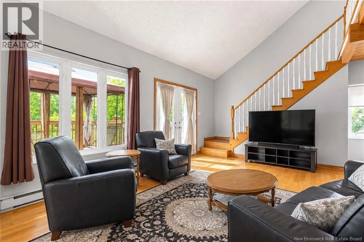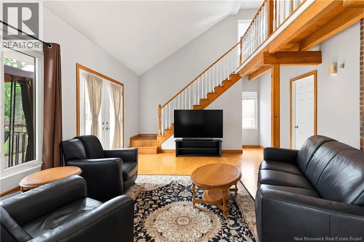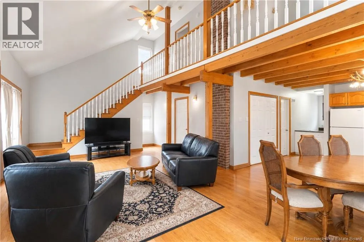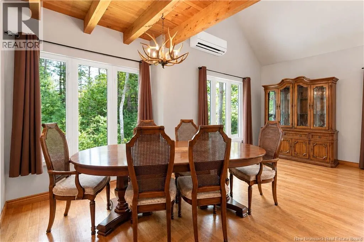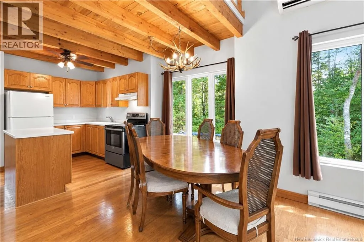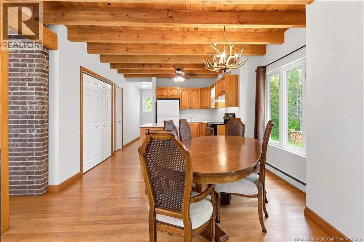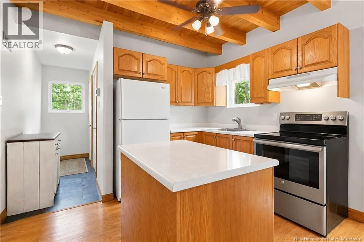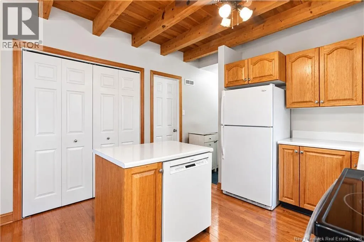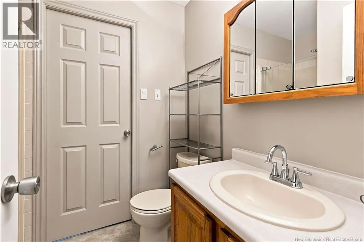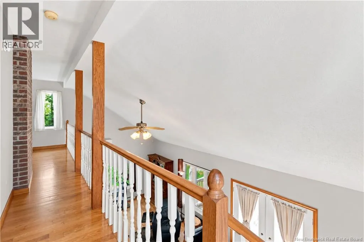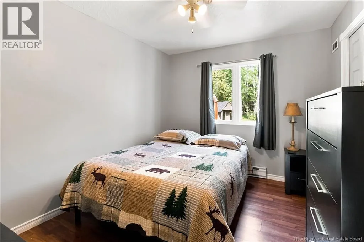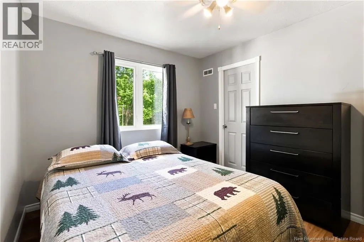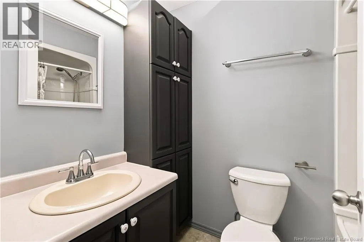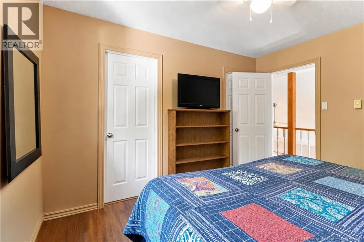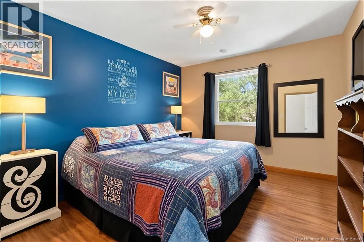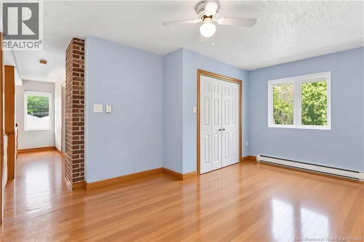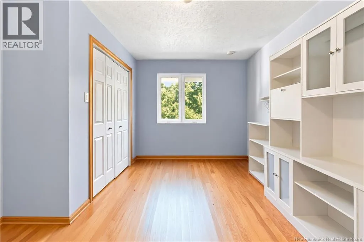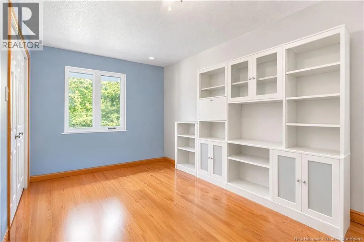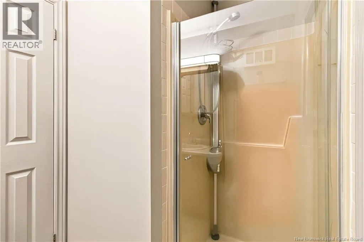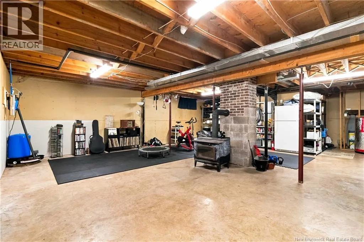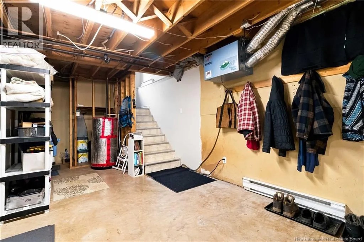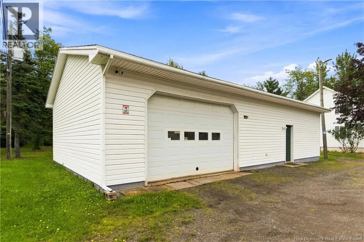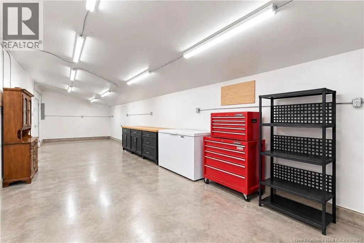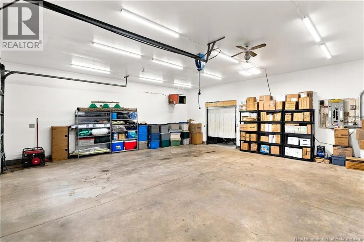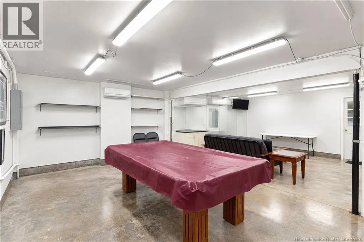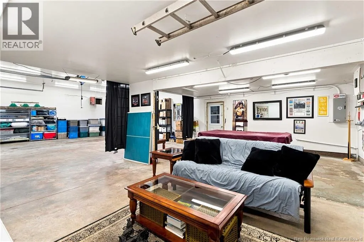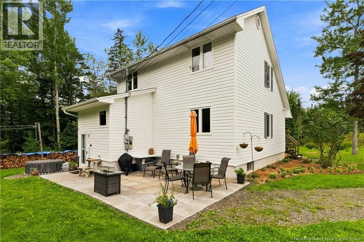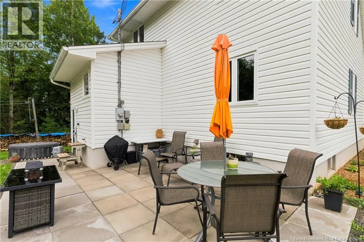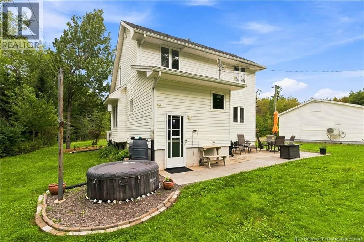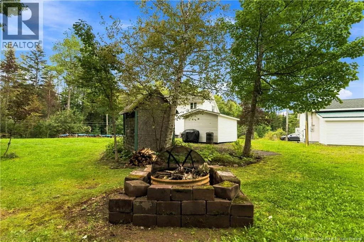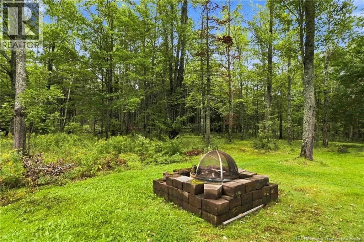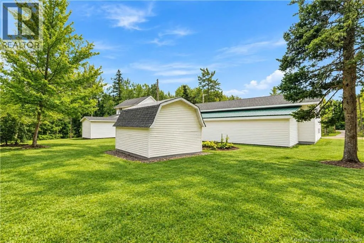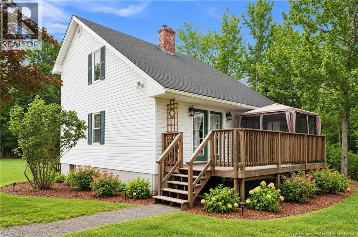
On Elmwood Drive Welcome to 2135 Elmwood! This beautiful and expansive home offers an open-concept design and impressive features throughout. The property is a true retreat, boasting apple and cherry trees, high-bush blueberries, two acres of mature trees, and two baby barns for added convenience. Inside, the bright main living area is highlighted by cathedral ceilings and a beautiful kitchen ideal for entertaining. The main floor also includes a bedroom and a 3-piece bath. Upstairs, the primary suite offers a spacious 4-piece ensuite, creating a private retreat. Also upstairs is a great loft space that could be used as an office, den, or could be converted into another bedroom. The basement is unfinished but features a wood stove that keeps the home cozy all winter long. Outside, youll find a massive 28' x 48' newly painted detached garage with a 12' x 40' extension and its own mini-split system, perfect for storage, projects, or a workshop. Recent updates include an ultraviolet light on the well, a great fire pit for relaxing, and a battery backup sump pump. Dont miss the chance to own this versatile property with acreage, modern comfort, and country charmbook your personal showing today! (id:27476)