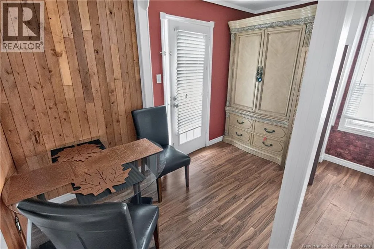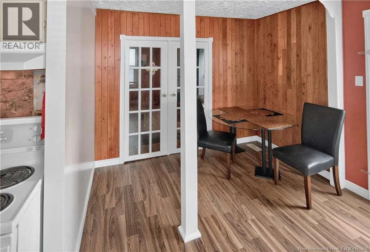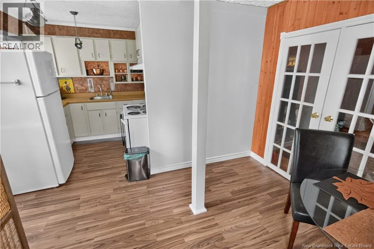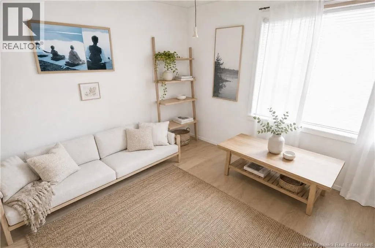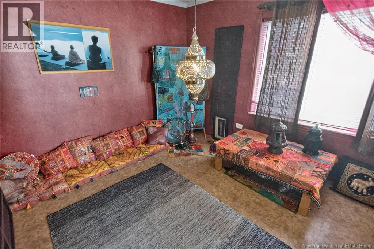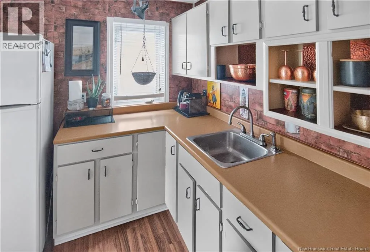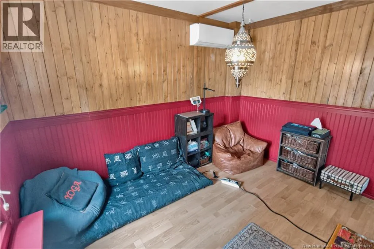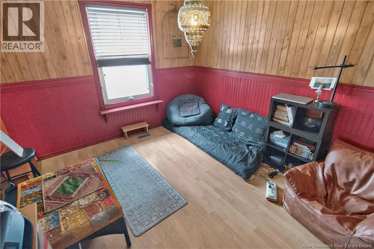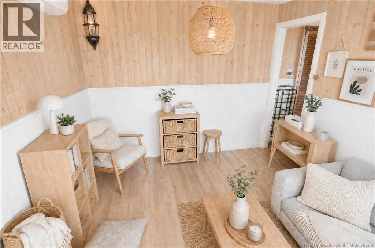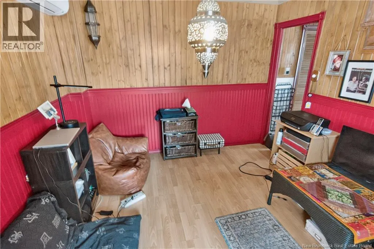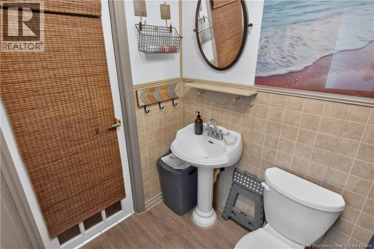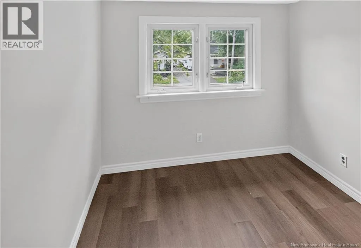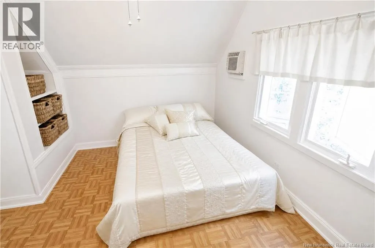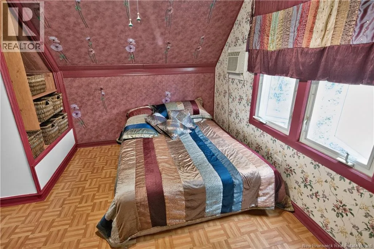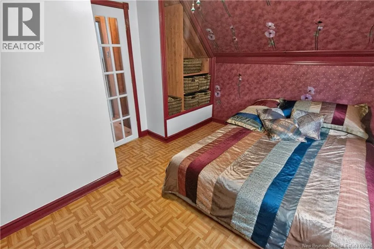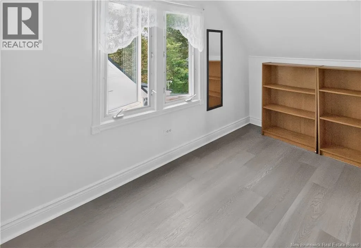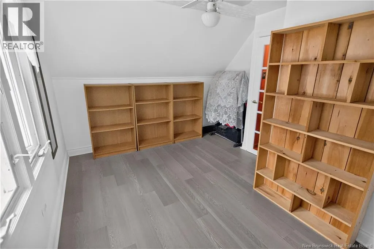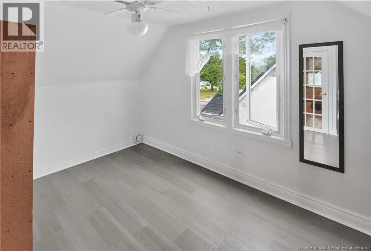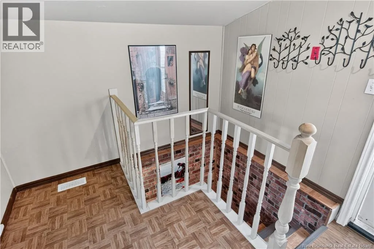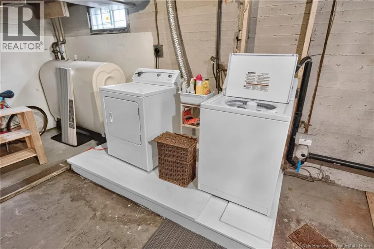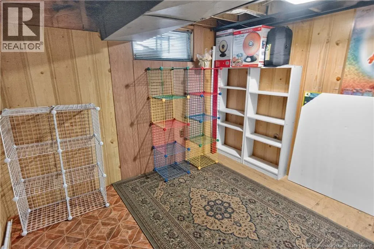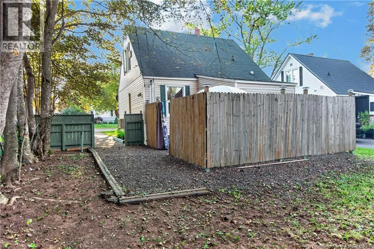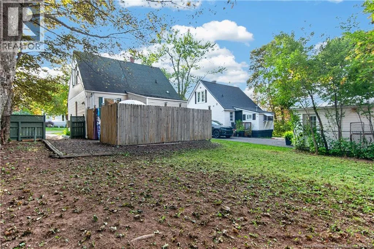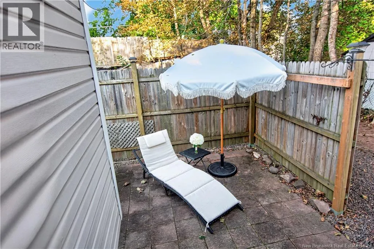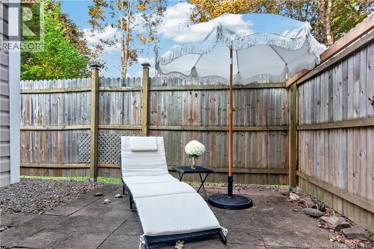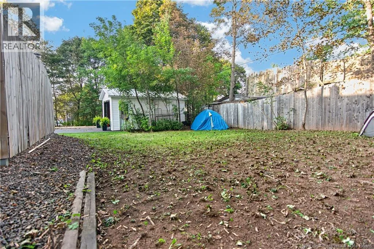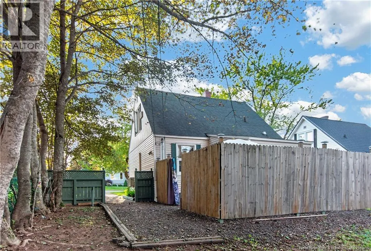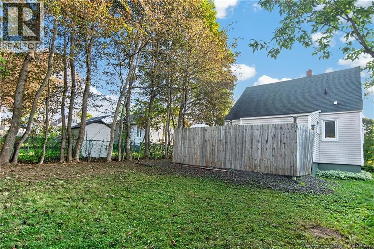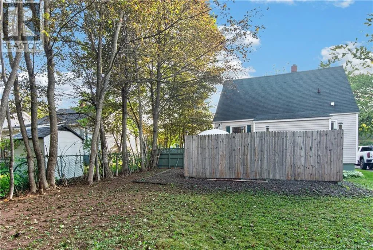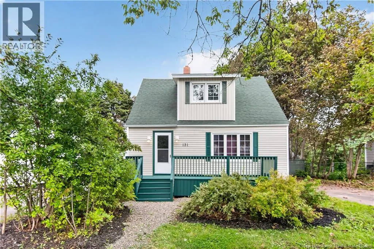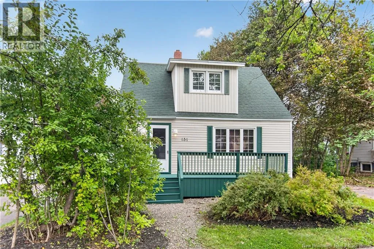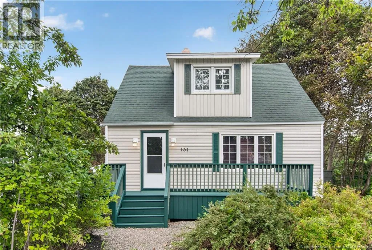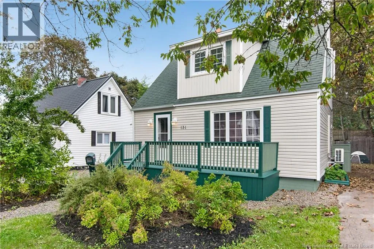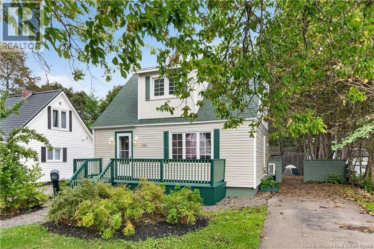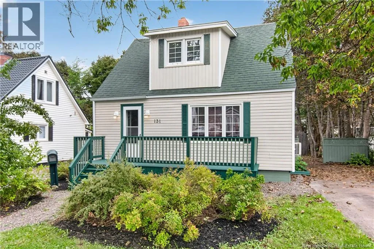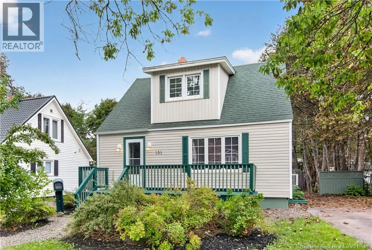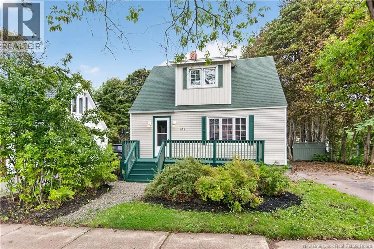
From Connaught Ave, turn Left on Humphrey St, The house will be on your left #131 Welcome to 131 Humphrey Street, a charming and inviting 1.5-storey home surrounded by mature trees and greenery, offering plenty of character in a convenient Moncton location, close to Université de Moncton, both hospitals, shopping, restaurants, schools, and everyday amenities. The welcoming front deck leads you inside to a bright and comfortable main level featuring a spacious living room, separate dining room, functional kitchen with dining nook, and a full 4-piece bathroom. A ductless mini-split adds year-round comfort. Upstairs, youll find three bedrooms, providing a great layout for a family, first-time buyer, or anyone looking for additional space. The unfinished basement offers even more potential and currently includes laundry, a hobby room, games room, and plenty of storage. At the back of the home, a second entrance welcomes you into a convenient foyer with access to the basement. Just outside, youll find a lovely fenced-in area surrounded by trees and greenery, creating a private outdoor retreat perfect for a patio set, relaxing, entertaining, or enjoying summer days with friends and family. The property also offers attractive landscaping, a paved driveway, and a cozy outdoor setting. With its classic charm, practical layout, great location, and inviting feel, 131 Humphrey Street is ready for its next owners. Note: Some pictures are virtually staged. Book your private showing today! (id:27476)