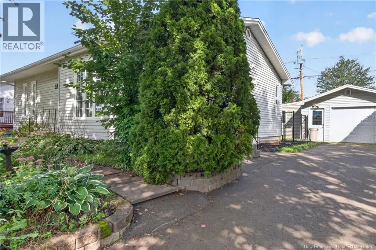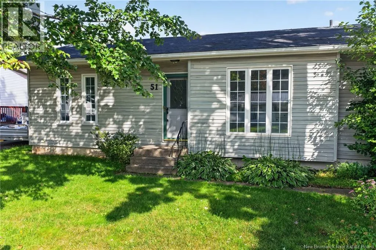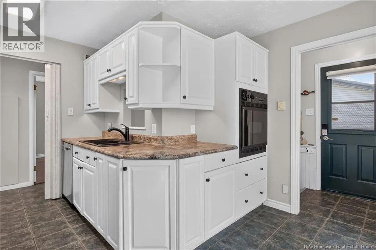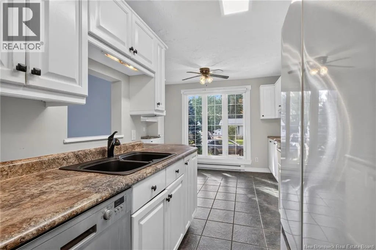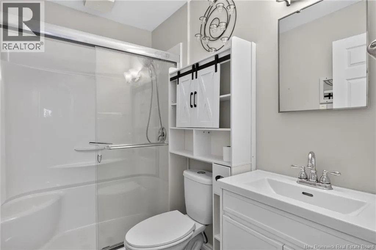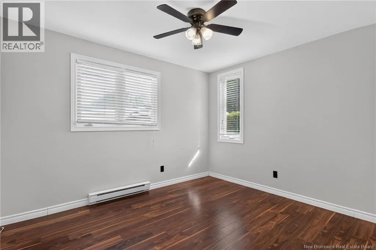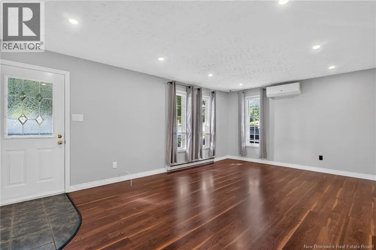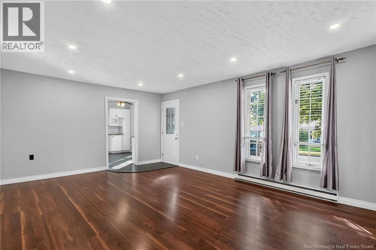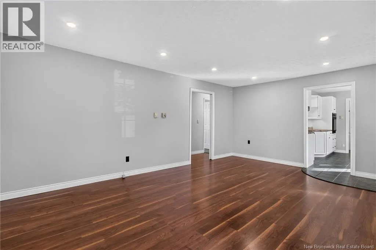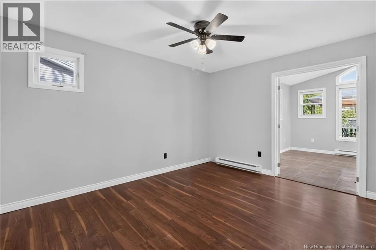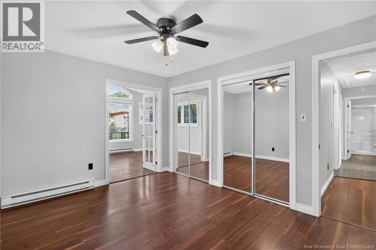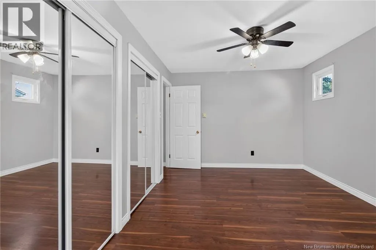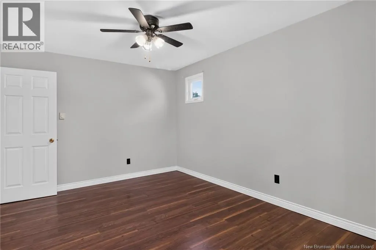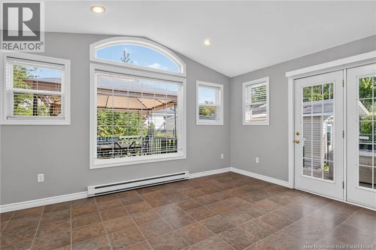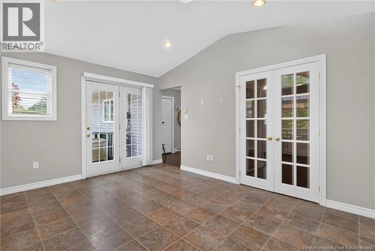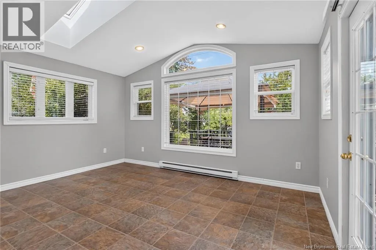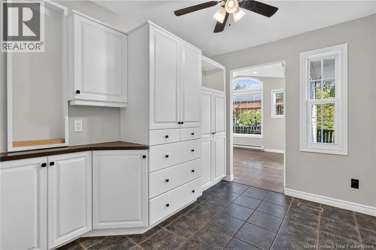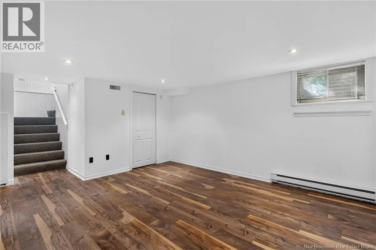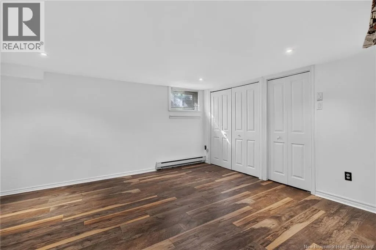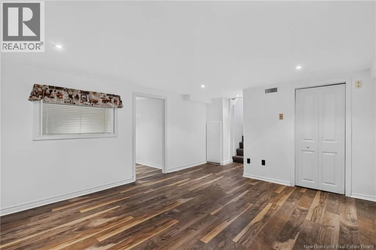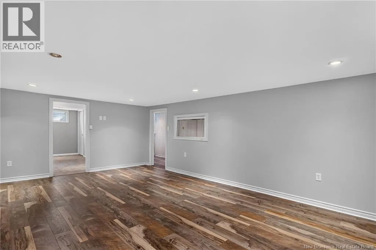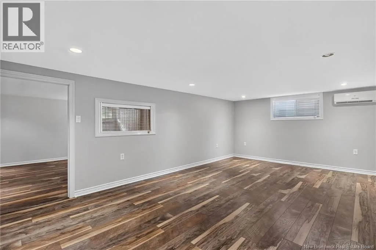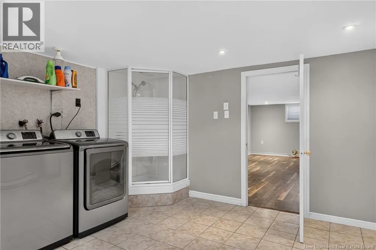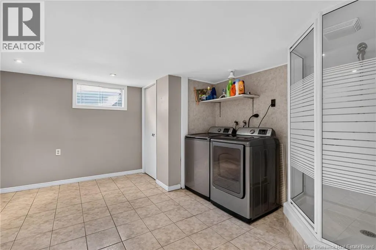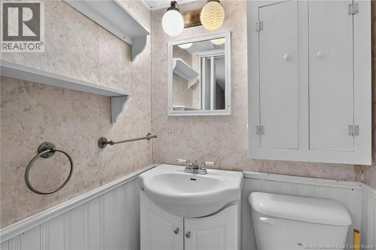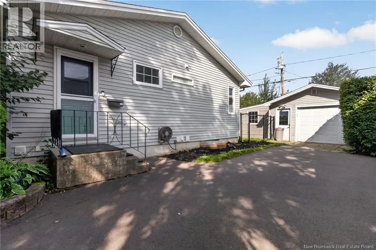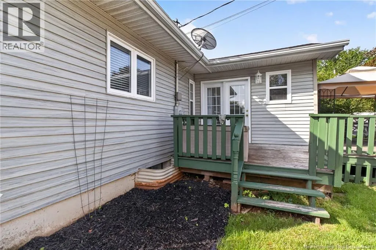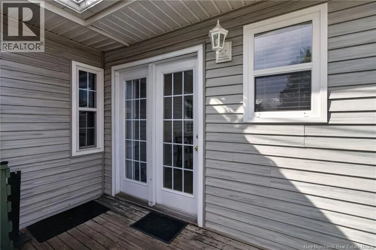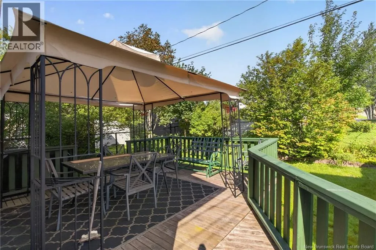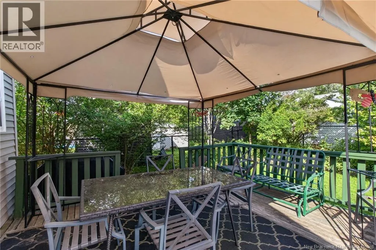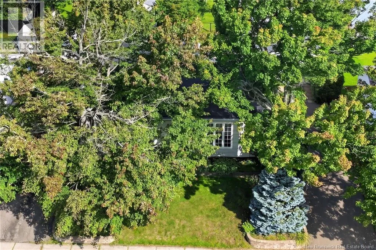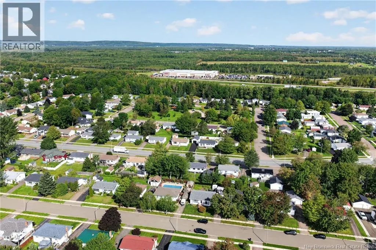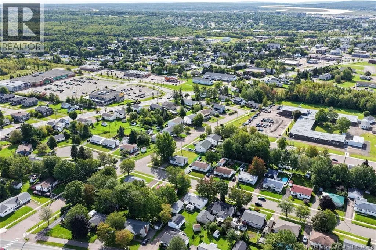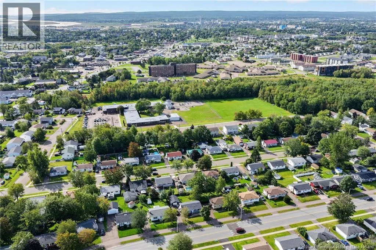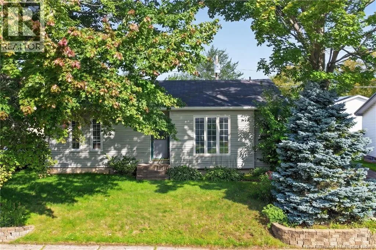
Hennessey Rd, left on Glencoe Dr, right on Weyburn Rd Welcome to 51 Weyburn Road! Proudly owned by one family since it was built, this well-maintained home offers space, comfort, and versatility for its next owners. Thoughtfully renovated over the years, the property features a beautiful sunroom, large wraparound deck, updated siding, and plenty of room for the whole family. The main level offers 3 bedrooms, a bright sunroom, and a beautifully renovated main bathroom completed in 2025. The basement includes a large family room, 2 additional bedrooms, and a bathroom, providing excellent potential for an in-law suite or extended family. Outside, enjoy beautifully landscaped front and back yards, a large wraparound deck, and a detached single-car garage with a workshop on the side, perfect for hobbies, projects, or extra storage. Recent improvements include a new roof on the house and garage in 2020, a new driveway in 2024, landscaping completed in 2023, and a renovated main bathroom in 2025. Attic insulation was added in 2016, javascript:__doPostBack('m_lbSubmit','')with storage space available. Two heat pumps provide year-round comfort. A rare opportunity to own a spacious, one-owner home that has been lovingly cared for and improved over the years. With flexible living space, great outdoor features, and in-law suite potential, 51 Weyburn Road is ready for its new owners. (id:27476)