833 Frampton Lane, Moncton, New Brunswick E1G 1S1

Listed for:
$425,000
3 beds
2 baths
Listed 18 days ago
House for rent: 833 Frampton Lane, Moncton, New Brunswick E1G 1S1

View all 43 photos

About

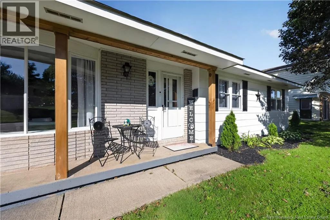
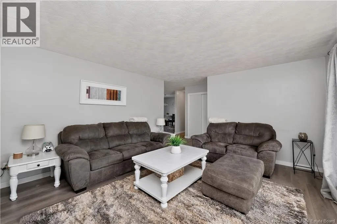
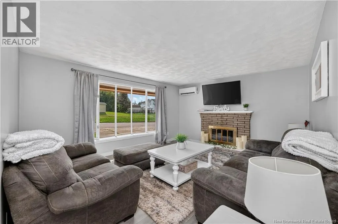
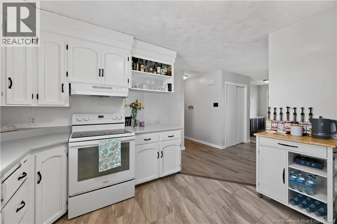
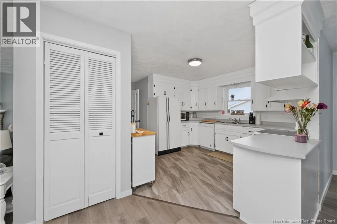
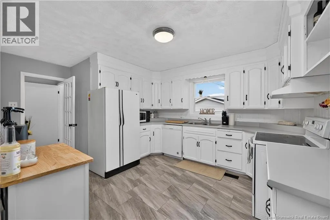
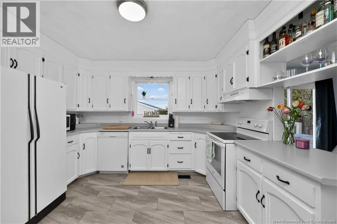
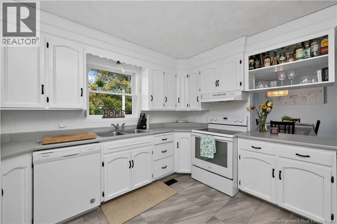
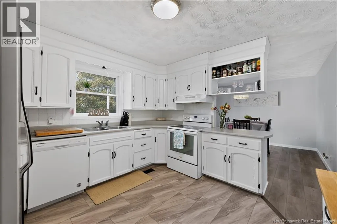
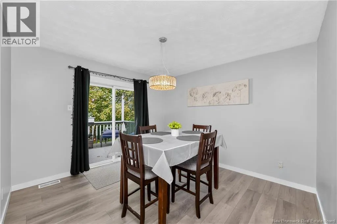
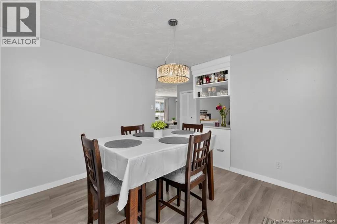
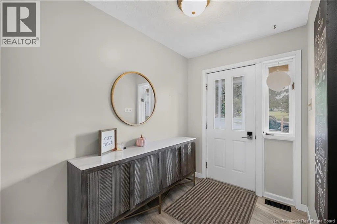
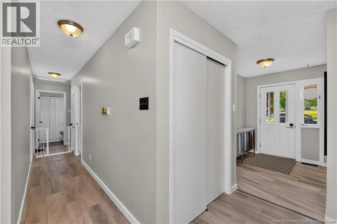
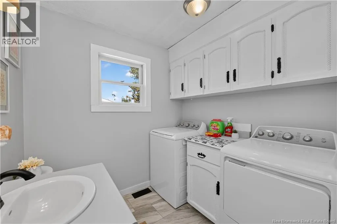
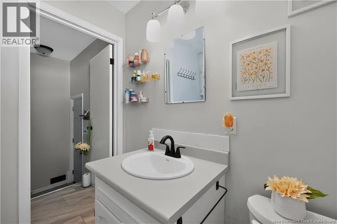
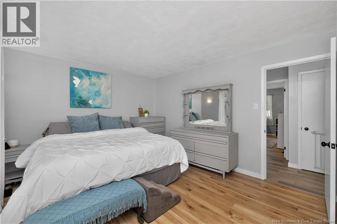
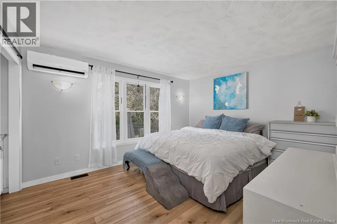
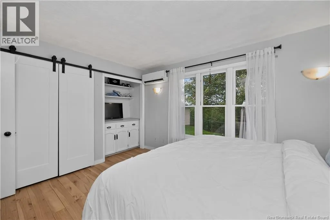
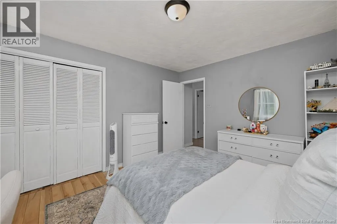
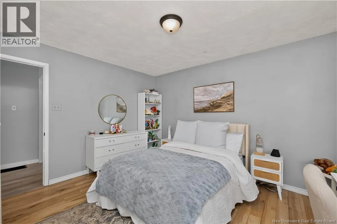
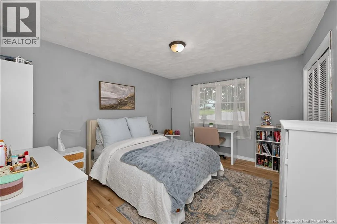
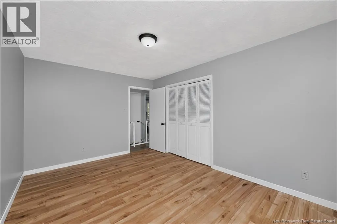
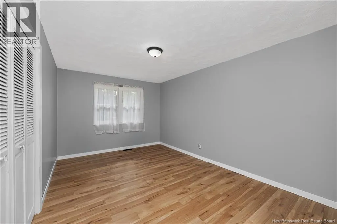
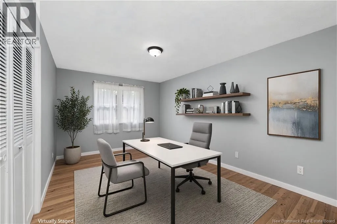
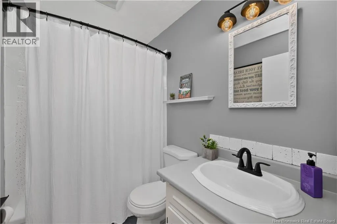
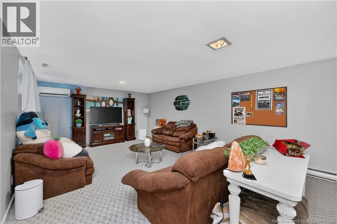
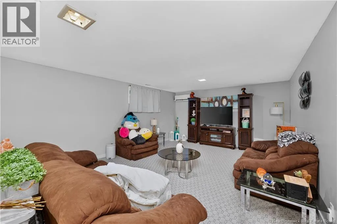
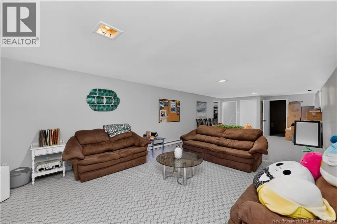
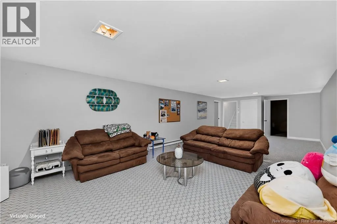
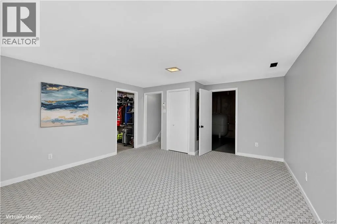
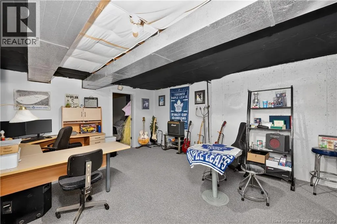
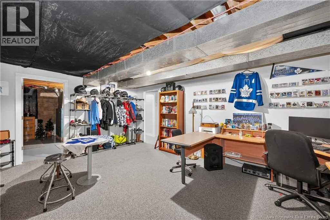
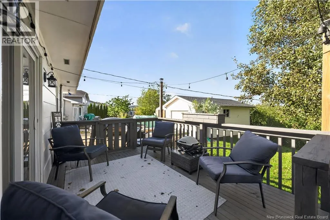
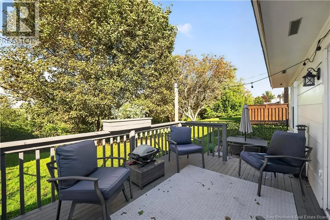
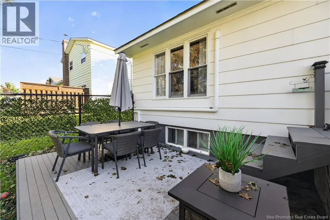
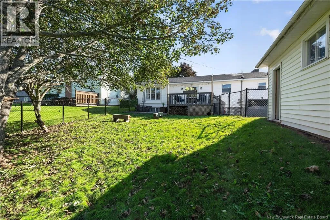
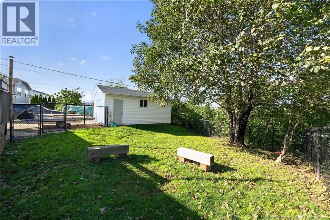
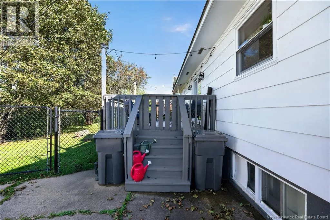
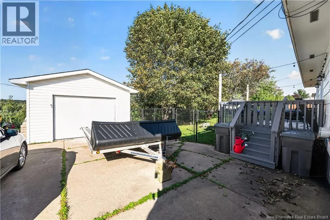
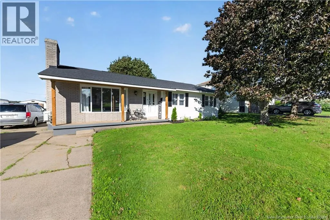
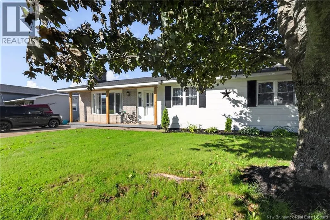
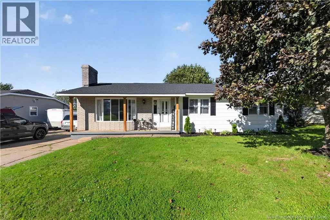
From Mapleton turn onto Frampton. Property is on the right. Welcome to 833 Frampton, a well laid out bungalow offering comfortable one-level living with the bonus of a fully developed lower level. Close to all amenities and walking trails. The main level features 3 good sized bedrooms, a 4pc bathroom, a large kitchen open to the dining area, and a spacious living room. A convenient 2pc bathroom with laundry completes this level. The lower level is accessible from inside the home or via a separate side entrance off the driveway, making it well suited to extended family or additional living space. Features include a large rec room, a large flex space, and an additional room currently used for storage. Outside, enjoy a covered front verandah and a large 2-tier back deck, ideal for entertaining or relaxing. The backyard backs onto Mapleton Trail, giving you privacy with no backyard neighbours. A detached garage provides winter parking and space for toys or storage, and the concrete driveway completes the exterior. School zone for Evergreen Park Elementary, Wabanaki Middle, and Bernice MacNaughton High schools, with bus pick-up/drop-off almost right in front of the house. Call your favorite REALTOR® to book your showing today. (id:27476)


Property Highlights

MLS® Number
NB147692
Type
Single Family
Ownership Type
Freehold
Land Size
892 m2

Building

Building Type
House
Square Footage
2406 sqft
Bathrooms Total
2
Bedrooms Above Ground
3
Bedrooms Total
3
Exterior Finish
Colour Loc
Fireplace Present
No
Basement Type
Basement Features
Building Heating Type
Forced air, Heat Pump
Heating Fuel
Oil, Wood
Building Cooling Type
Heat Pump

Utilities

Water
Municipal water
Utility Sewer
Municipal sewage system

Room Layout

Utility room
Basement
13'2'' x 13'6''
Utility room
Basement
10'2'' x 14'2''
Storage
Basement
18'0'' x 14'2''
Bonus Room
Basement
14'4'' x 14'2''
Family room
Basement
35'2'' x 14'2''
4pc Bathroom
Main level
7'9'' x 5'0''
Bedroom
Main level
11'4'' x 13'1''
Bedroom
Main level
13'4'' x 11'4''
Bedroom
Main level
10'4'' x 14'10''
2pc Bathroom
Main level
7'4'' x 6'9''
Dining room
Main level
11'1'' x 11'5''
Kitchen
Main level
16'0'' x 11'5''
Living room
Main level
19'8'' x 13'4''
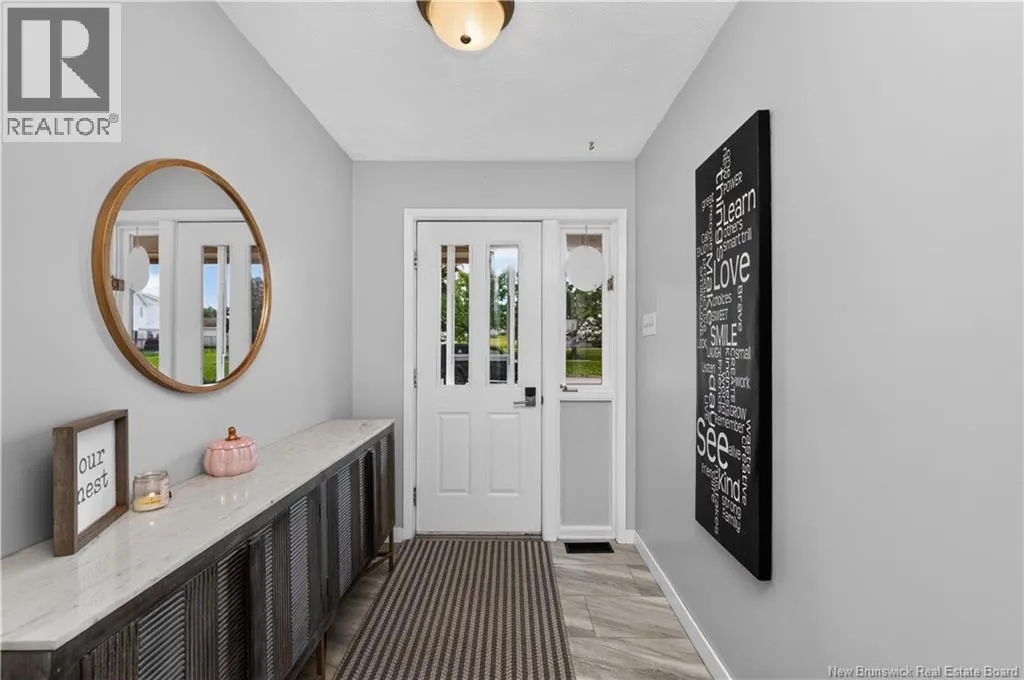
Foyer
Main level
5'9'' x 8'4''

Location

Learn more about this property
Listing provided by:
Keller Williams Capital Realty
MLS® number:
NB147692
Agent:
Josh Fawcett
*Indicates required field
Name is required
Email is required
Please enter a valid phone number (e.g., 416-111-1111).