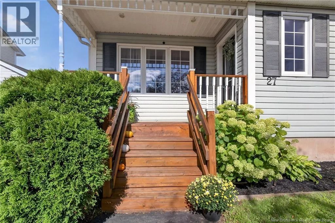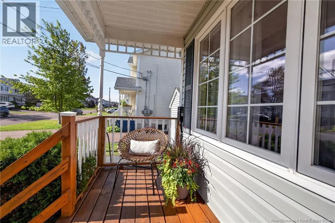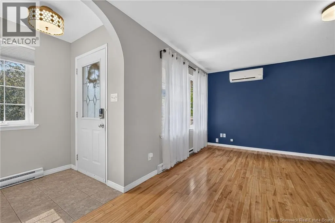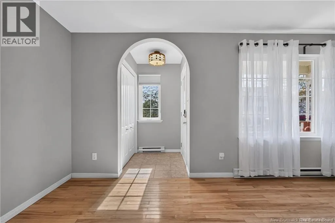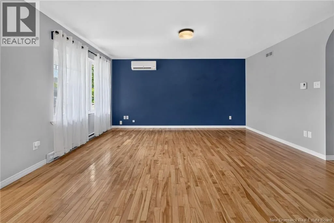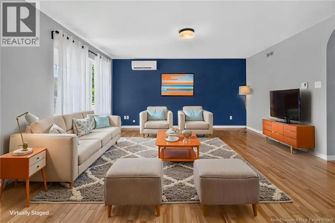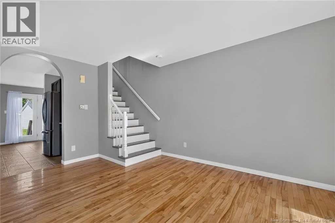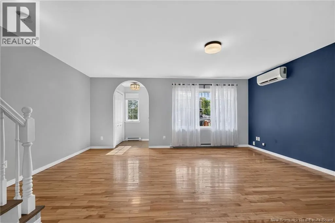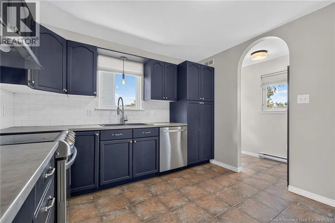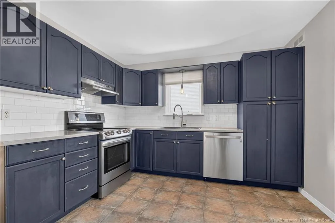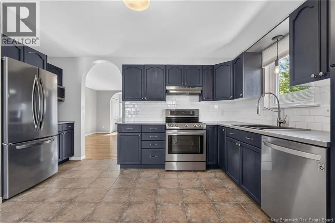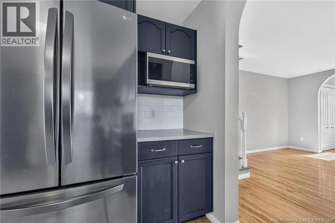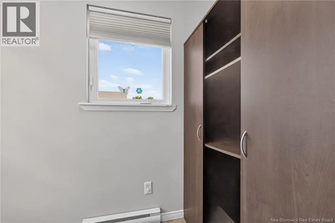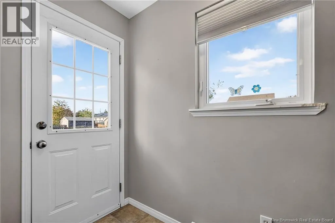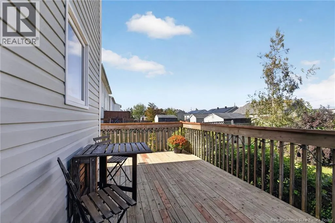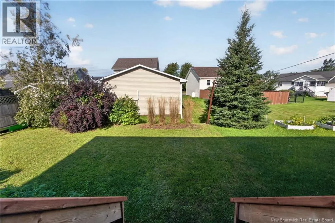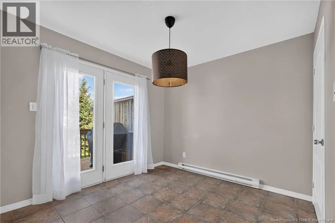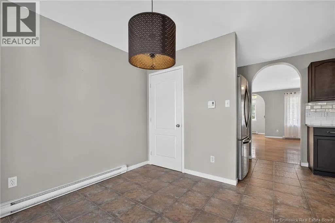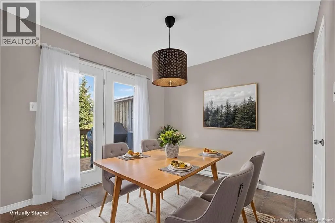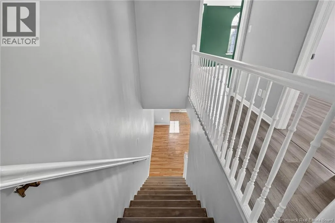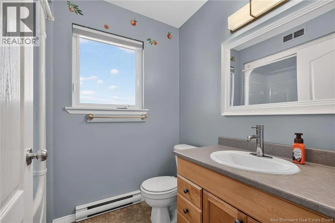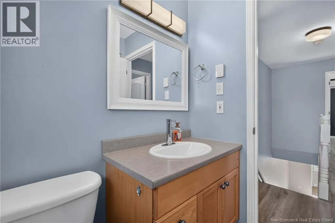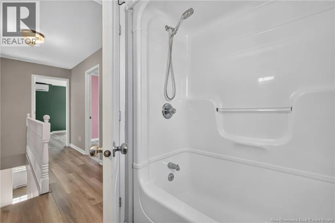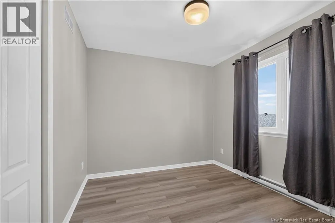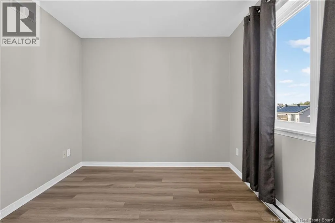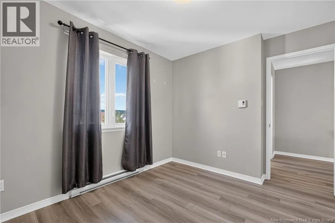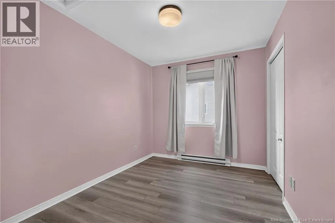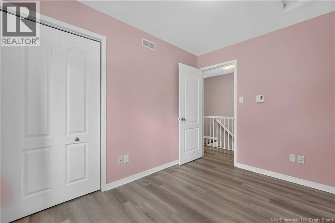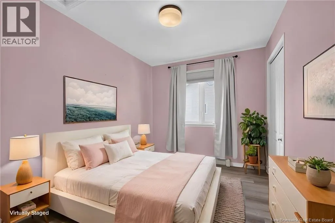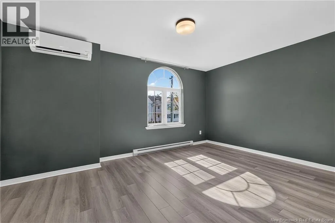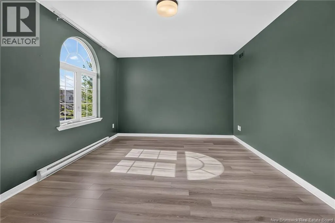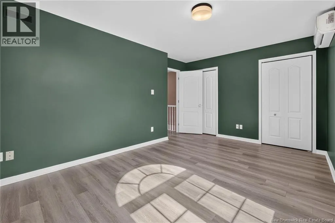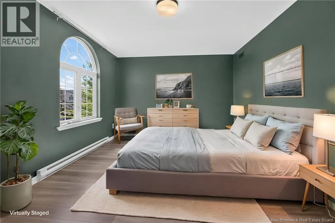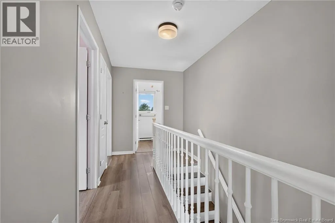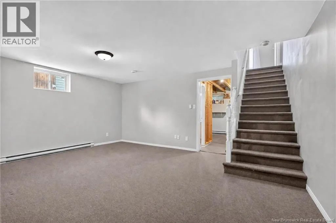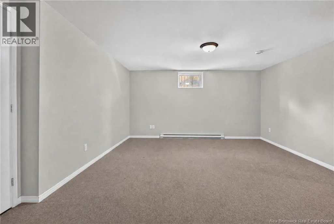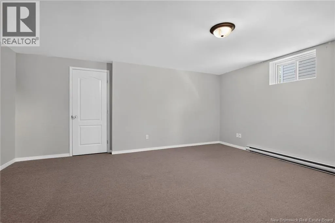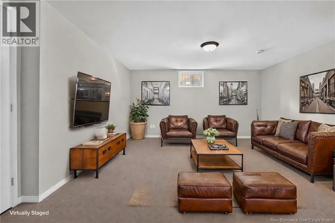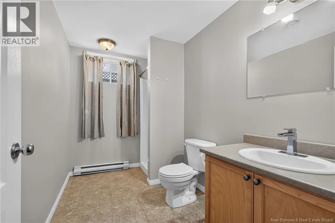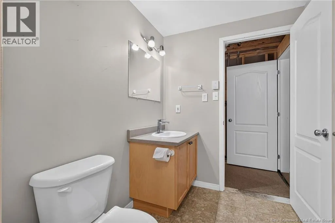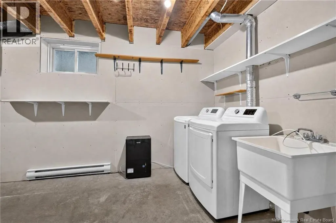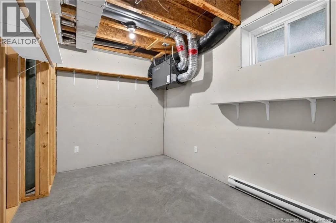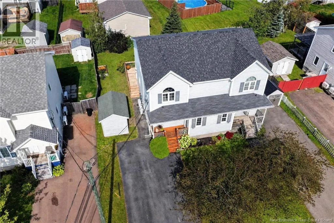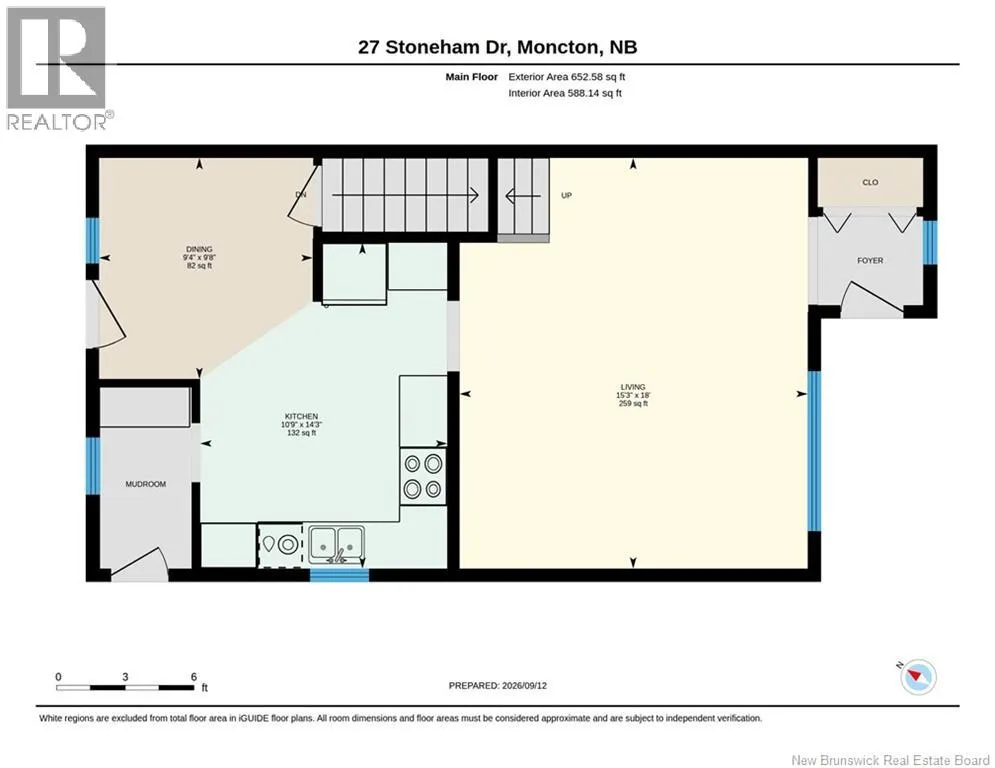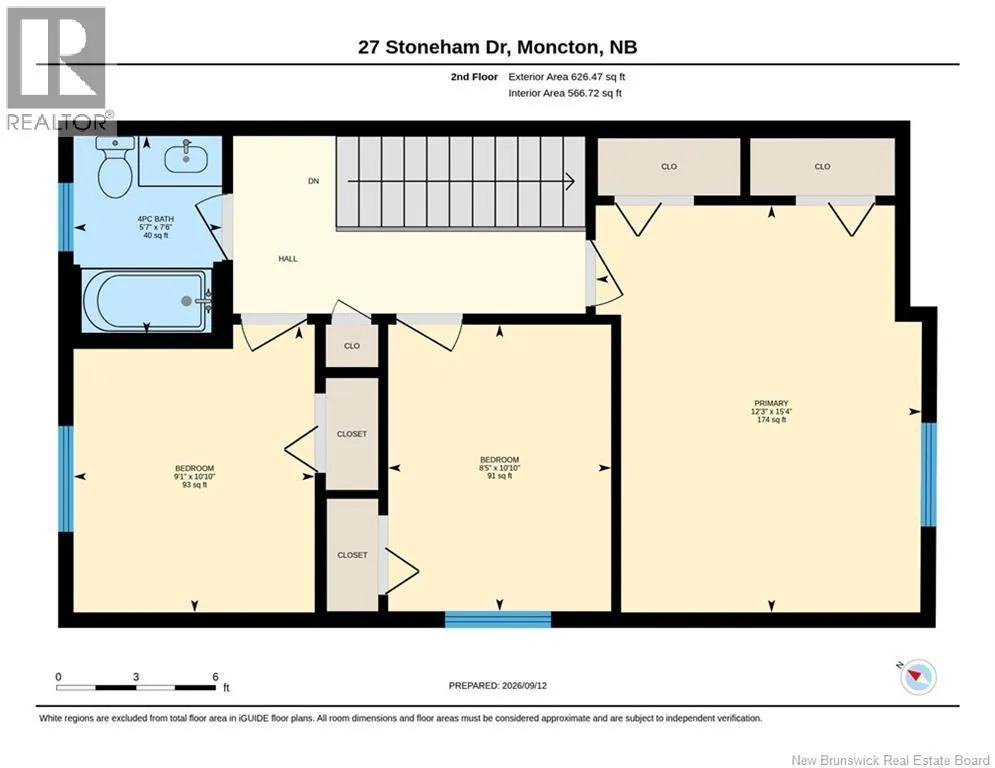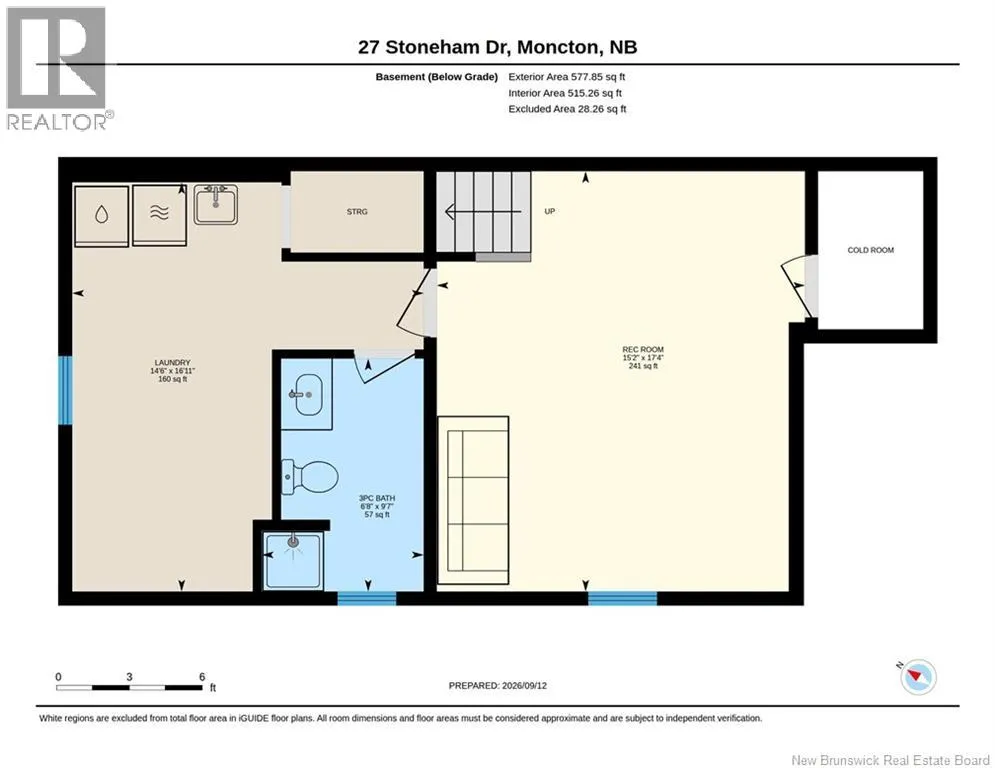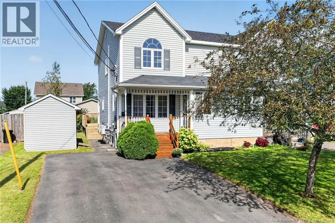
From Mountain Road, turn onto Evergreen Drive, then turn onto Stoneham Drive. Continue to 27 Stoneham Drive. Major updates already taken care of! Roof shingles (Nov. 2022), two mini-split heat pumps (2020), a Level 2 EV charger, and rebuilt front deck add peace of mind to this move-in-ready 2-storey semi in desirable Moncton North. Set on a quiet, established street close to schools, parks, shopping, amenities, and highway access. The main floor offers a welcoming entry with double closet, spacious living room with hardwood floors and mini-split, and a bright eat-in kitchen featuring updated countertops, subway tile backsplash, extra cabinetry, stainless steel appliances, and patio doors to the backyard. A convenient side entrance adds everyday functionality. Upstairs features 3 bedrooms with laminate flooring and a 4-piece bath. The primary includes two closets and a second mini-split. The finished basement adds a family room, 3-piece bath, laundry, cold room, and storage. A storage shed and garden boxes complete the property. Well updated, comfortably finished, and conveniently located27 Stoneham Drive is ready to welcome its next owner. Contact your REALTOR® today to book your private viewing! (id:27476)