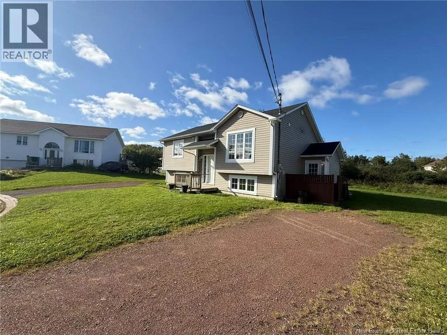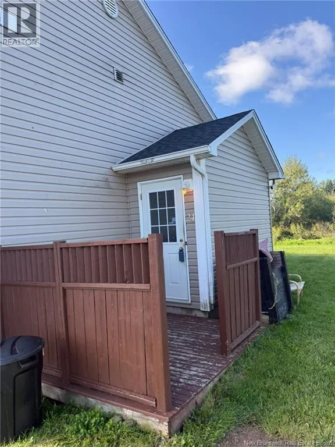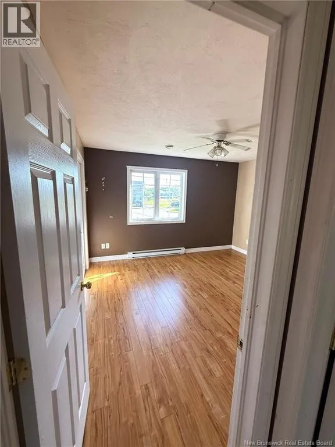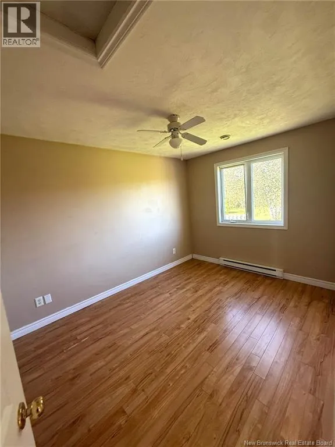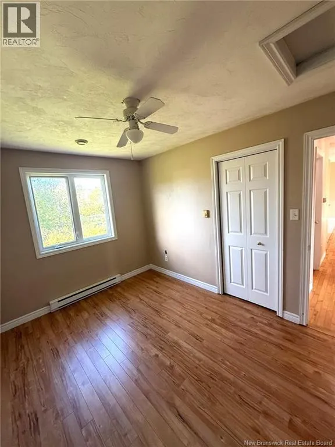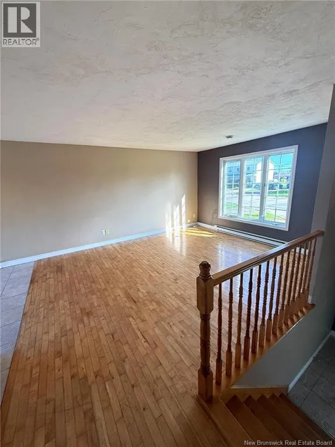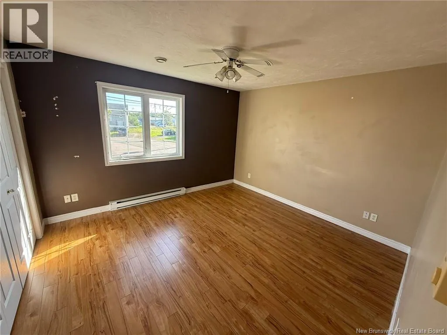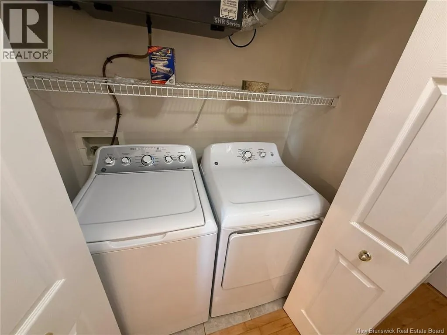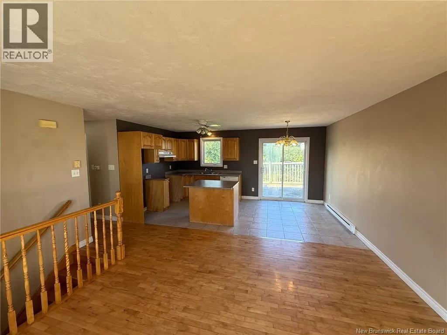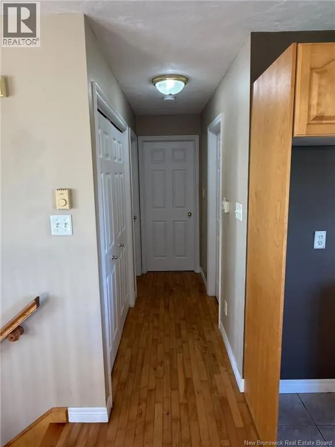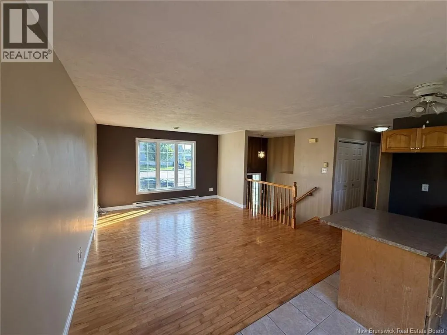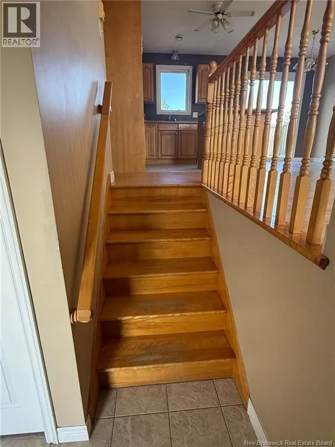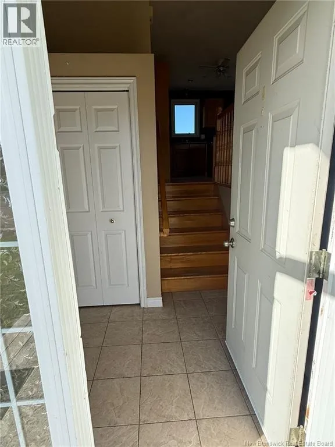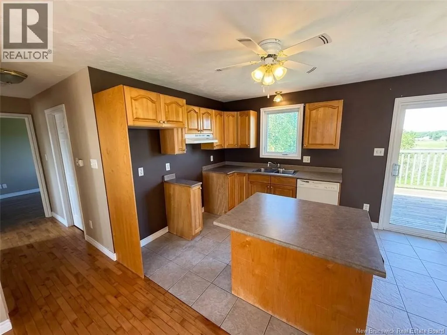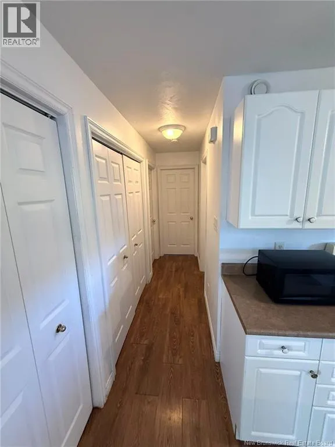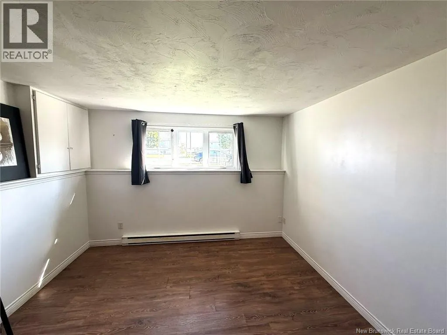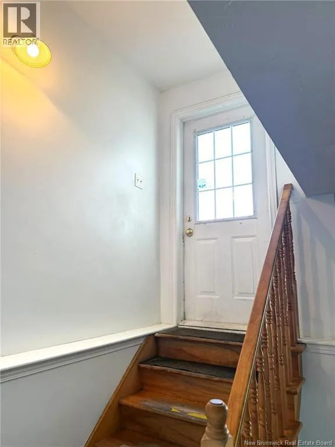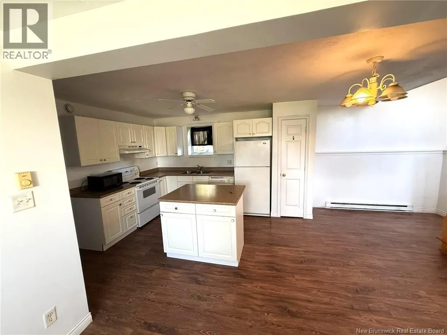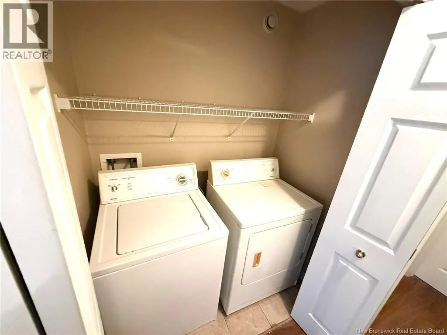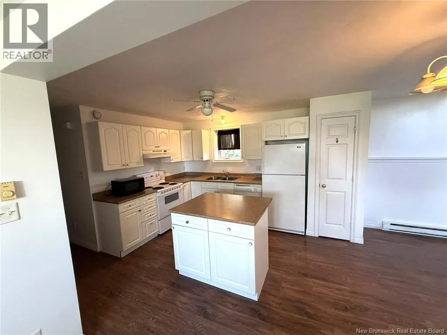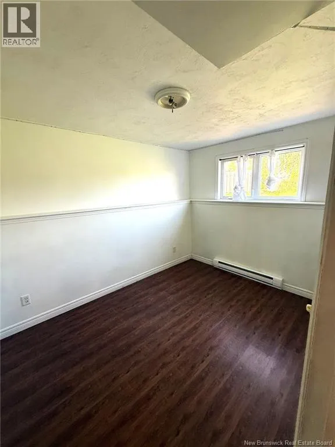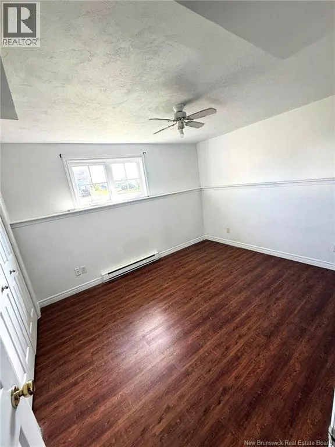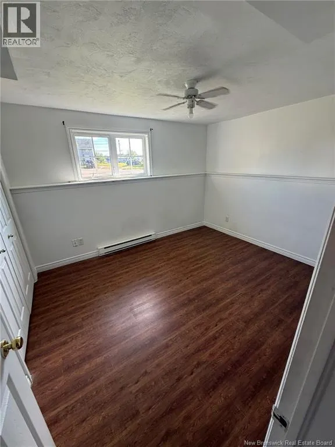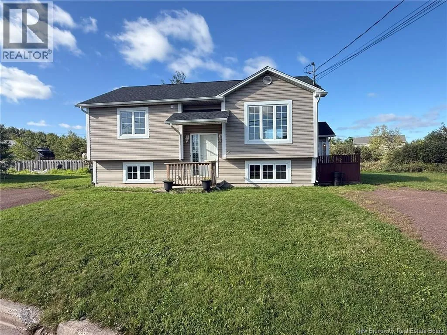
off Hildegarde Welcome to 2426 Sutton Court, up-and-down duplex nestled in a family-friendly neighbourhood in Moncton North. This property offers an excellent opportunity for investors, first-time buyers, or those looking to live in one unit while renting out the otheror rent out both units for added income potential. The main-floor unit welcomes you with a spacious living room filled with natural light. The eat-in kitchen offers plenty of cupboard and storage space, with convenient access to the backyard deck. A full bathroom and two bedrooms and a laundry complete this level. The lower-level unit features its own comfortable living space, eat-in kitchen, two bedrooms, and a full bathroom and separate laundry, providing a functional and independent living space. A major recent improvement adds peace of mind, with the roof newly replaced in August 2026, offering added value and comfort for years to come. The property also features two separate driveways, providing convenient parking for both units and added privacy and flexibility for owners and tenants. With two separate living units, two driveways, a recently replaced roof, and a great Moncton North location, this duplex presents an excellent opportunity to add to your investment portfolio or make homeownership more affordable. Contact your REALTOR® today to book your private viewing! Please note taxes are based on non-owner occupancy. (id:27476)