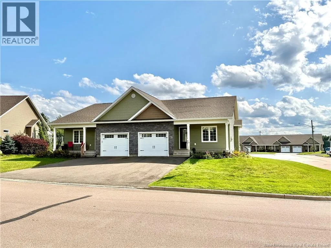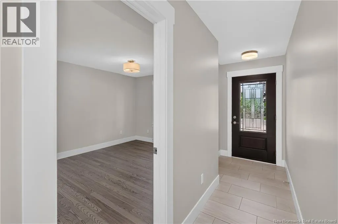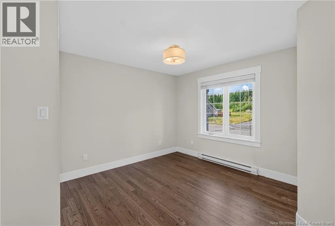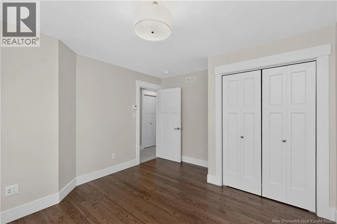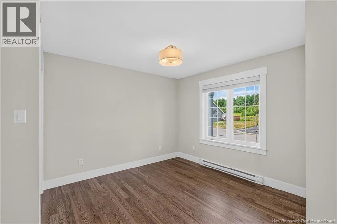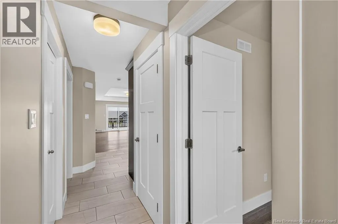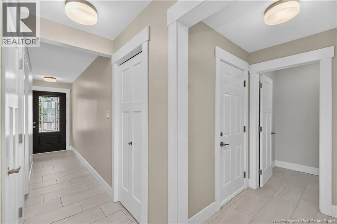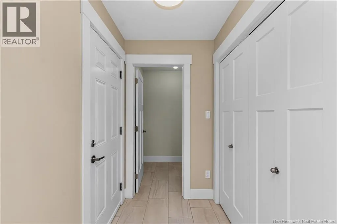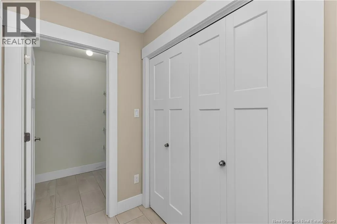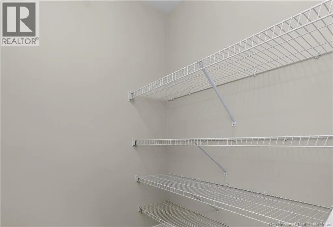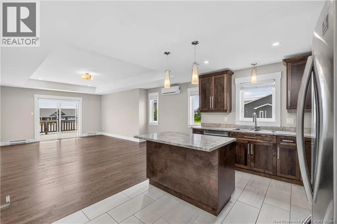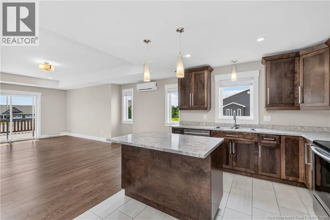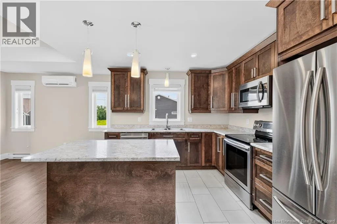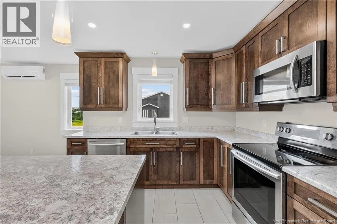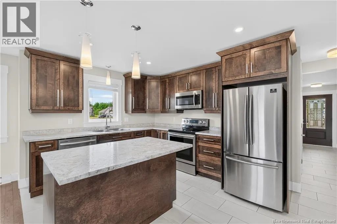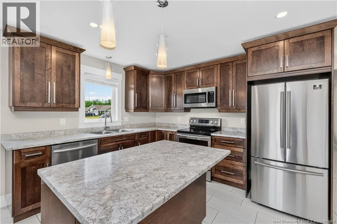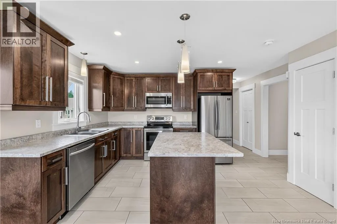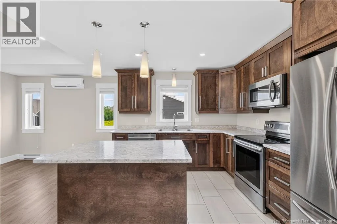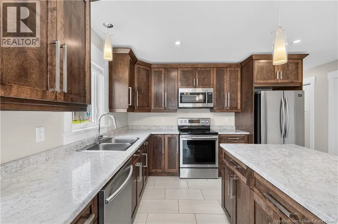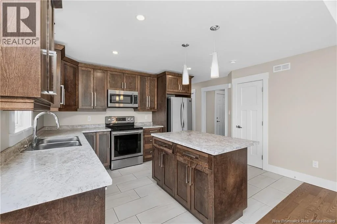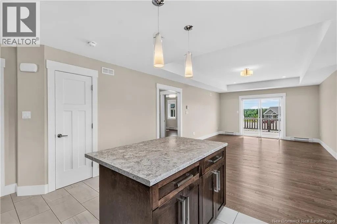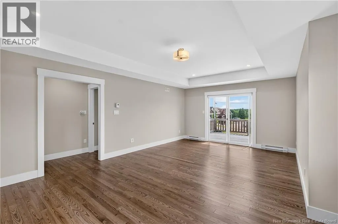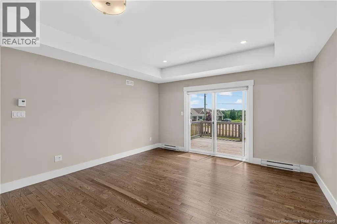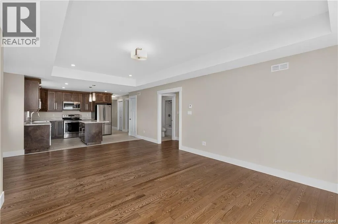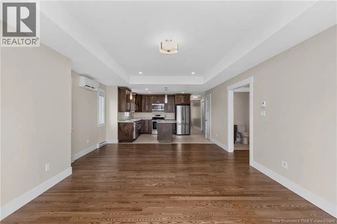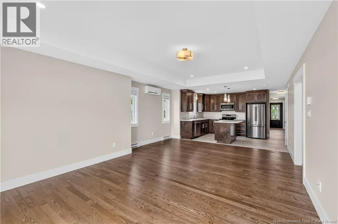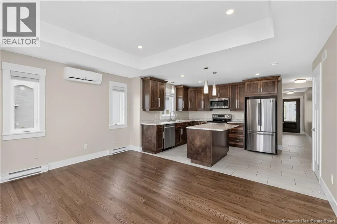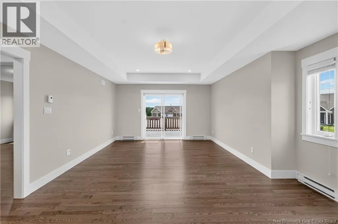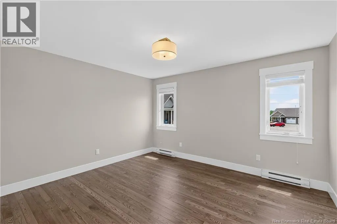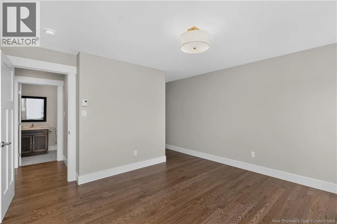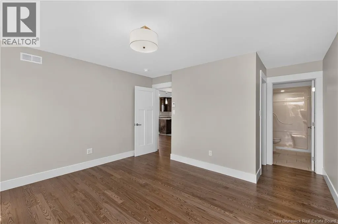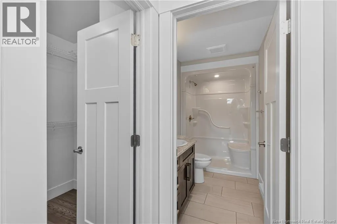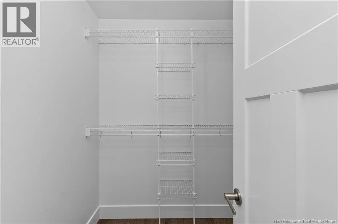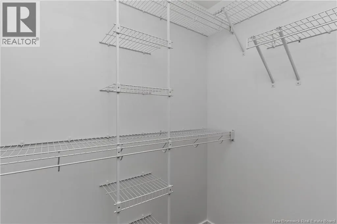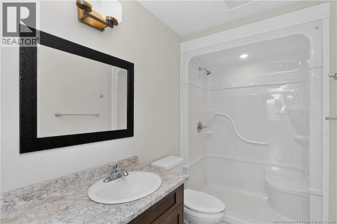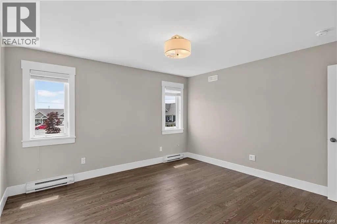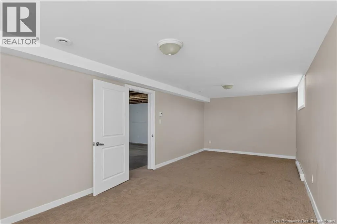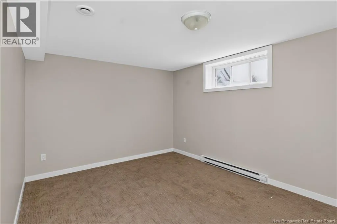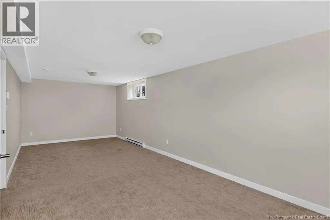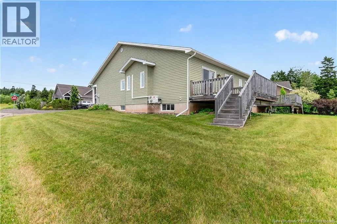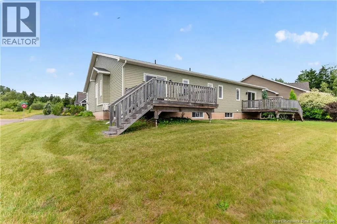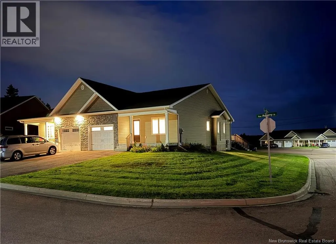
Take Gorge Road off Mountain Road, left onto Chateau (across from Crandall University), then take second left onto Auberry. TAKE A SECOND LOOK NOW VACANT & AVAILABLE FOR IMMEDIATE OCCUPANCY! If this Mountain Woods home caught your eye before but tenant occupancy made scheduling difficult, now is the time to come see it! This executive bungalow-style semi in Village on the Green is vacant, easy to show and ready when you are. For added buyer confidence, the property has also undergone a professional home inspection, with the report available to potential buyers. Offering 1,232 sq. ft. of one-level living plus a full basement, this home lets you downsize without giving up valuable space. The bright open-concept living and dining area features a 9-ft tray ceiling and patio doors to a south-facing covered deck. The custom kitchen offers abundant cabinetry, generous counter space and a walk-in pantry. The main level also includes laundry, a primary suite with walk-in closet and ensuite, second bedroom or office, and another full bath. The full basement provides a large family room and tremendous potential for additional living space, hobbies, guests or storage. Add a covered front porch, landscaped yard, paved driveway, appliances, ductless heat pump/AC and electric baseboards, all in sought-after North Moncton beside Mountain Woods Golf Course. Immediate occupancy is availablecome take another look! (id:27476)