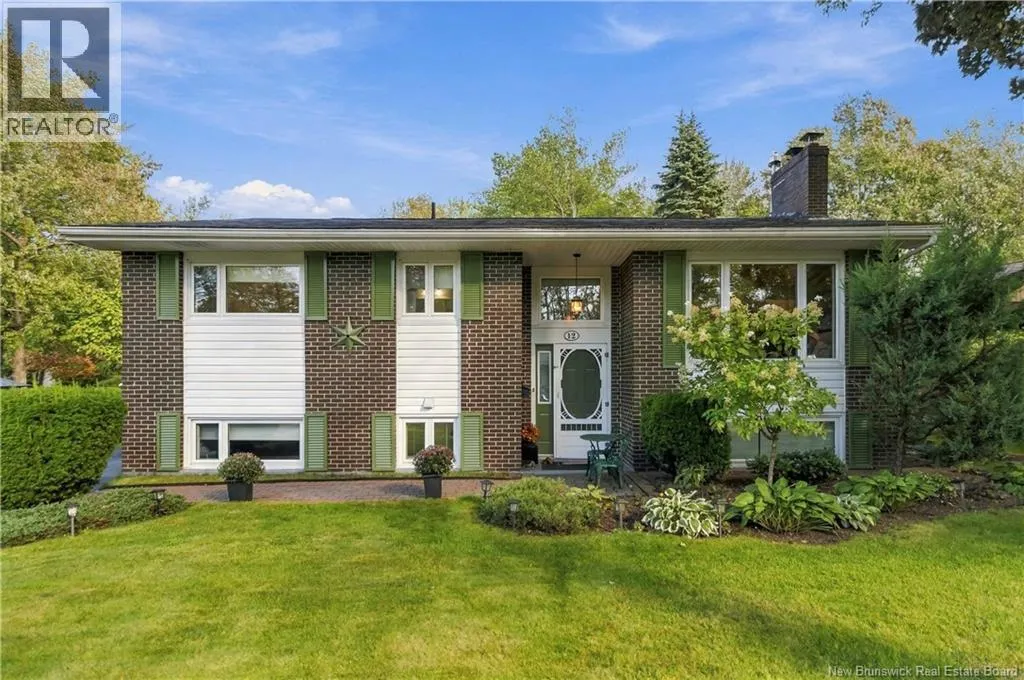
12 Chandler Crescent, Moncton, New Brunswick E1E 3W7

Listed for:
$385,000
3 beds
2 baths
Listed 15 days ago
House for rent: 12 Chandler Crescent, Moncton, New Brunswick E1E 3W7

View all 46 photos

About

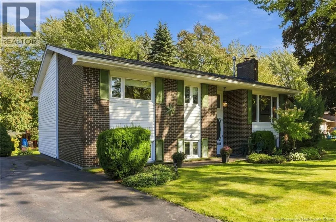
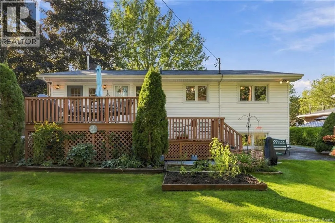
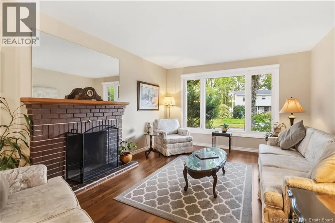
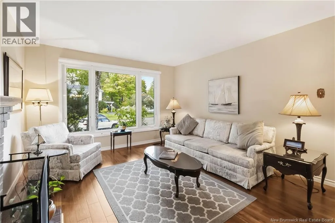
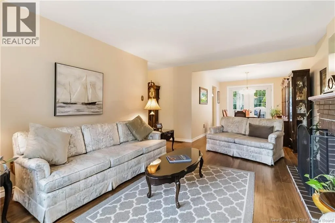
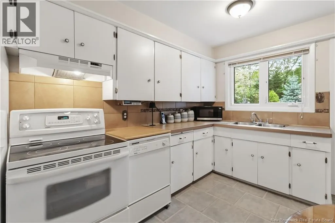
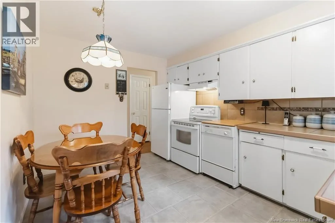
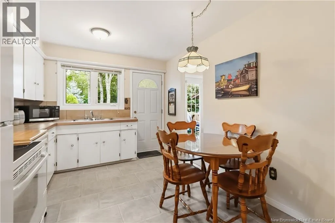
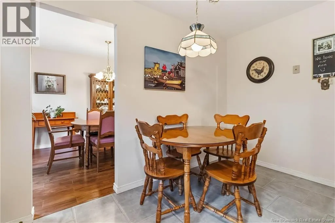
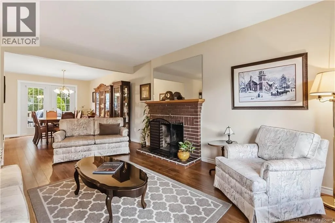
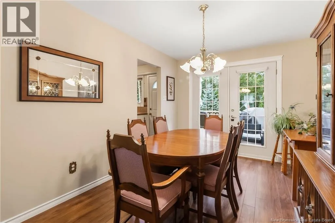
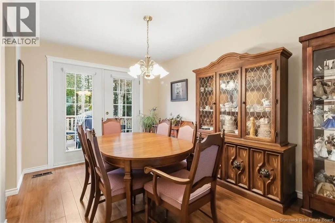
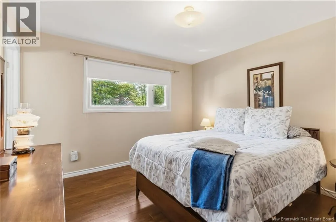
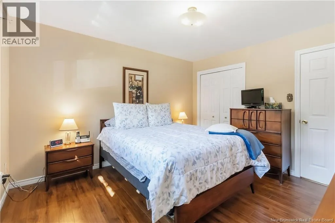
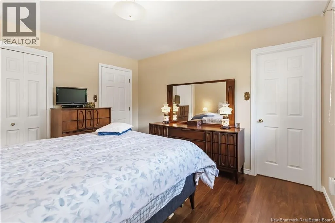
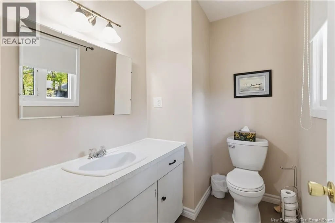
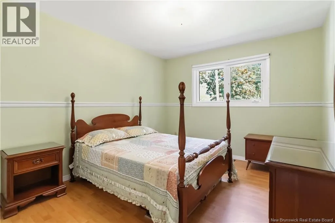
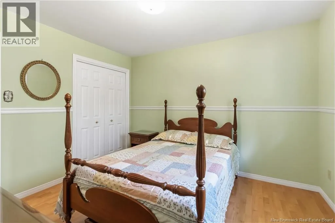
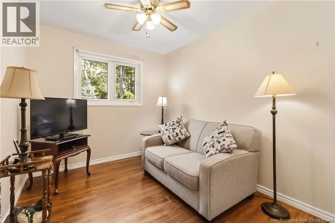
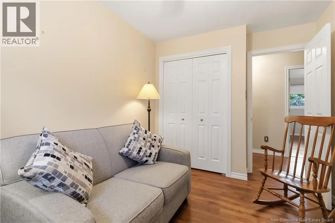
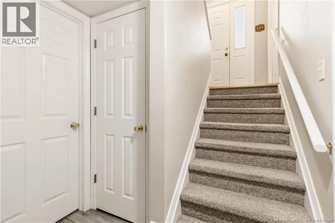
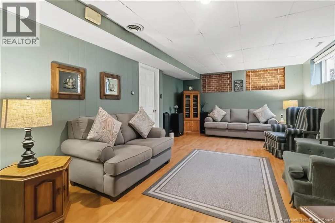
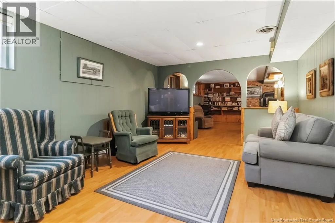
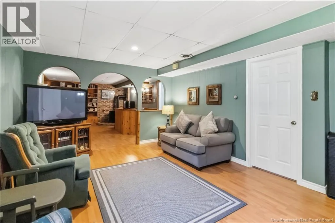
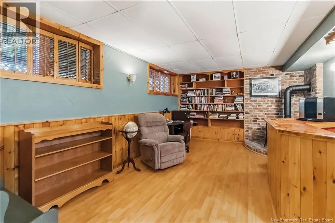
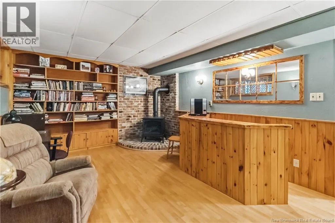
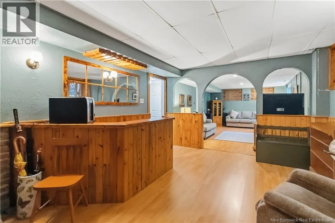
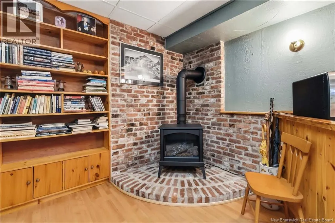
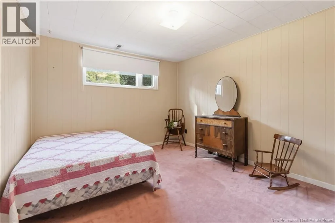
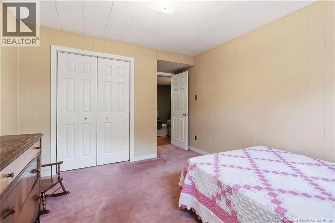
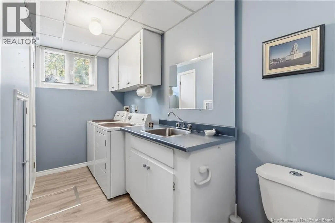
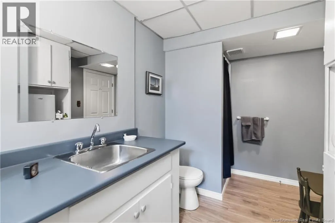
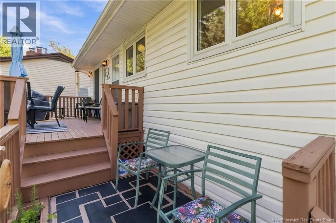
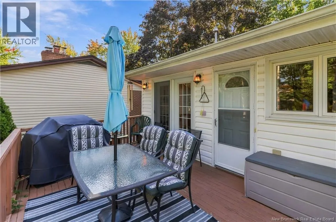
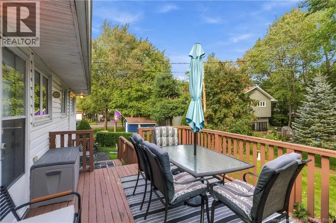
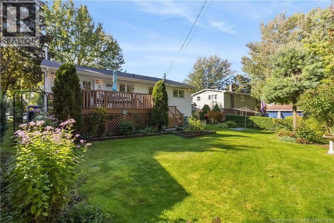
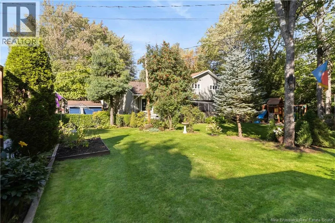
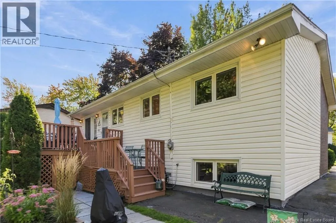
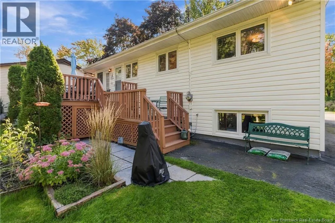
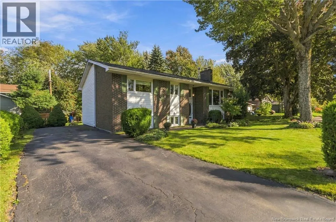
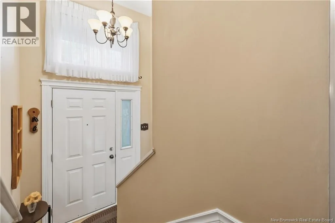
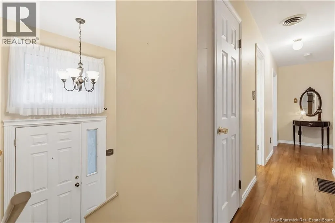
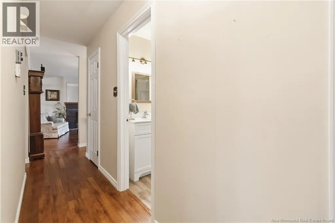
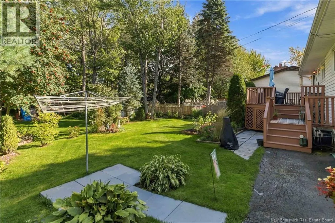
From St George across from Peoples Park Tower turn onto Centennial Drive, Right on Chandler Welcome to 12 Chandler Crescent in Centennial Place Moncton, located in a quiet, treed neighbourhood with no drive-through traffic and within walking distance to Wabanaki Middle and Bernice MacNaughton High Schools. This well-kept split-entry home offers 3 bedrooms on the main level plus 1 non-conforming bedroom in the basement and 2.5 baths, including a convenient 2-piece ensuite off the primary bedroom. The main floor features a kitchen, separate dining room and living room with laminate flooring. The lower level offers a large family room, 3-piece bathroom, laundry and a bar/office area that opens into the family room, providing excellent additional living space. A central heat pump provides both heating and air conditioning. Outside, enjoy a beautifully manicured lawn and gardens with established perennials, a lovely deck with plenty of storage underneath, and a paved driveway. The location is close to Centennial Park, Centennial Outdoor Pool and Rocky Stone Field, making it convenient for recreation and outdoor activities. Close to Wheeler Boulevard if you want to get to Riverview or Dieppe or the trans Canada Highway. A great opportunity in a desirable and peaceful area. Please contact your favourite REALTOR® to arrange your viewing. (id:27476)


Property Highlights

MLS® Number
NB147785
Type
Single Family
Ownership Type
Freehold
Land Size
636 m2

Building

Building Type
House
Storeys
1.00
Square Footage
1860 sqft
Bathrooms Total
2
Bedrooms Above Ground
3
Bedrooms Total
3
Exterior Finish
Vinyl
Fireplace Present
No
Basement Type
Full (Finished)
Basement Features
Building Heating Type
Heat Pump, Stove
Heating Fuel
Oil, Propane, Natural gas
Building Cooling Type
Heat Pump

Utilities

Water
Municipal water
Utility Sewer
Municipal sewage system

Room Layout

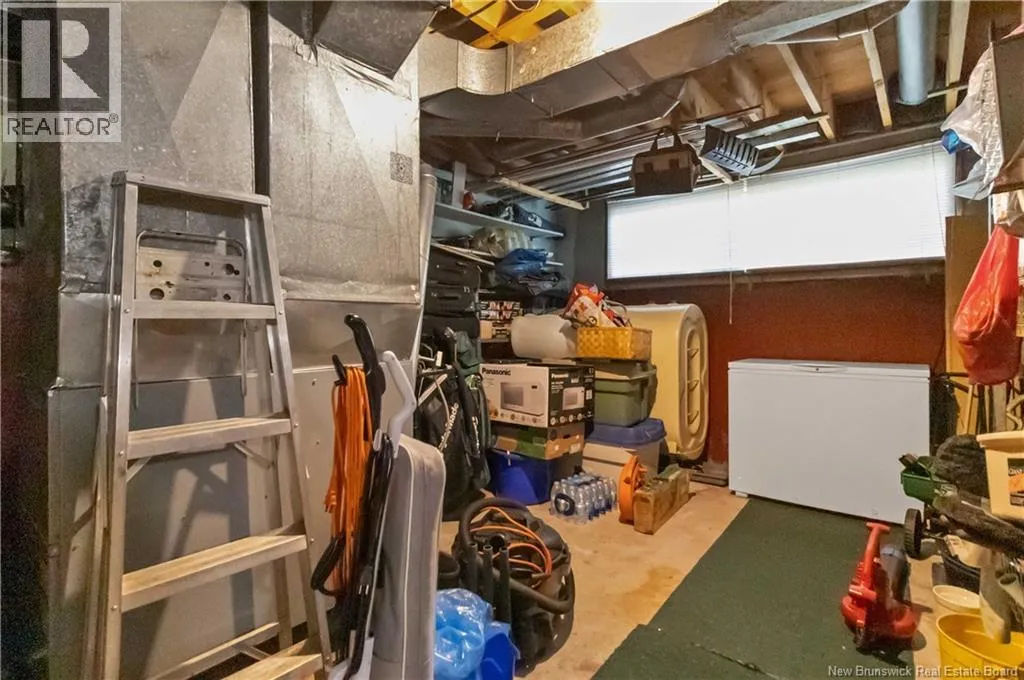
Storage
Basement
15'3'' x 12'0''
Laundry room
Basement
X
3pc Bathroom
Basement
14'8'' x 7'7''
Games room
Basement
12'5'' x 17'9''
Family room
Basement
12'5'' x 19'7''
Bedroom
Basement
12'0'' x 10'9''
2pc Ensuite bath
Main level
5'2'' x 7'3''
4pc Bathroom
Main level
6'5'' x 7'3''
Bedroom
Main level
11'6'' x 10'4''
Bedroom
Main level
10'5'' x 8'6''
Primary Bedroom
Main level
11'5'' x 12'2''
Living room
Main level
15'9'' x 12'2''
Dining room
Main level
13'2'' x 9'4''
Kitchen
Main level
12'9'' x 9'9''

Location

Learn more about this property
Listing provided by:
RE/MAX Avante
MLS® number:
NB147785
Agent:
Joan Hodder Hayes
*Indicates required field
Name is required
Email is required
Please enter a valid phone number (e.g., 416-111-1111).