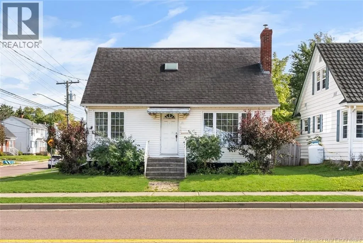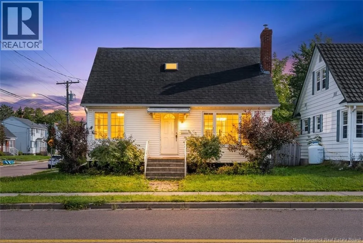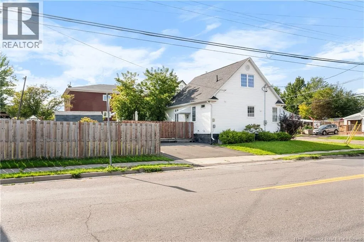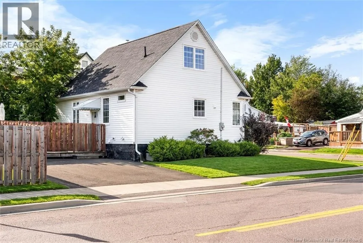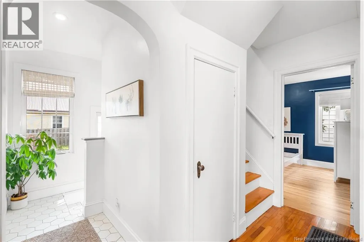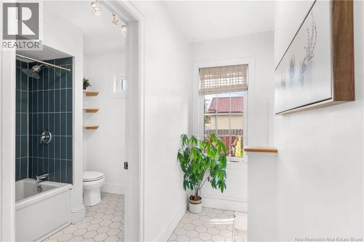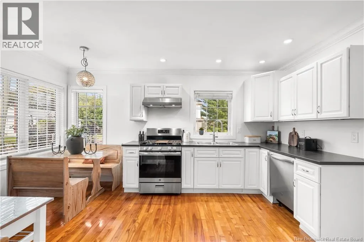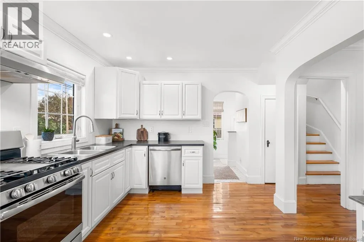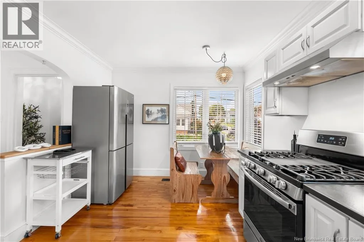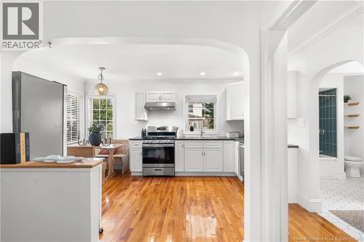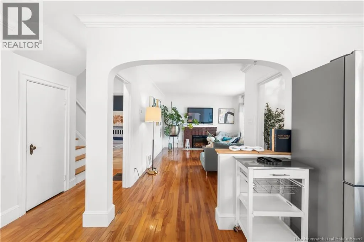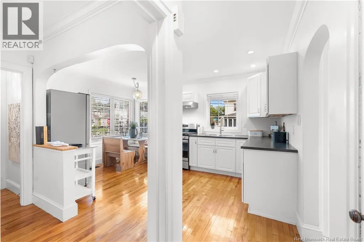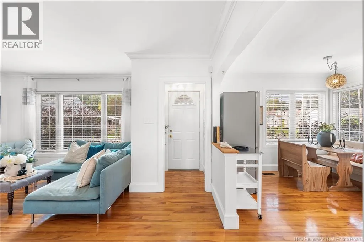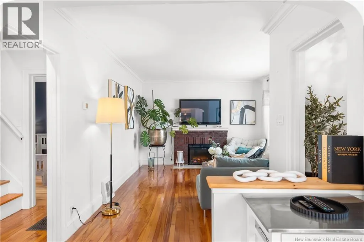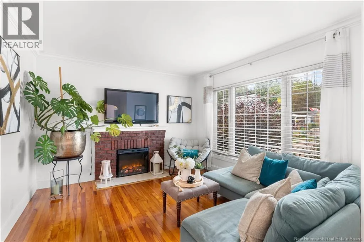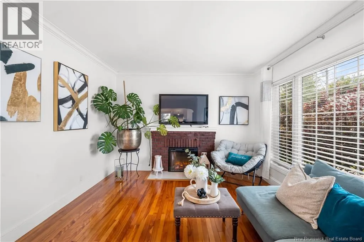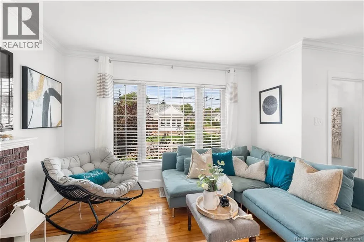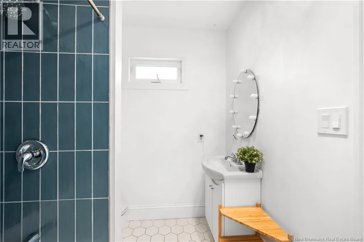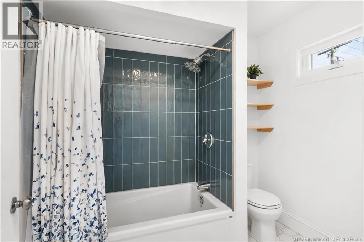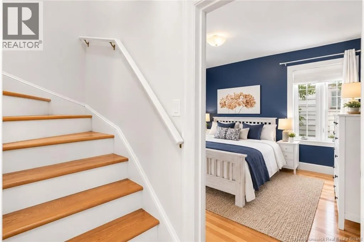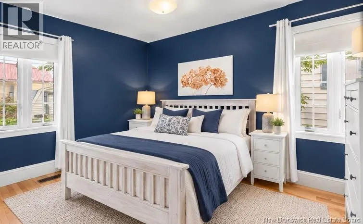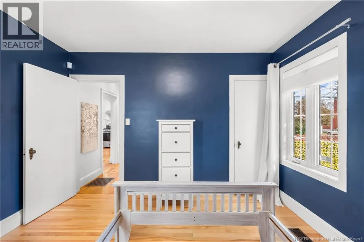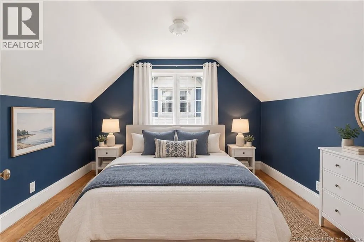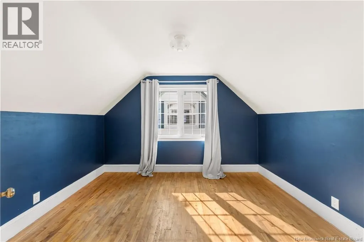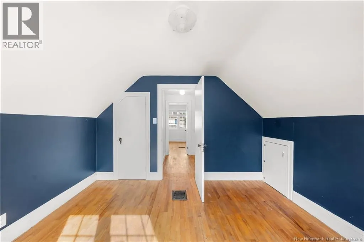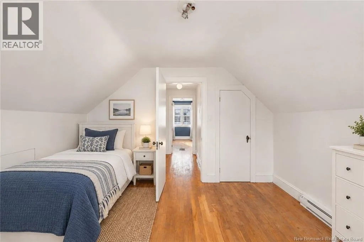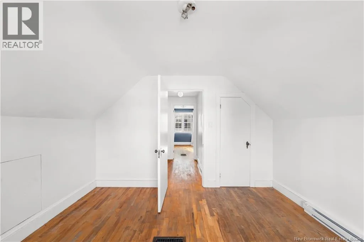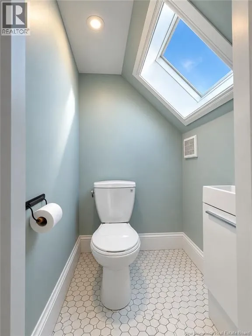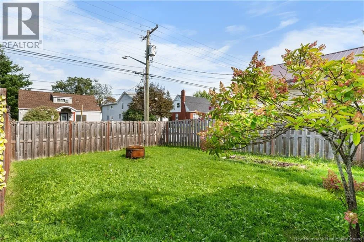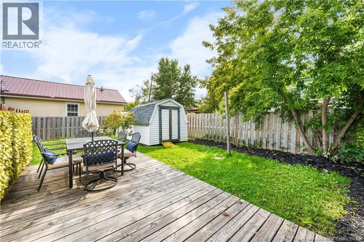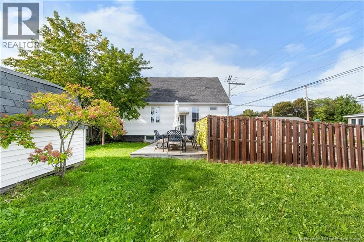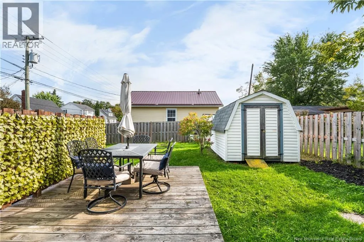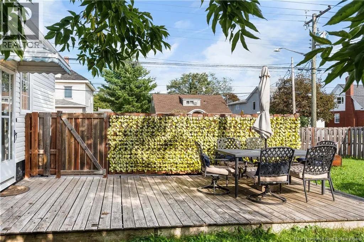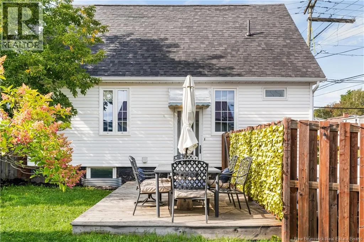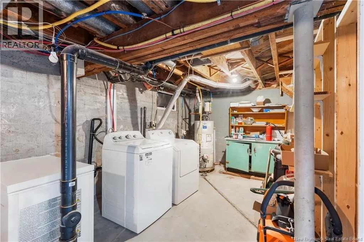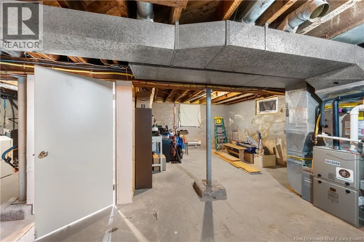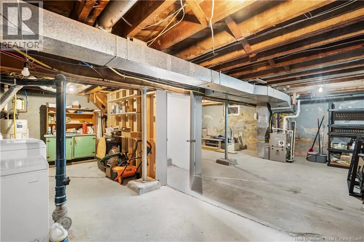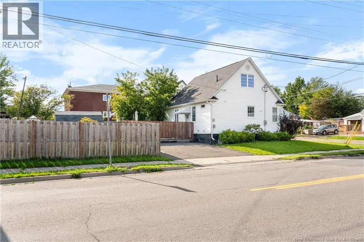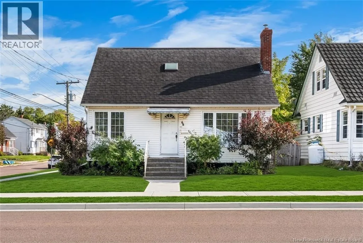
Turn on to West Lane from Mountain Road, Right on to Sherrard, home will come up on the right CHARMING CORNER-LOT HOME IN MONCTONS HOSPITAL AREA! Welcome to 44 Sherrard Avenue, a beautifully maintained 3-bedroom home with a private fenced in yard located close to both hospitals, Université de Moncton, schools, shopping, restaurants, public transit and major highways. Perfect for first-time buyers, this inviting home offers a bright living room with fireplace, dining room, updated kitchen with access to the back deck, a main-floor primary bedroom with newer hardwood flooring, and a full bathroom. Upstairs, youll find two additional bedrooms plus a convenient half bath. The unfinished, dry basement provides excellent storage or future potential. Numerous updates include kitchen, plumbing and electrical work completed in 2019, a 200-amp electrical panel, updated bathrooms, new drain tile, backyard fence and deck, and central air conditioning added in 2020. Enjoy the comfort of a natural gas furnace installed in 2025, natural gas hot water heater added in 2026, and natural gas stove. Additional features include crown moldings, ceramic and hardwood flooring, alarm system and a large storage shed. Situated on a desirable corner lot in a convenient location, this home is move-in ready and close to everything Moncton has to offer. Book your private viewing today! (id:27476)