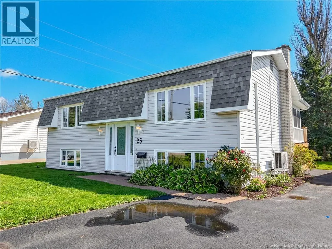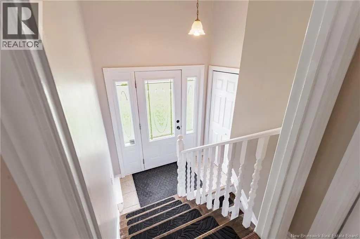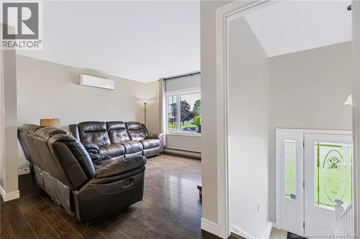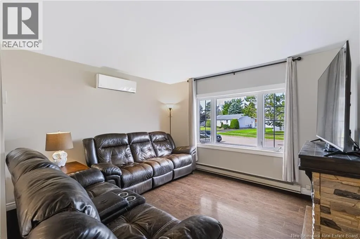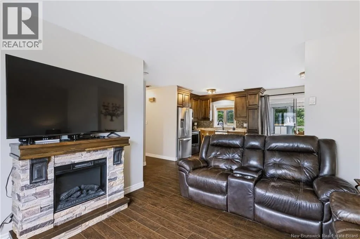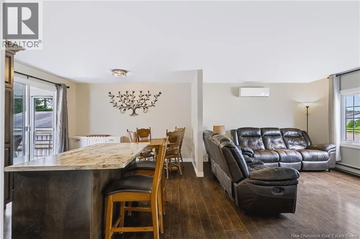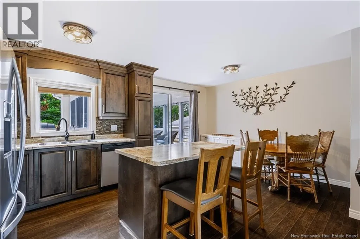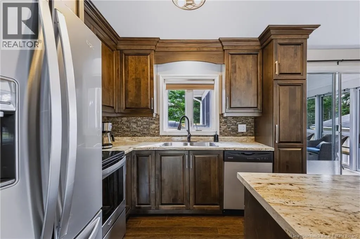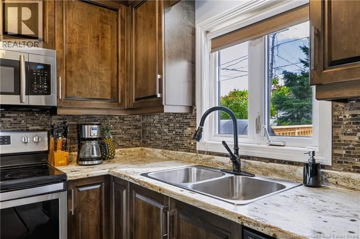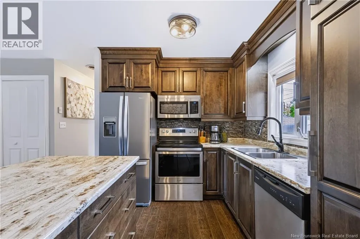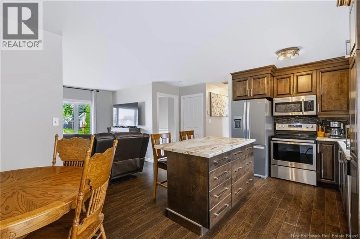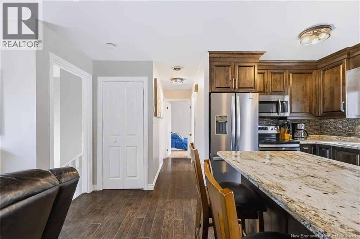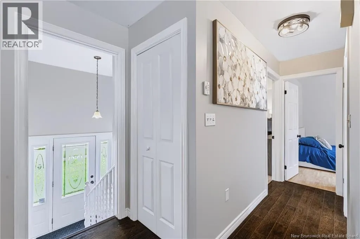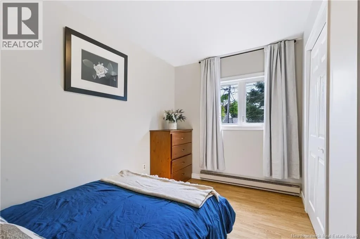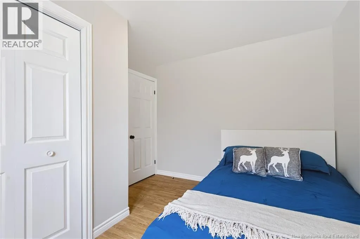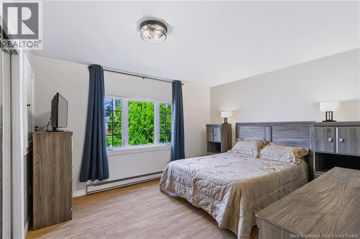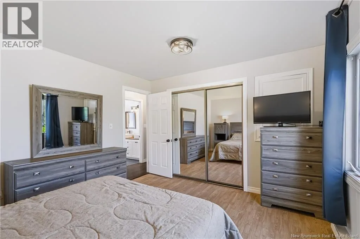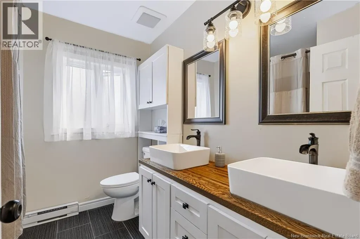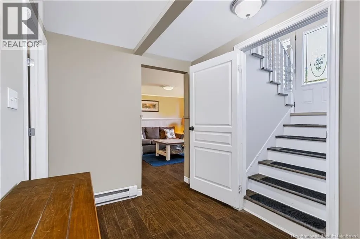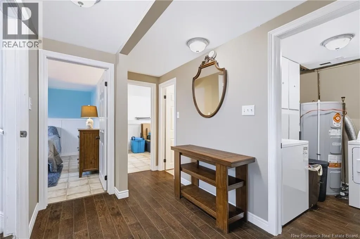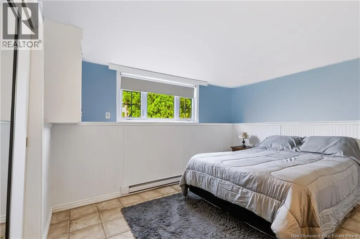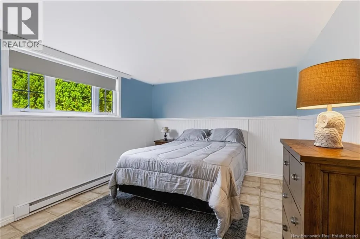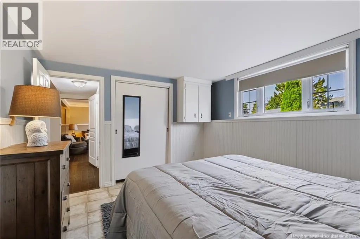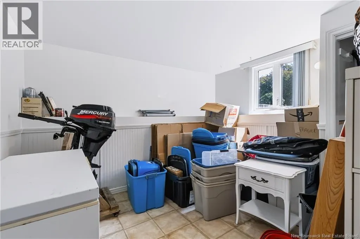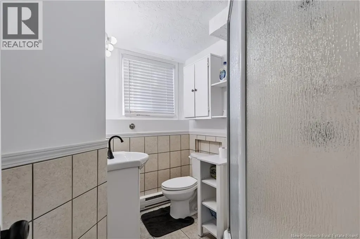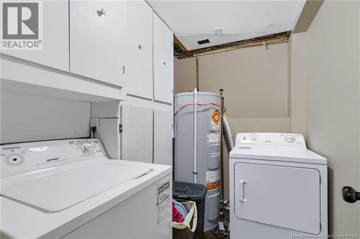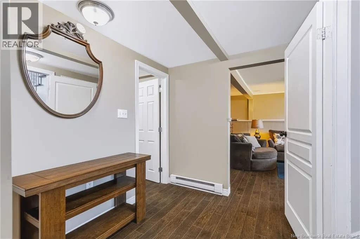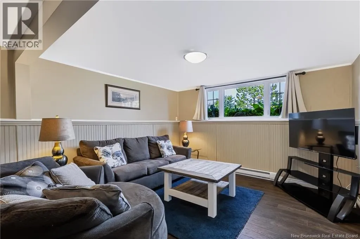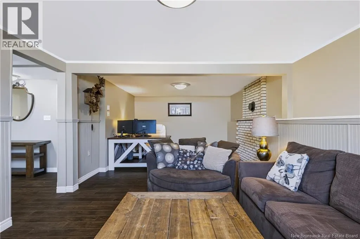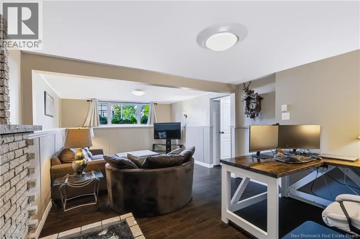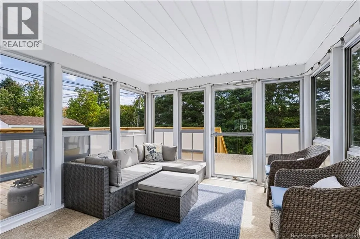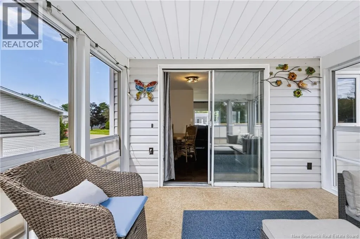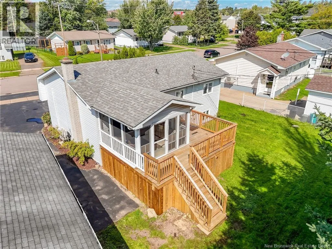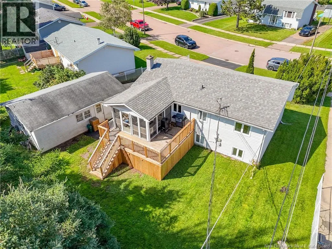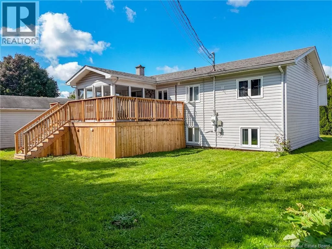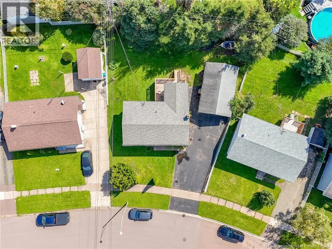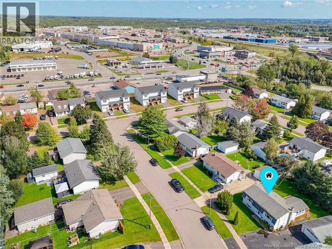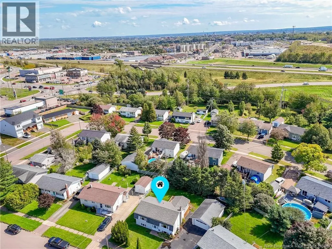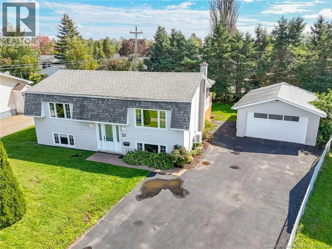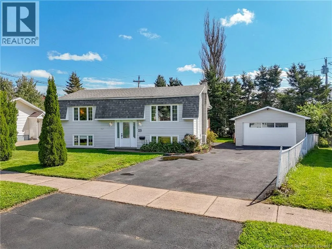
Mountain Rd onto Hildegarde, left onto Laforge, right onto Satinwood, house is on the left Welcome to this lovely home in desirable Moncton North, offering a versatile layout designed for comfortable everyday living. The main level features a bright, open-concept kitchen, dining, and living area, creating an inviting space for both family gatherings and entertaining. Two bedrooms and a full bathroom complete the main floor, providing convenient one-level living. The fully finished lower level expands the living space with a generous family room, laundry area, two additional non-conforming bedrooms, and a second full bathroom. This flexible space is ideal for growing families, teenagers, guests, or a home office. Outside, enjoy a wonderful extension of the living space with a 3-season sunroom and a deck overlooking the large, partially fenced backyard. With plenty of room for children and pets to run and play, this backyard is sure to become a favourite gathering spot. A large detached garage provides exceptional space for vehicles, storage, hobbies, or a workshop. Ideally located close to shopping, restaurants, entertainment, schools, parks, and all major amenities, this home offers the perfect blend of space, versatility, and convenience in one of Moncton's most sought-after neighbourhoods! REALTOR® has a relationship with the Vendor and a financial interest in the property, and is a Licensed REALTOR® with Province of New Brunswick. (id:27476)