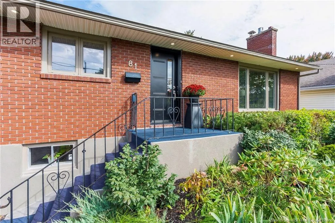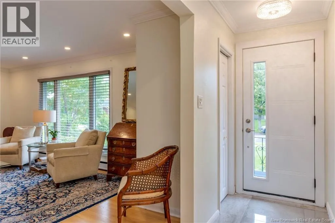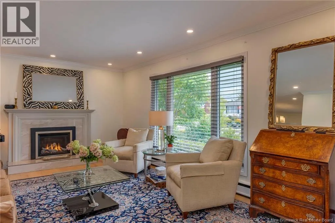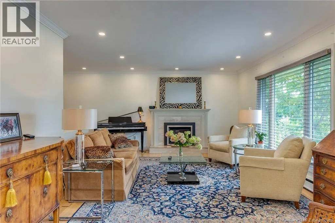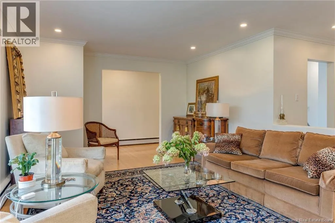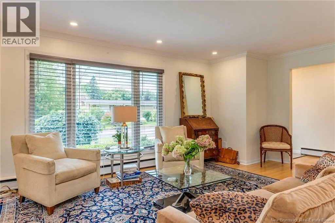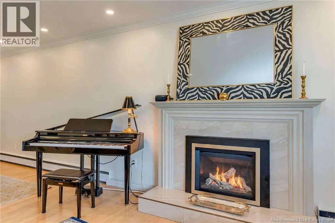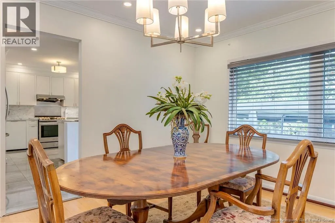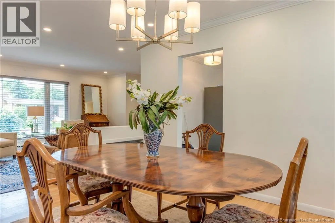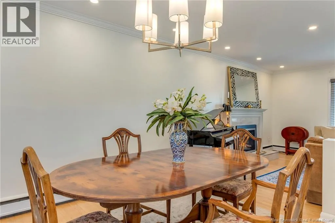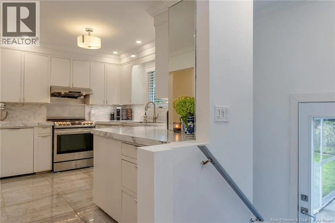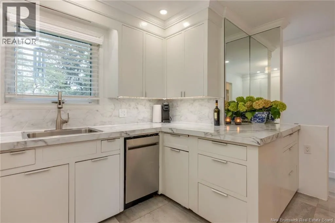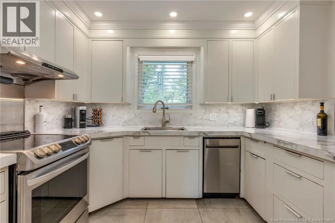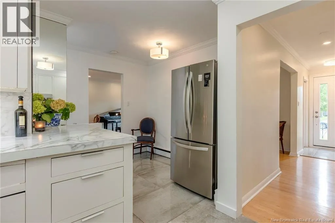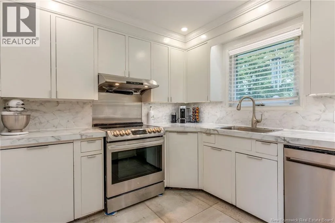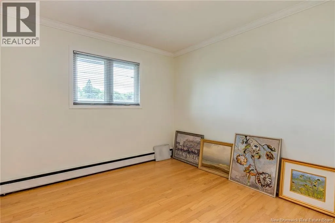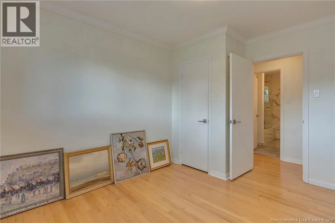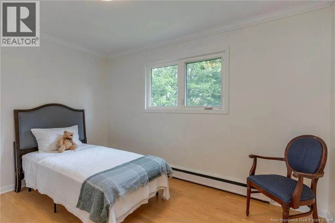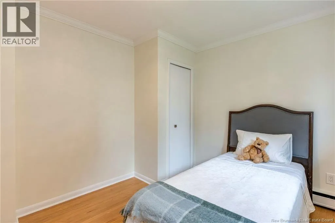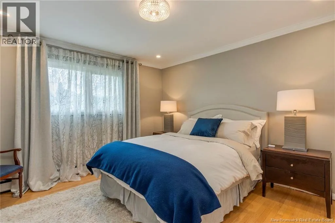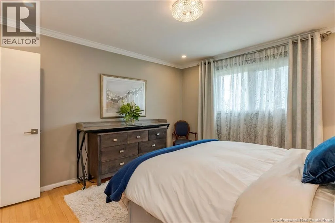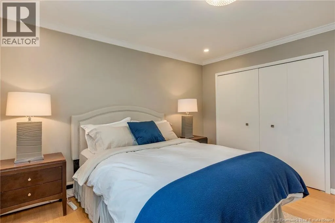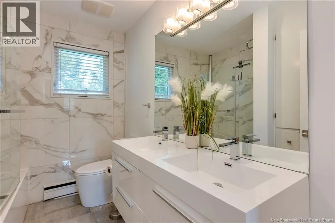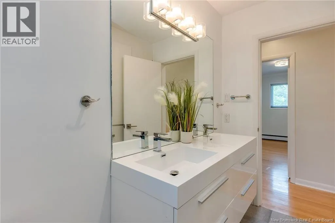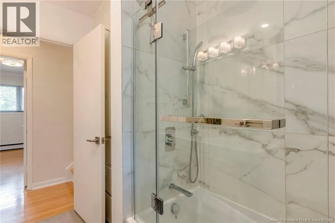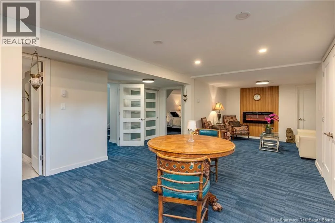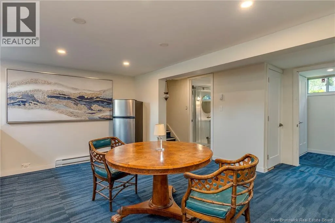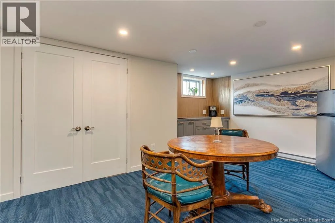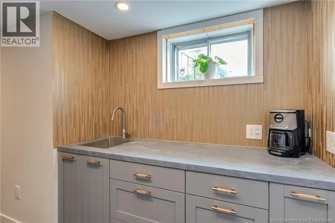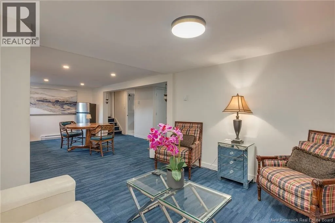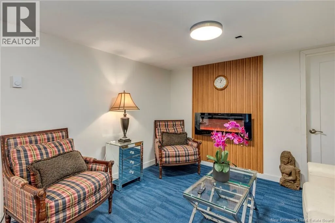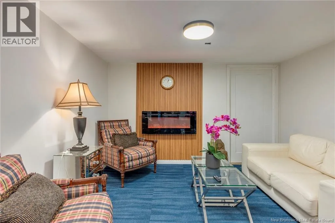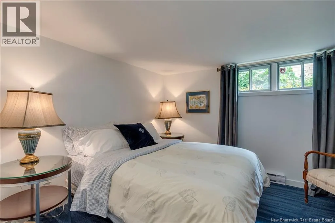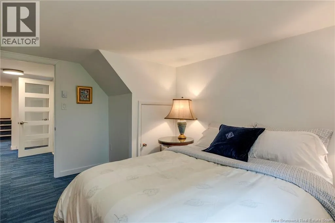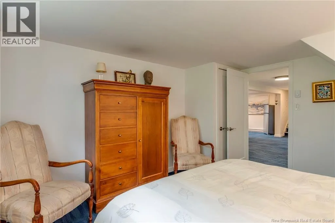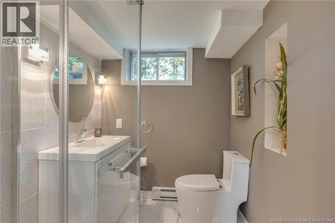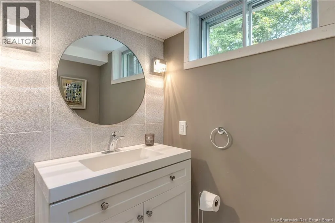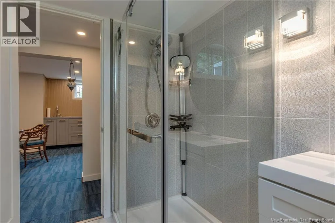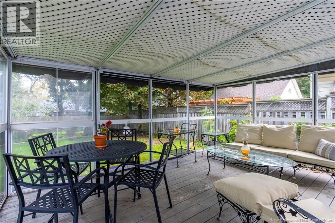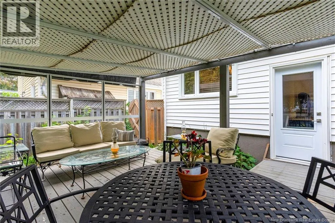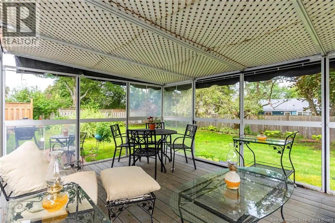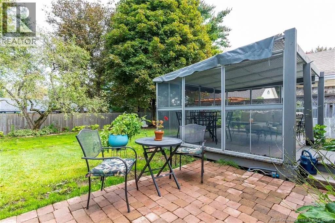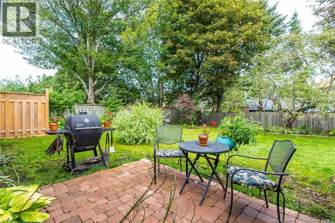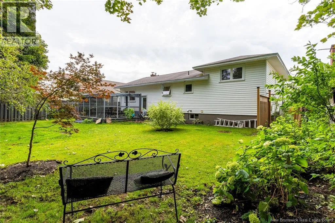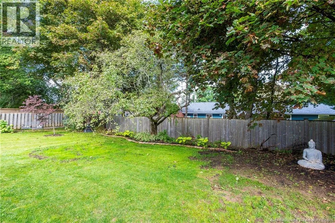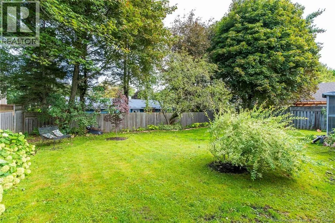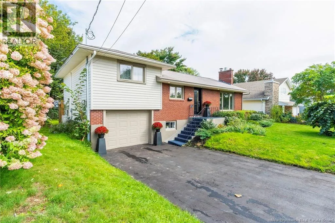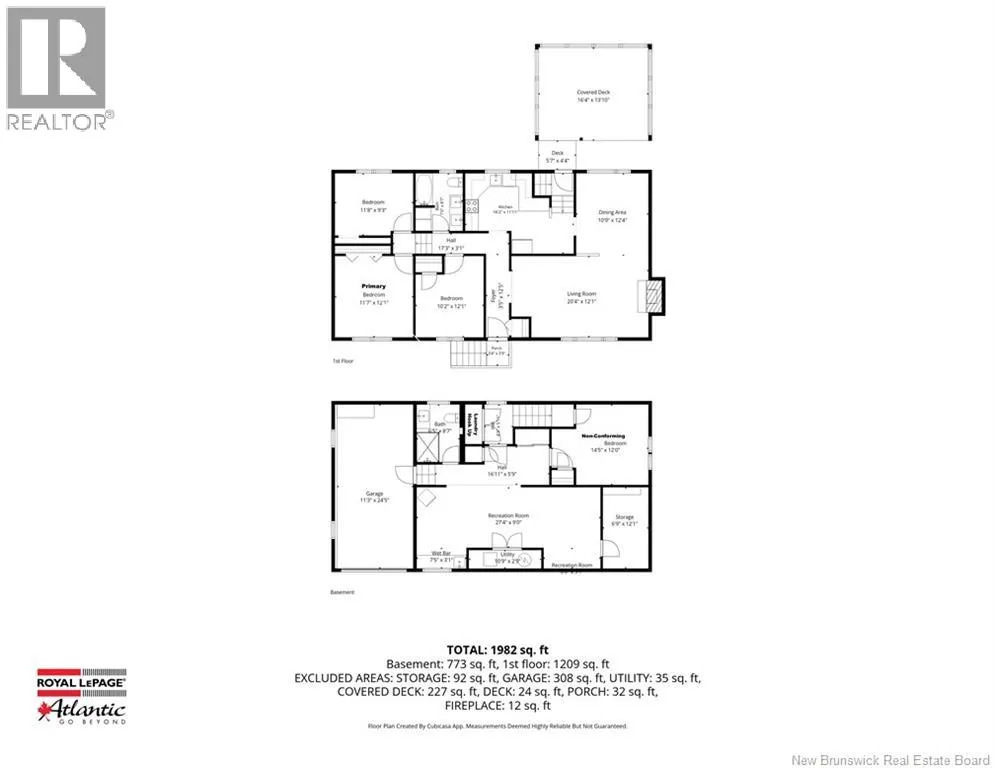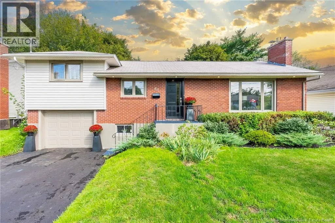
Athlone runs off of Milner Road or Mount Royal Blvd in Moncton. Welcome to 81 Athlone Avenue, a beautifully updated 3-level split with an attached garage in a prime central Moncton neighborhood, just steps from Jones Lake and Centennial Park. Inside, the main level features refinished hardwood floors and a spacious living room centered by a beatiful Valor propane fireplace. The refreshed kitchen boasts new Italian tile flooring and updated cabinets with plenty of working space. Upstairs, youll find three good-sized bedrooms and a stylish main bath outfitted with Italian tile and a high-end pressure shower. The lower level adds fantastic living space with wet bar area, a new full bathroom, a non-conforming 4th bedroom (ideal for guests or a home office), and a convenient laundry hookup at the bottom of the stairs. This move-in-ready home is packed with major upgrades for total peace of mind: Mechanicals & Plumbing: Brand-new hot water boiler heating system, updated electrical panel, new downstairs plumbing, and an owned hot water tank. Climate Control: Installed mini-split heat pump with wiring in place for a second unit. Exterior & Yard: New front/back steel doors and a spacious 12x16 floating deck overlooking a flat backyardperfect for outdoor entertaining, kids, or pets. Located close to schools, shopping, and downtown, this central Moncton gem combines location, comfort, and top-to-bottom updates. Quick Closing Available. Schedule your viewing today! (id:27476)