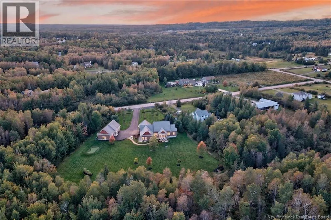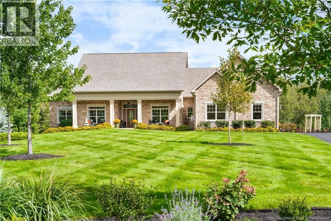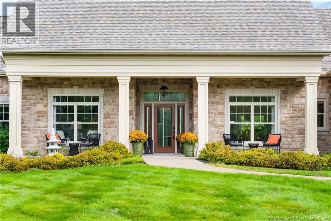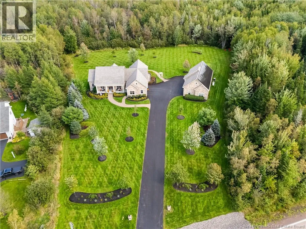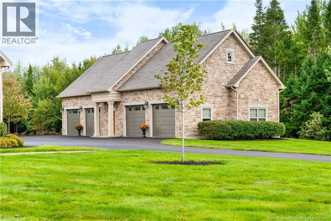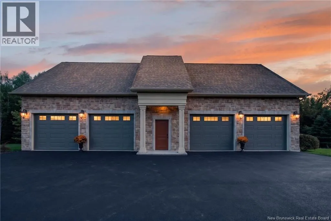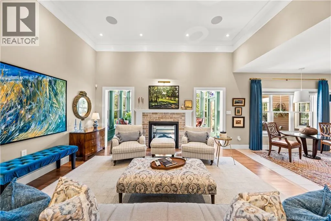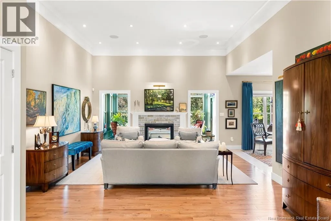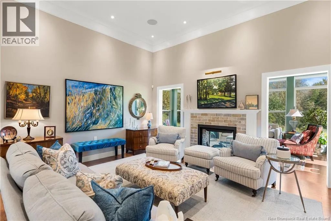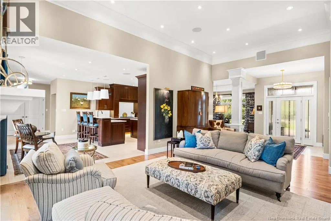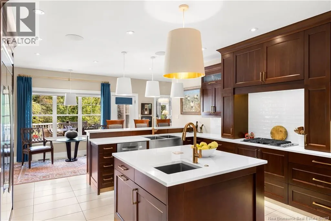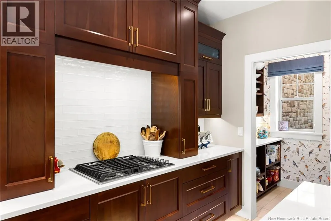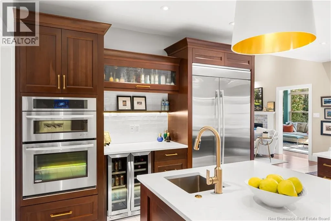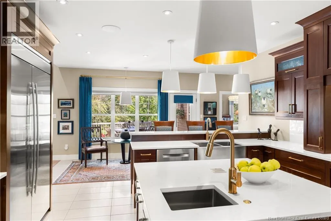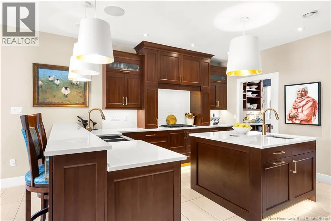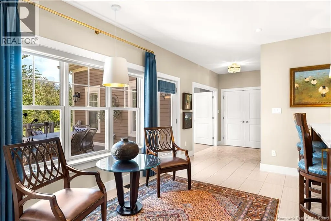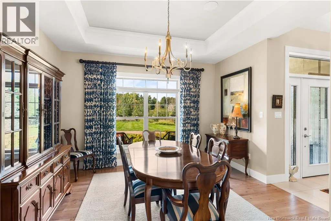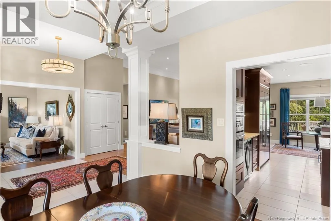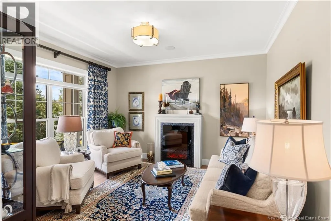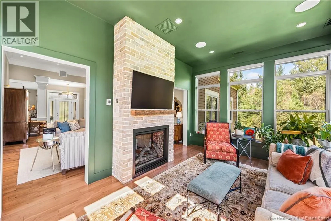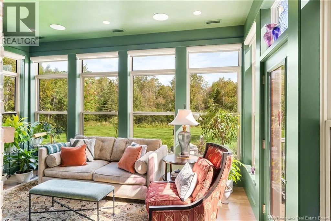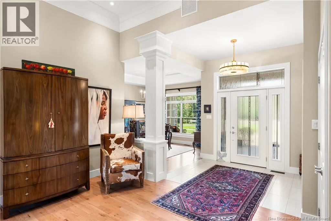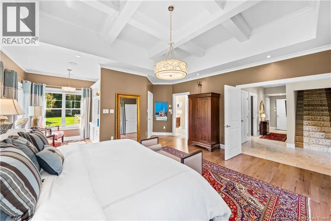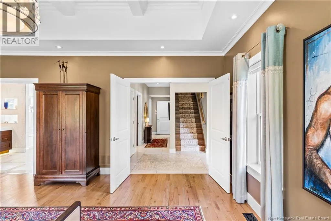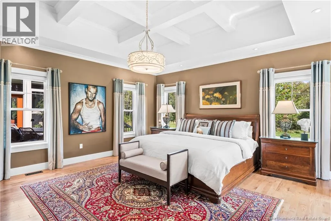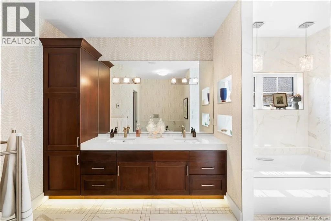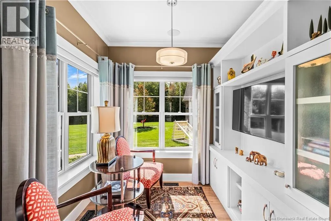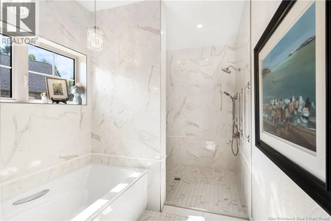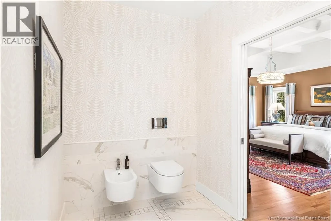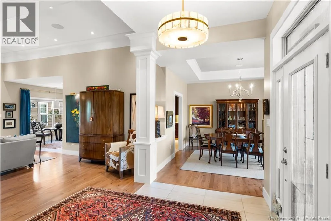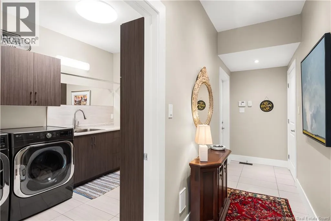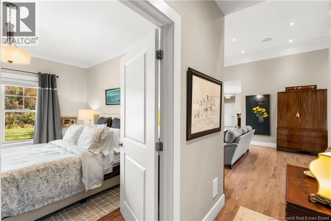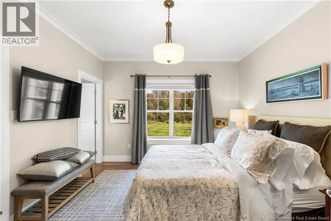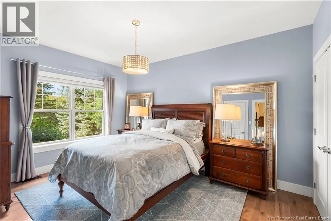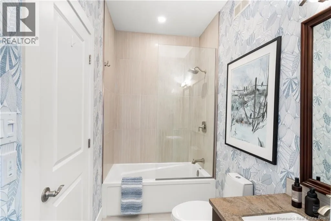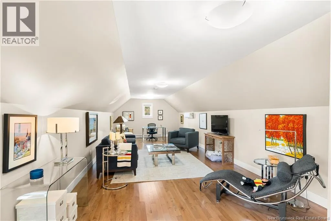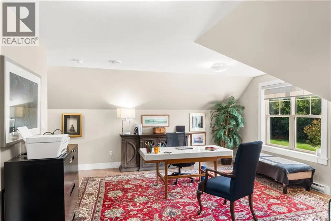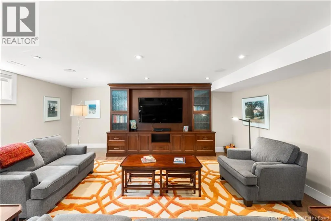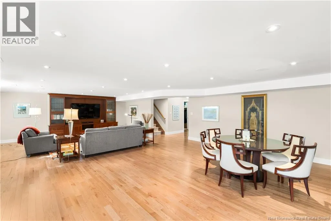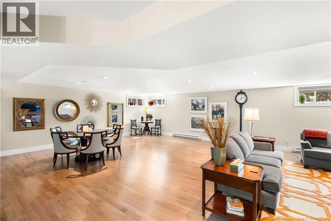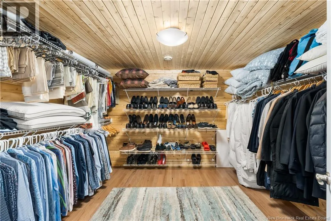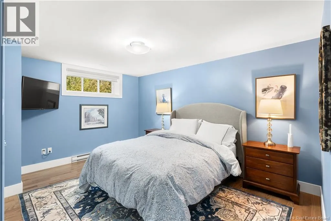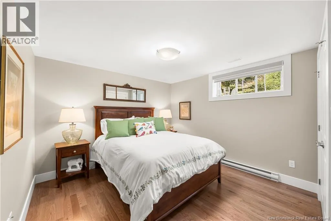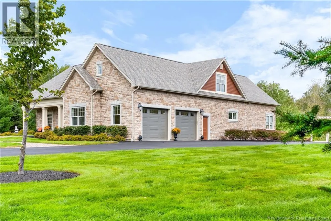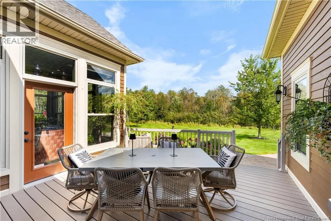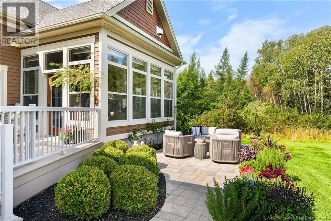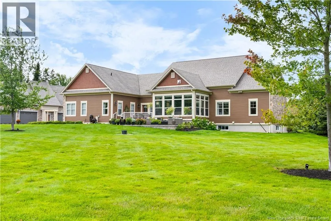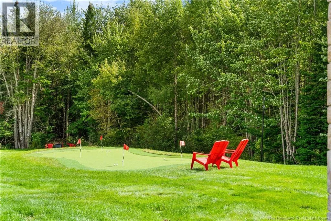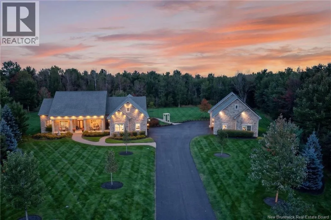
Turn on Charles Lutes off Mountain road, left on Zack road, sharp left on Timberway lane, then right on Boundary drive. 155 Boundary drive will be on your left. Theres a lot to love about 155 Boundary Drive, but the four-season sunroom might be my favourite. Just off the living room, it overlooks the private grounds and is the kind of space where youll want to sit with your coffee and stay awhile. A new double-sided fireplace connects the two rooms. Set on over two acres, this home has been meticulously cared for, and it shows inside and out. The grounds are impeccable, with beautifully landscaped gardens, a full lawn sprinkler system, a putting green and a new stone terrace out back. Inside, the open dining room flows into a kitchen with a generous island, beautiful cabinetry, a new propane cooktop, a built-in wall oven and a built-in double refrigerator, brand new wine fridge and dishwasher. High ceilings, built-in Sonos speakers, custom drapery and blinds throughout, and beautiful new lighting fixtures give the home a warm, finished feel. The main floor has a split-bedroom layout with three bedrooms, each with its own ensuite. The primary bedroom offers custom ceilings, a sitting area, a walk-in closet and a beautiful, spacious ensuite. Downstairs, youll find two more bedrooms, a three-piece bathroom, a bright family room and an impressive cedar walk-in closet. The double attached garage has a newly epoxied floor, while the large four-door detached garage offers plenty of space for vehicles, storage and hobbies. Four-zone geothermal heating and cooling, a backup generator and a nine-camera security system add everyday comfort and peace of mind. Recent updates include solar panels, the double-sided fireplace, cooktop, garage flooring, extensive landscaping and the stone terrace. The solar system has brought electricity bills down to a reported average of approximately $60 per month. The care that has gone into this property makes it stand out. A home with room to gather and plenty of quiet places to enjoy. (id:27476)