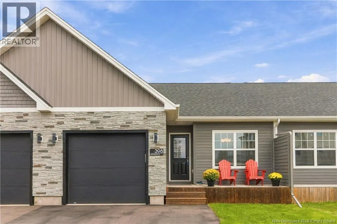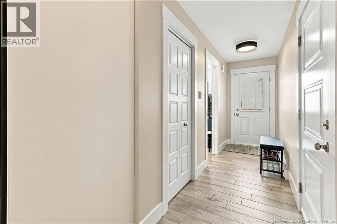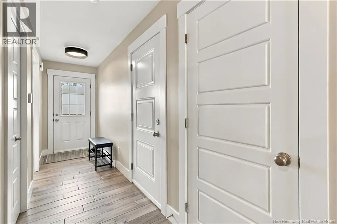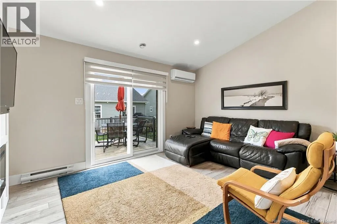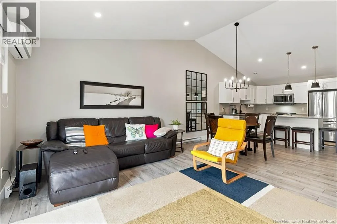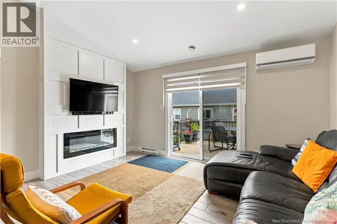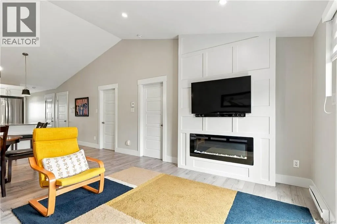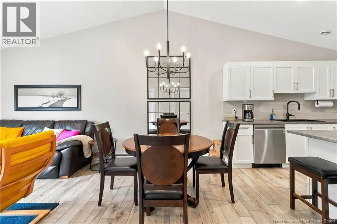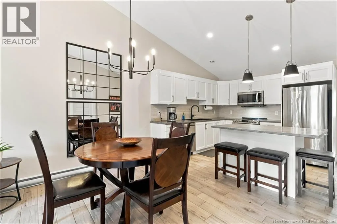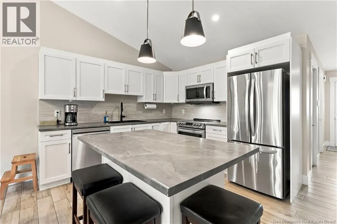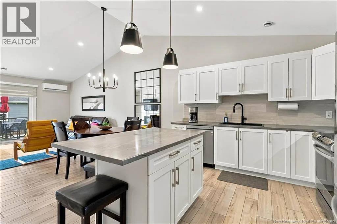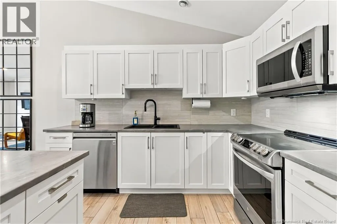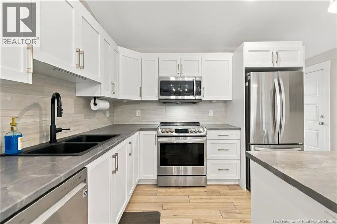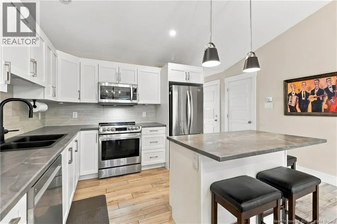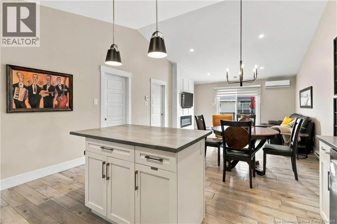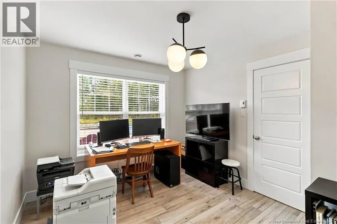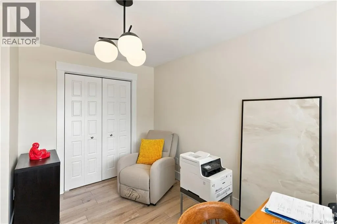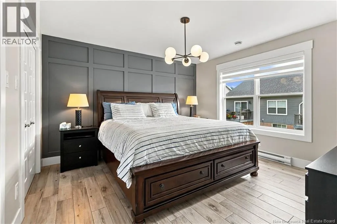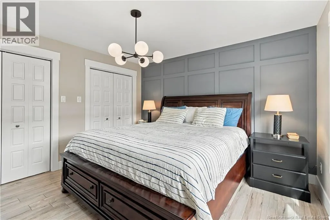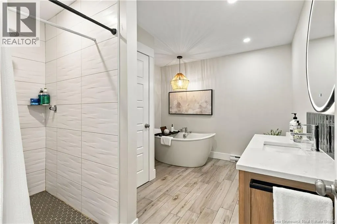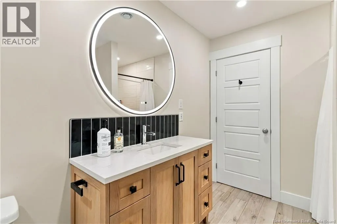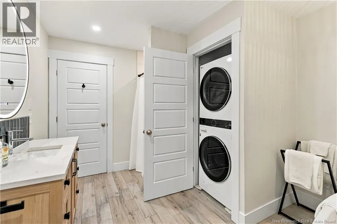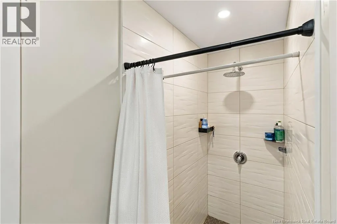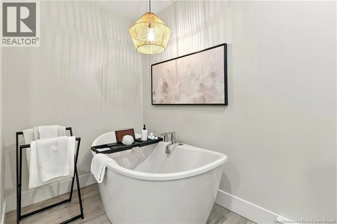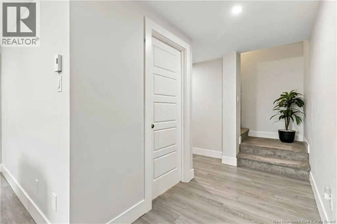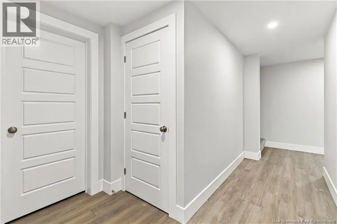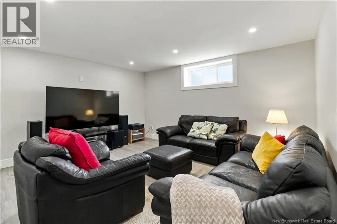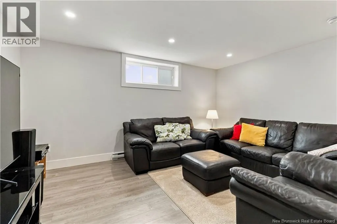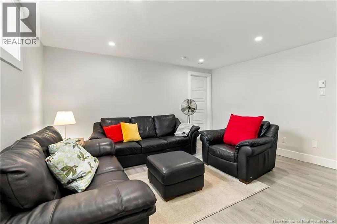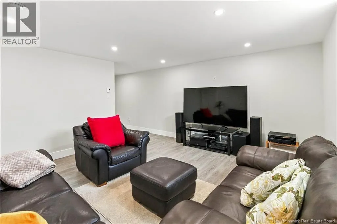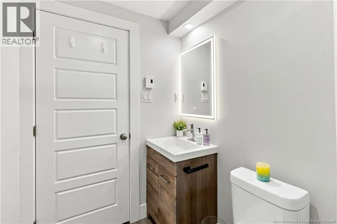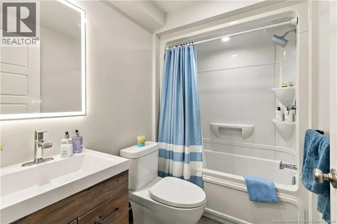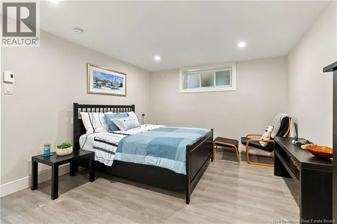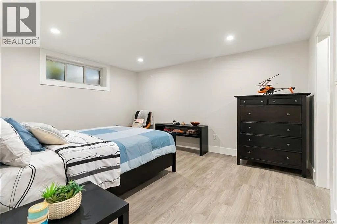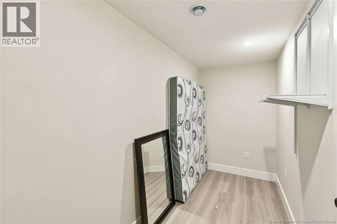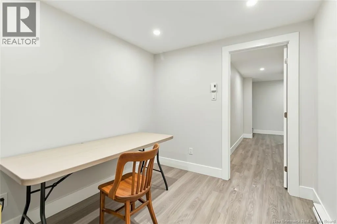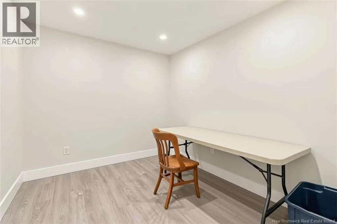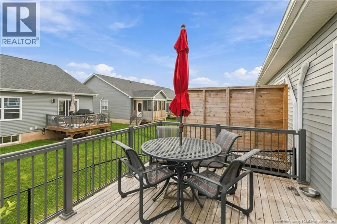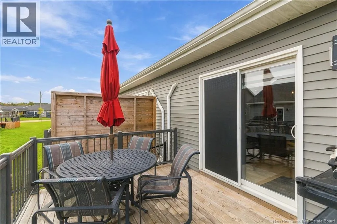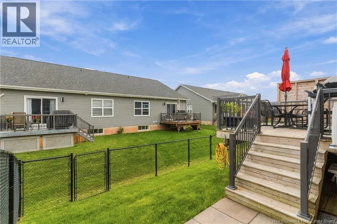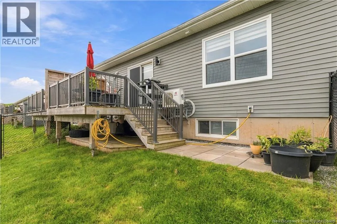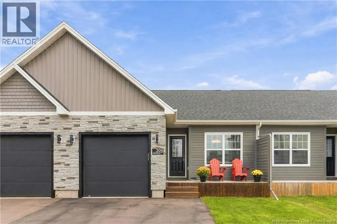
Travelling north on Harrisville Blvd., turn left onto Shediac Road, then right onto Glengrove Road. Welcome to 398 Glengrove! Built in 2021 and located in the sought-after Grove Hamlet community, this beautifully finished townhouse offers a wonderful combination of modern style, comfortable living, and a convenient location, complete with an attached garage.Step inside to a bright and inviting open-concept main floor designed for easy everyday living and entertaining. The stylish kitchen features stainless steel appliances and flows into the dining area and spacious living room, where an electric fireplace creates a warm and welcoming focal point. A mini-split heat pump provides year-round comfort, while patio doors extend the living space outdoors to the back deck and fenced yard, perfect for relaxing, entertaining, or enjoying time outside.The main level offers two comfortable bedrooms along with a beautifully appointed full bathroom featuring a custom walk-in shower, quartz countertop, and soaker tub. Convenient main-floor laundry adds to the home's thoughtful and functional design.The fully finished lower level provides even more living space, featuring a large family room, generously sized third bedroom, full bathroom, dedicated office, and plenty of storage. Whether you need space for guests, working from home, or simply room to spread out, this level offers excellent flexibility.Tucked into a quiet, family-friendly neighbourhood, this home is conveniently located near walking trails, French and English schools, major highways, and the airport. With modern finishes, a versatile layout, attached garage, and plenty of finished living space, 398 Glengrove is a home that's easy to settle into and enjoy. Contact a REALTOR® today to schedule your private showing! (id:27476)