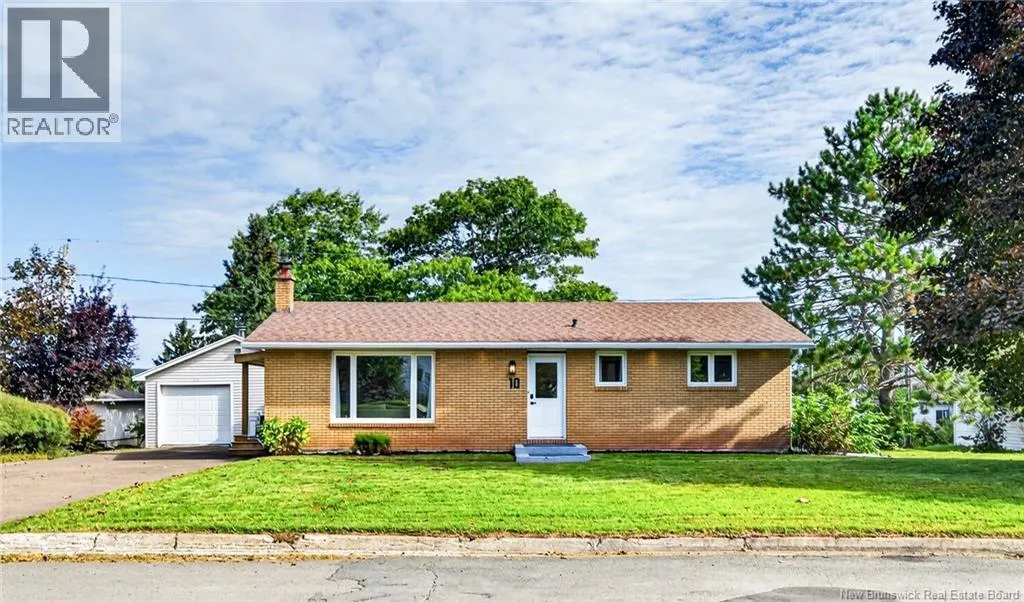
10 Kingsway Crescent, Moncton, New Brunswick E1G 1G4

Listed for:
$399,900
3 beds
2 baths
Listed 14 days ago
House for rent: 10 Kingsway Crescent, Moncton, New Brunswick E1G 1G4

View all 50 photos

About

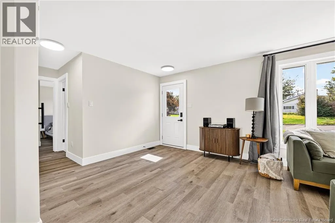
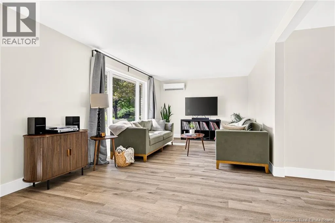
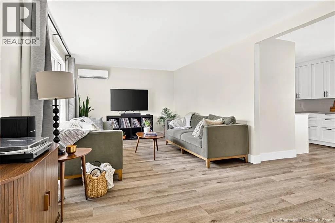
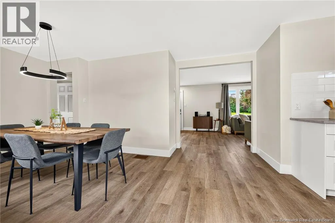
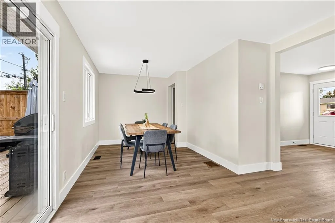
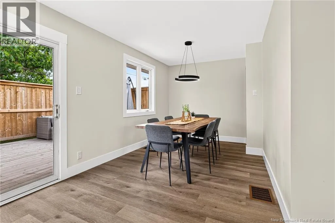
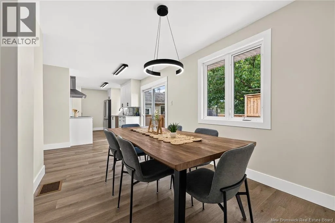
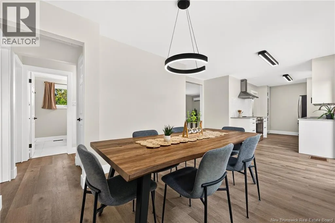
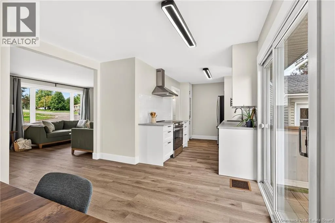
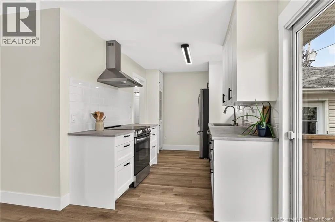
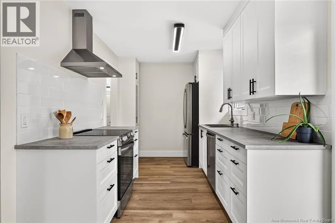
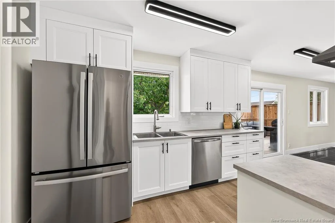
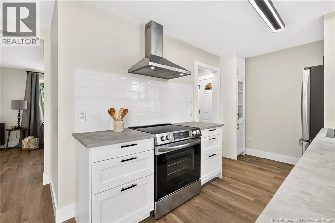
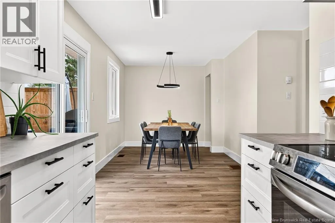
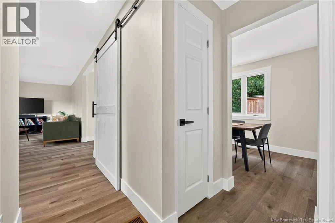
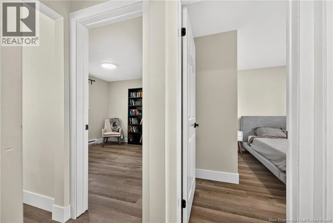
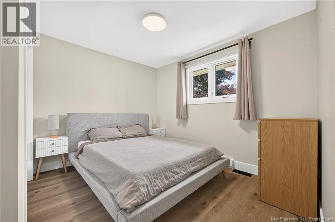
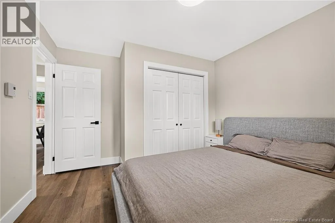
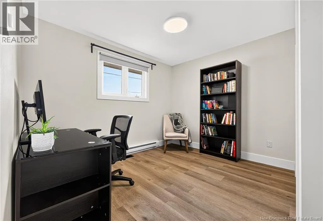
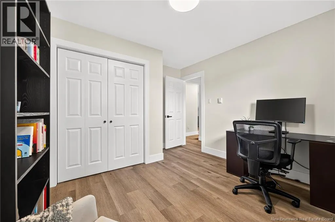
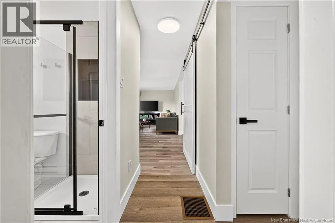
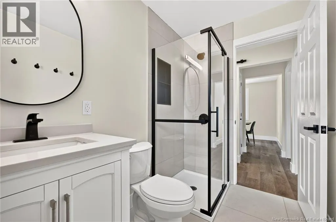
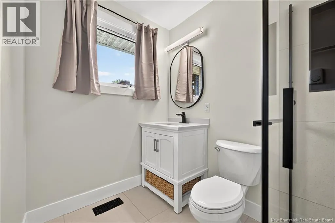
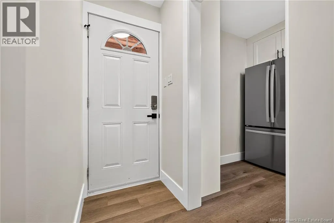
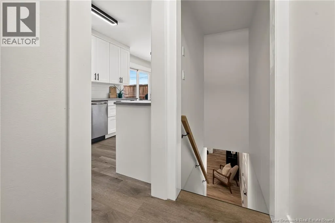
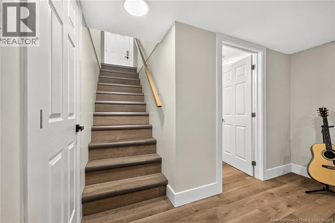
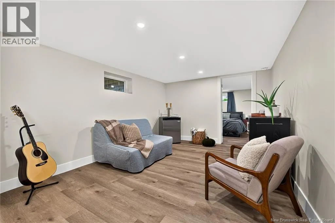
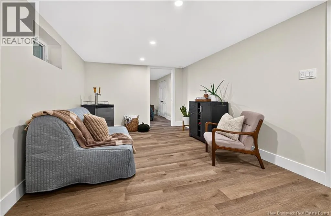
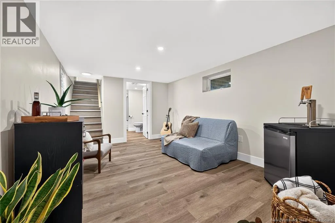
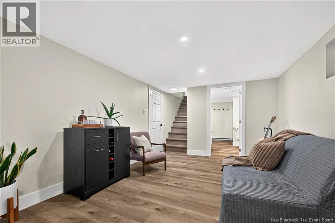
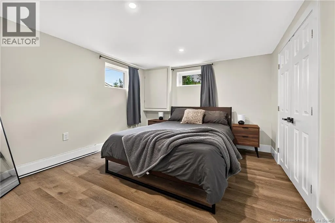
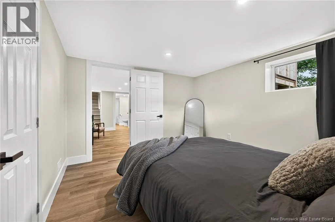
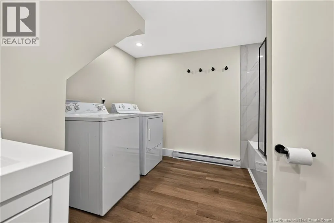
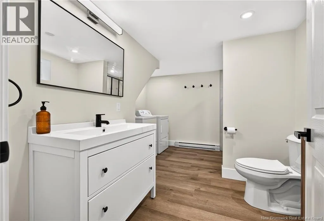
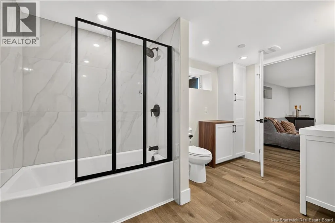
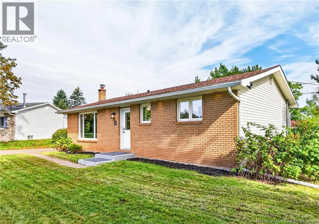
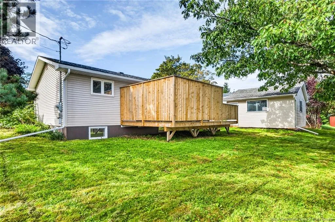
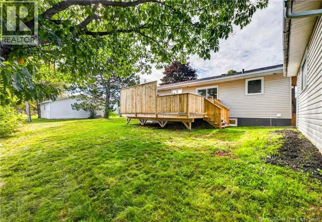
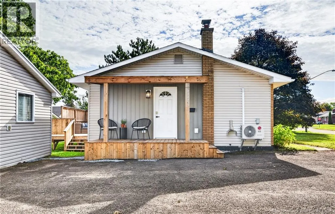
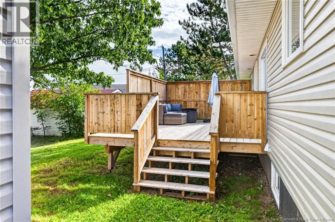
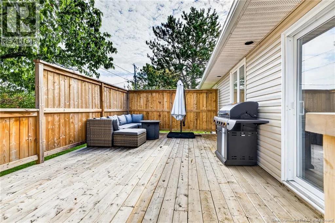
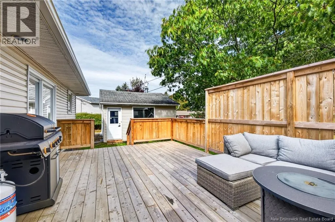
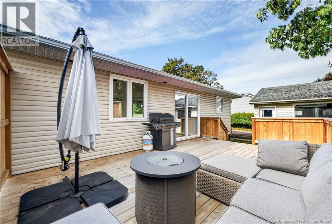
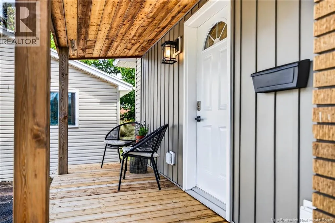
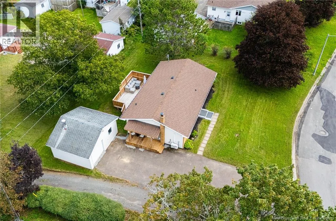
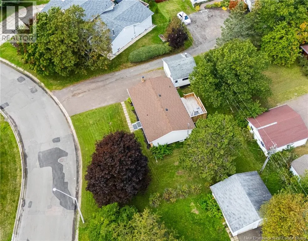
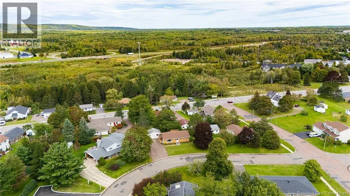
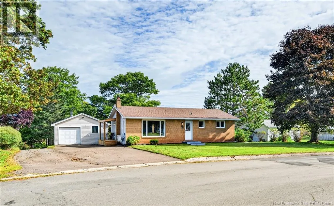
From Mountain Rd, turn onto Maplehurst Drive and then left on Kingsway Crescent. RENOVATED BUNGALOW IN MONCTON NORTH! Located on a quiet street surrounded by mature trees, this nicely updated bungalow offers comfortable living with plenty of recent improvements. The main level features a welcoming front living room that flows into the well-appointed dining room and NEW KITCHEN, highlighted by floor-to-ceiling cabinetry, new backsplash, and ample storage. Down the hall, youll find a full bathroom with ceramic shower and two bedrooms. The lower level provides excellent additional living space with a spacious family room, FULL NEW BATHROOM with laundry, and LEGAL BEDROOM featuring a walk-in closet. Enjoy year-round comfort with a mini-split heat pump, along with a NEW SIDE ENTRANCE and spacious NEW 20' x 13.5' BACK DECK overlooking the mature, tree-lined backyardperfect for outdoor dining and entertaining. The property also offers a detached garage which is an ideal space for tools, equipment, and seasonal items. Conveniently located on a quiet street close to schools, parks, shopping, and all amenities, this move-in-ready home is waiting for its next owners. Call your REALTOR® today to book your private showing! (id:27476)


Property Highlights

MLS® Number
NB147639
Type
Single Family
Ownership Type
Freehold
Land Size
769 m2

Building

Building Type
House
Storeys
1.00
Square Footage
1660 sqft
Bathrooms Total
2
Bedrooms Above Ground
2
Bedrooms Total
3
Exterior Finish
Brick, Vinyl
Fireplace Present
No
Basement Type
Full (Partially finished)
Basement Features
Building Heating Type
Baseboard heaters, Heat Pump
Heating Fuel
Electric
Building Cooling Type
Heat Pump

Utilities

Water
Municipal water
Utility Sewer
Municipal sewage system

Room Layout

Storage
Basement
11'0'' x 40'0''
4pc Bathroom
Basement
12'0'' x 6'10''
Bedroom
Basement
10'0'' x 11'0''
Family room
Basement
14'0'' x 10'0''
Bedroom
Main level
10'10'' x 9'0''
Bedroom
Main level
10'10'' x 8'10''
3pc Bathroom
Main level
7'9'' x 5'5''
Kitchen
Main level
13'0'' x 8'0''
Dining room
Main level
11'0'' x 8'11''
Living room
Main level
23'10'' x 11'4''

Location

Learn more about this property
Listing provided by:
EXIT Realty Associates
MLS® number:
NB147639
Agent:
Chantal Albert
*Indicates required field
Name is required
Email is required
Please enter a valid phone number (e.g., 416-111-1111).