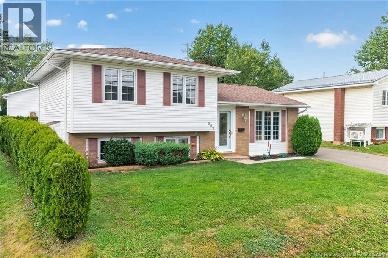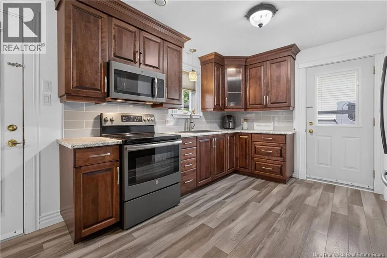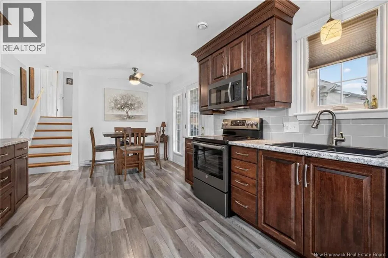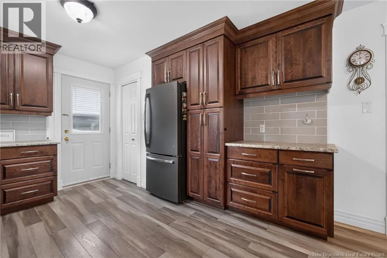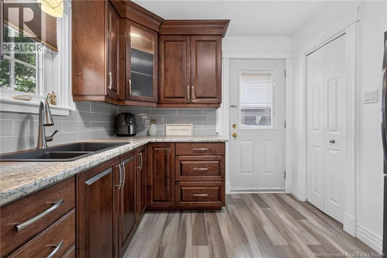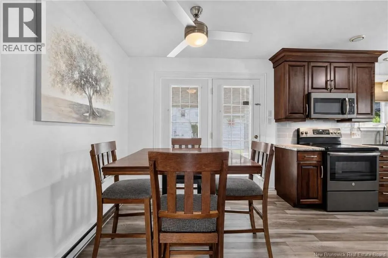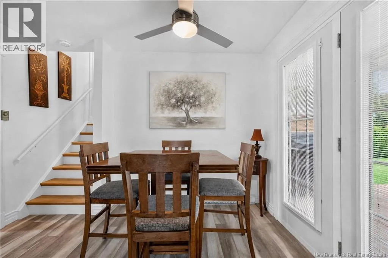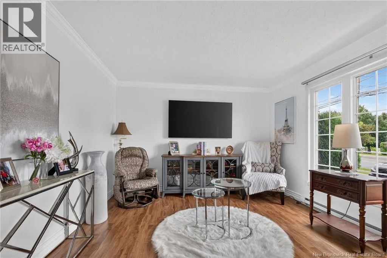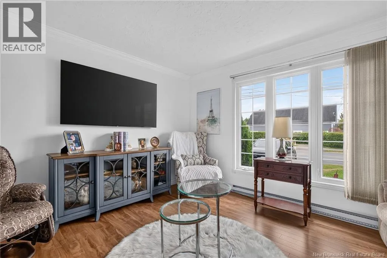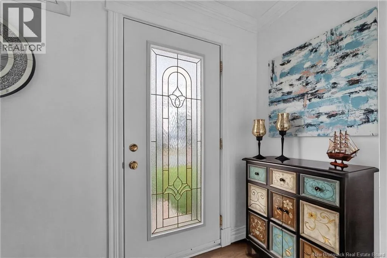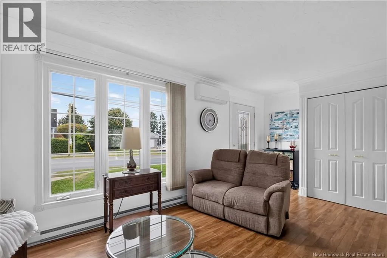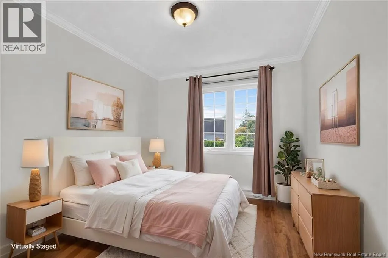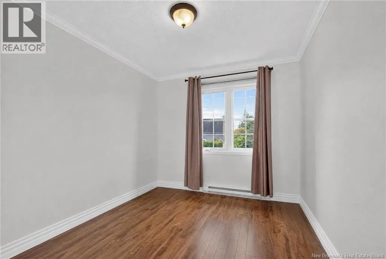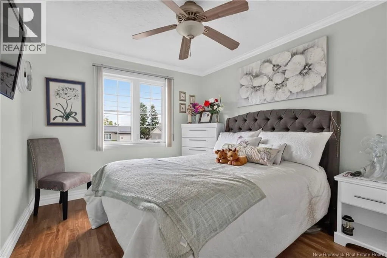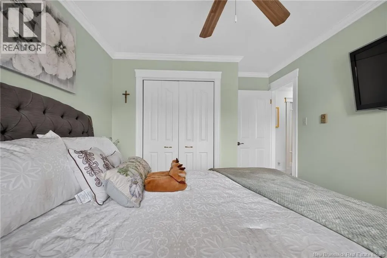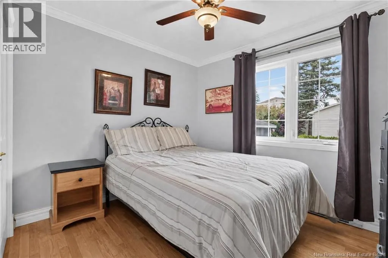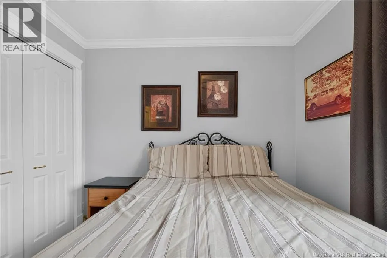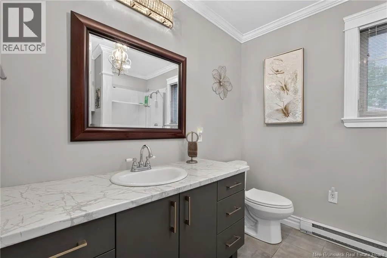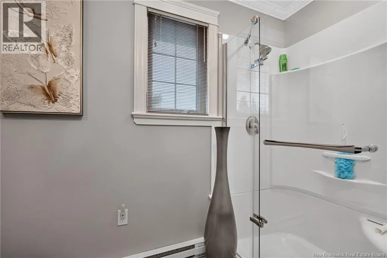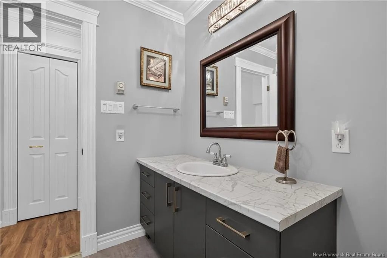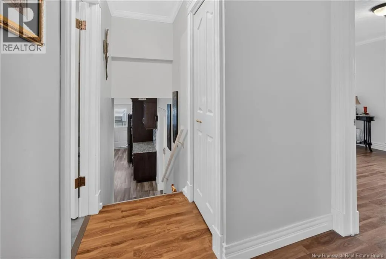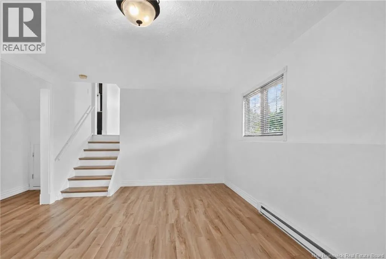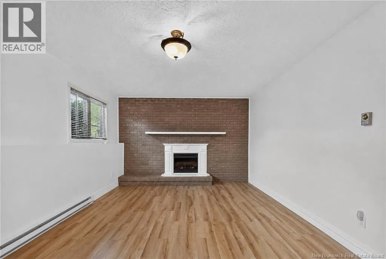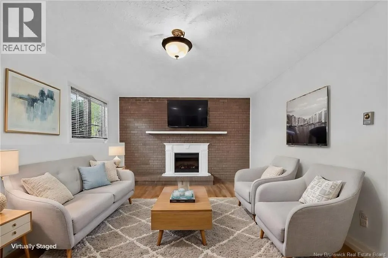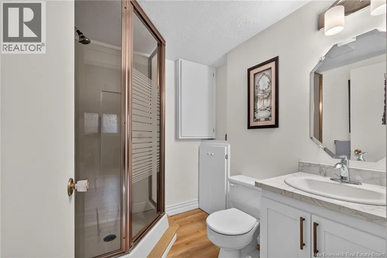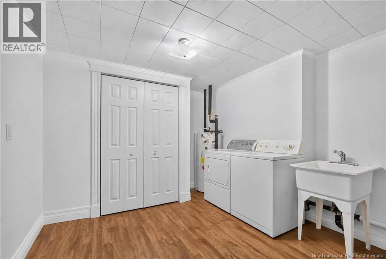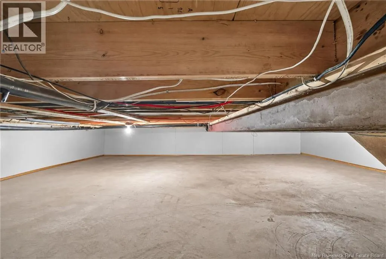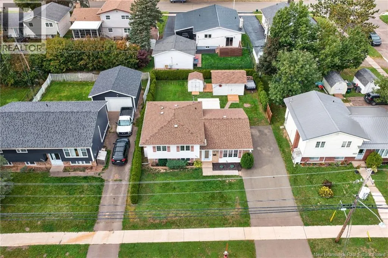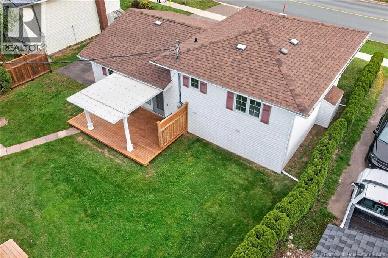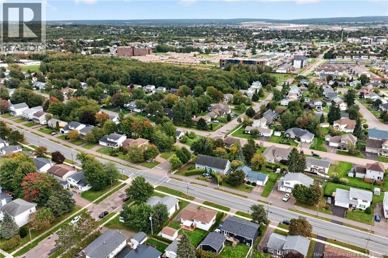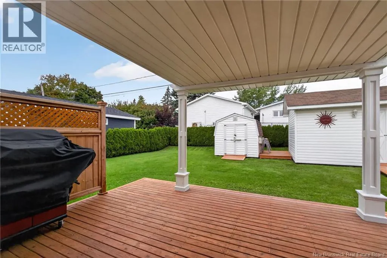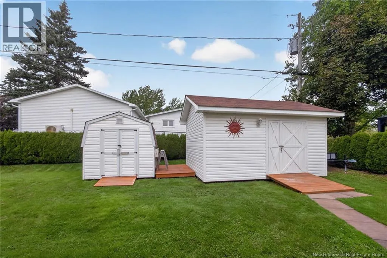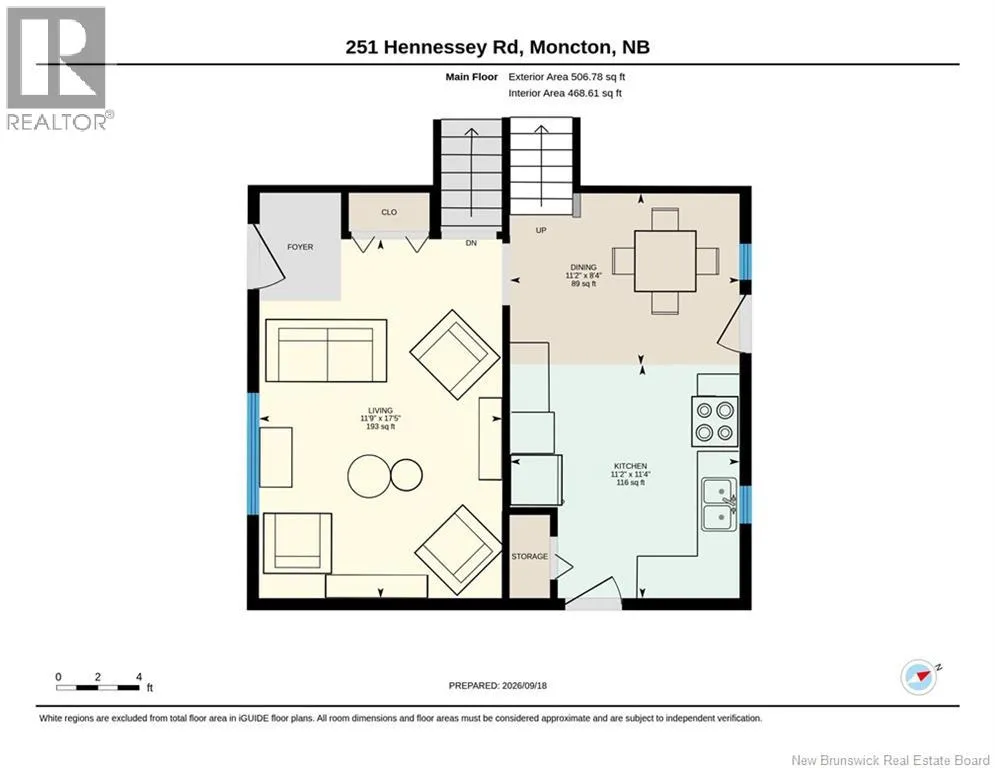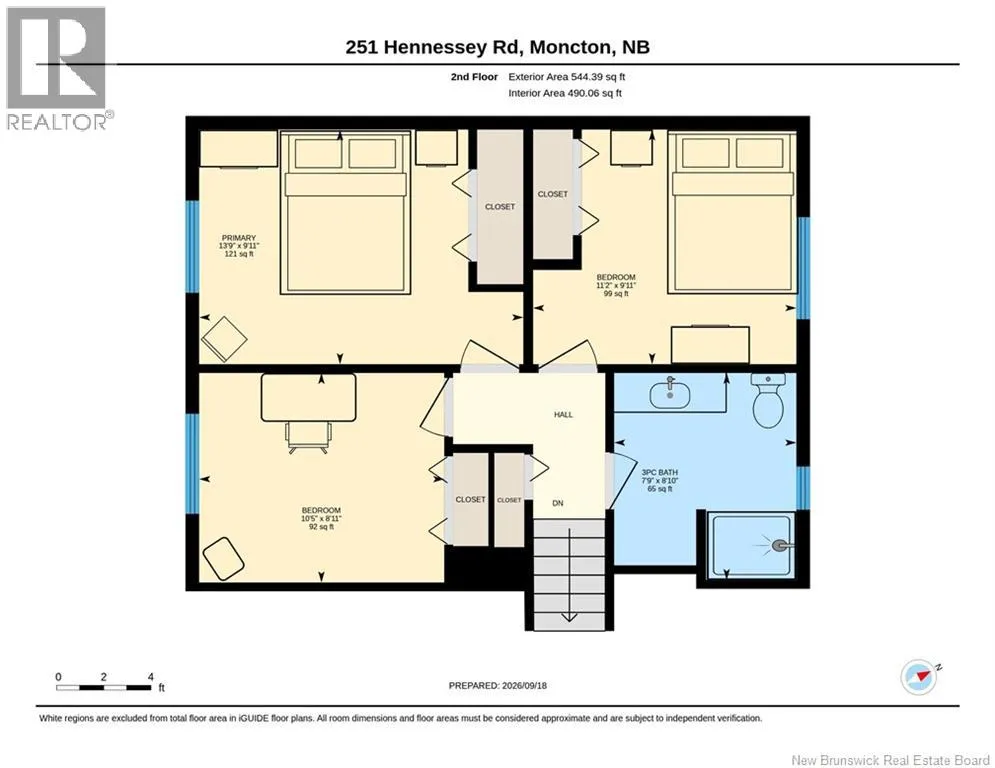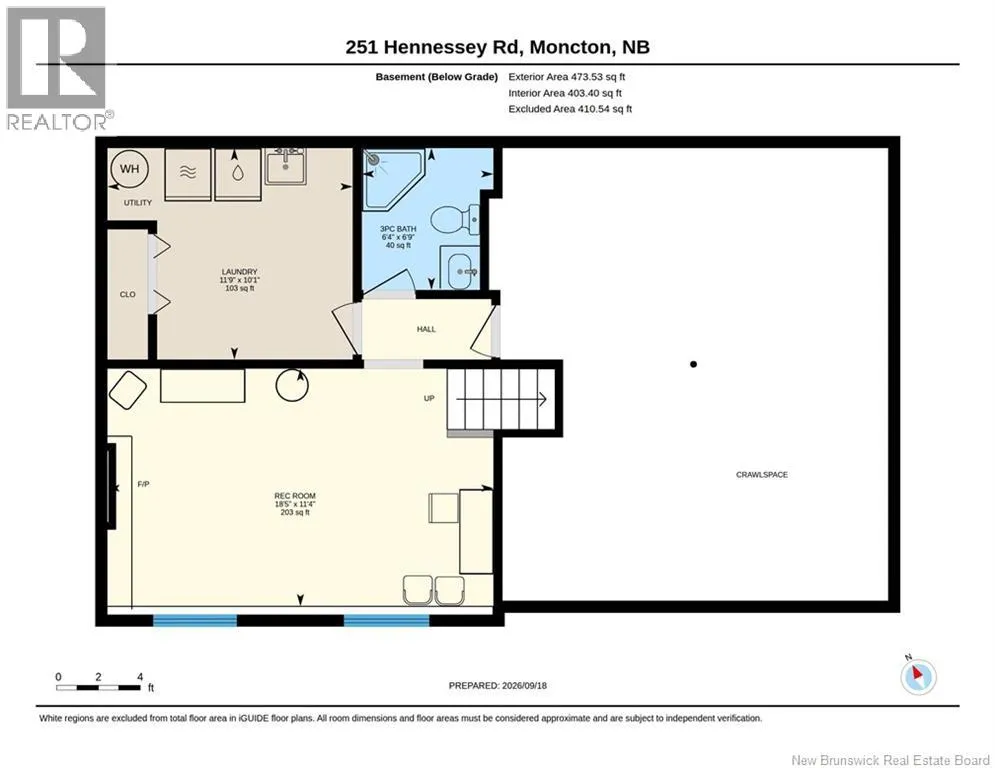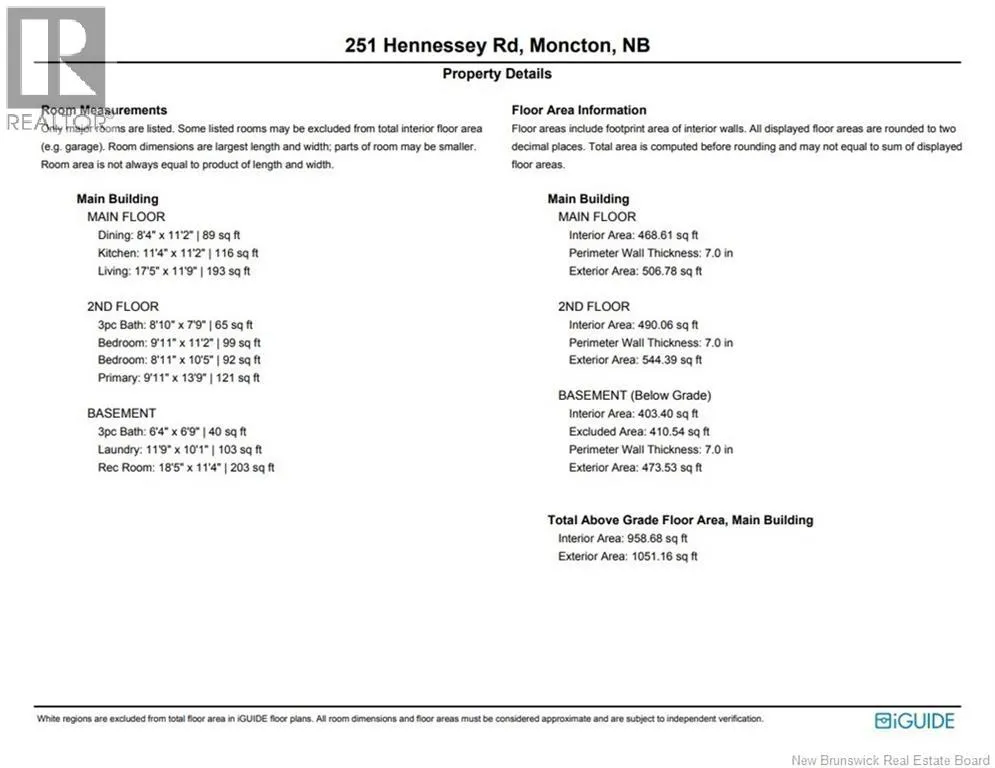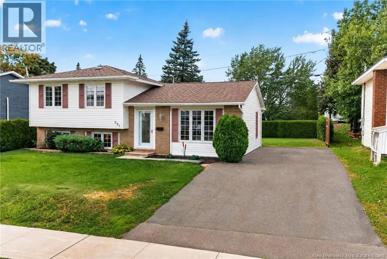
Lewisville Road to McLaughlin Drive to Hennessey Road. Welcome to 251 Hennessey! This well-maintained and thoughtfully updated 3-bedroom, 2-bathroom home offers custom finishes, excellent storage, and a convenient location close to all amenities, schools, Costco, the Trans-Canada Highway, hospital, and university. The main floor features a bright eat-in kitchen and comfortable living room. The kitchen has been beautifully renovated with a custom kitchen by Extreme Kitchens, providing both style and functionality. Upstairs, youll find three good-sized bedrooms and a full bathroom, offering plenty of space for the family. The basement adds valuable living space with a large family room, laundry room, full bathroom, and full-size storage area beneath the main floorperfect for keeping everything organized. Outside, enjoy a beautifully landscaped backyard with mature hedge bushes, two sheds, and plenty of storage. The larger shed is powered, making it ideal for a workshop, hobby space, or additional storage. Recent updates include a new roof and new ductless heat pump, adding comfort and peace of mind. As well as a completed kitchen make over large shed with power and custom trim and crown moulding throughout. A great opportunity for a move-in-ready home in a convenient location! (id:27476)