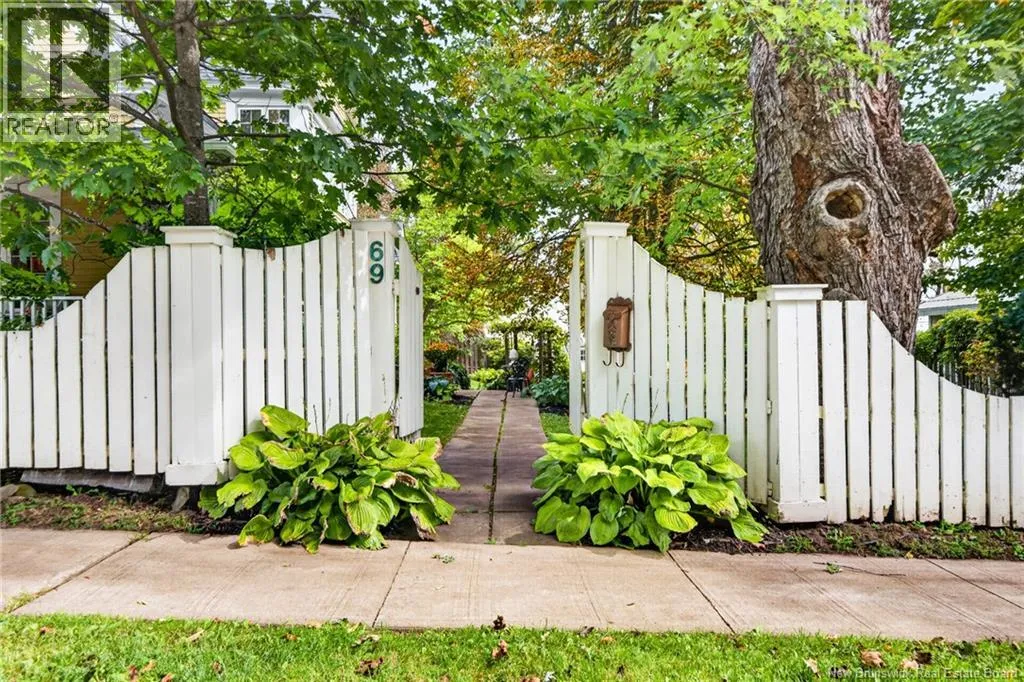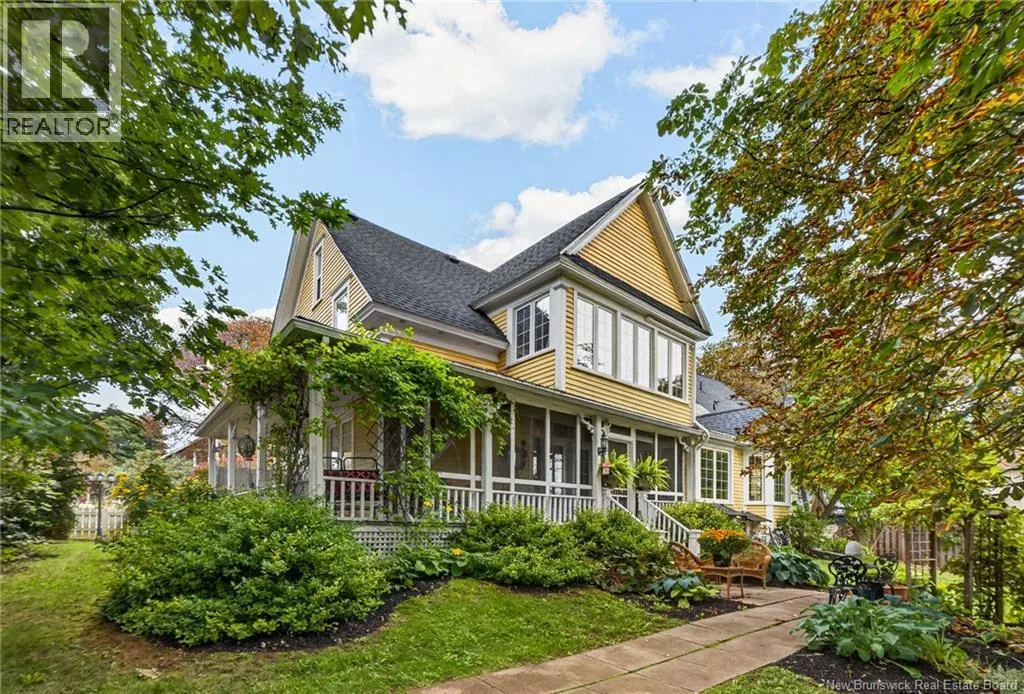
69 Rockland Drive, Moncton, New Brunswick E1A 3T2

Listed for:
$699,900
3 beds
3 baths
Listed 11 days ago
House for rent: 69 Rockland Drive, Moncton, New Brunswick E1A 3T2

View all 50 photos

About

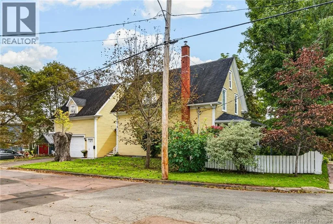
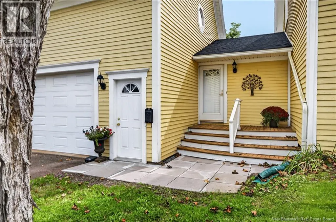
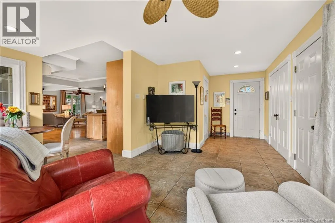
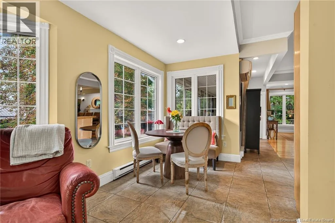
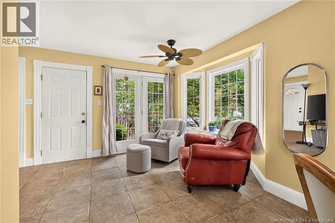
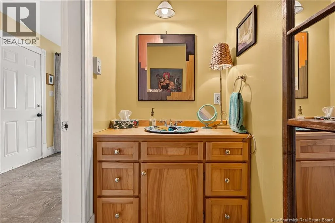
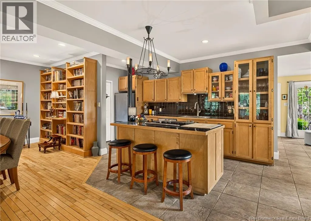
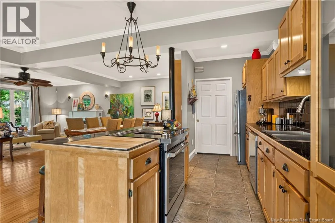
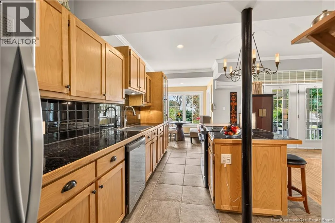
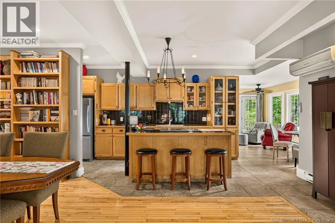
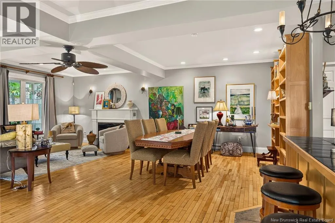
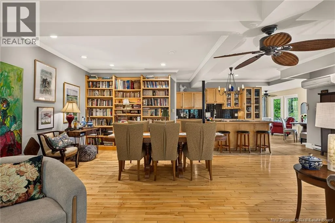
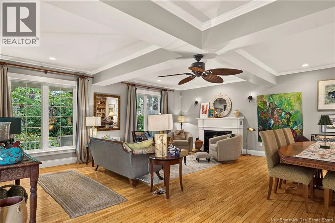
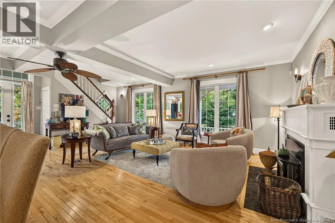
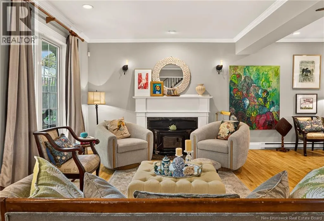
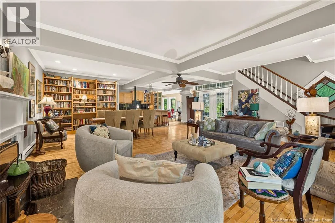
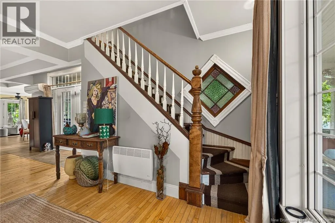
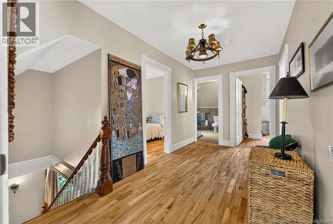
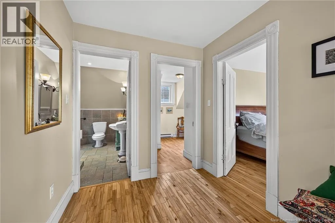
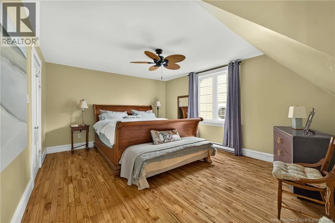
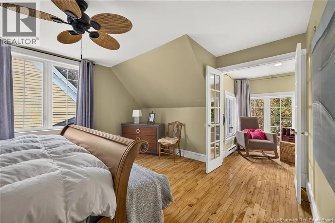
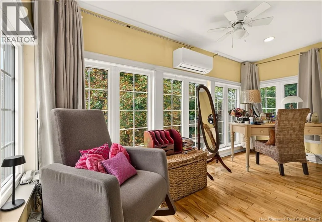
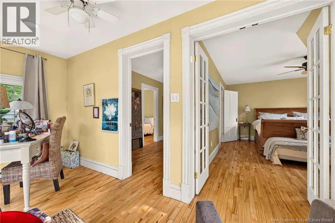
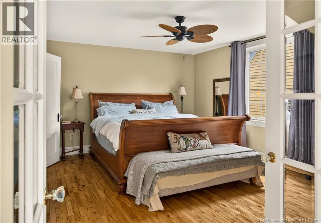
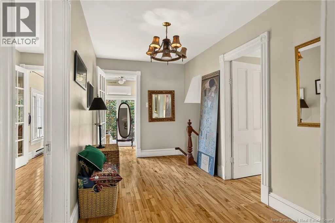
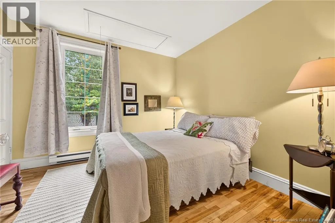
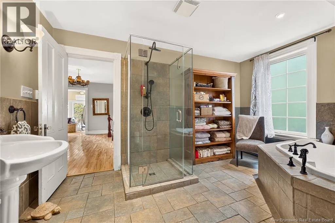
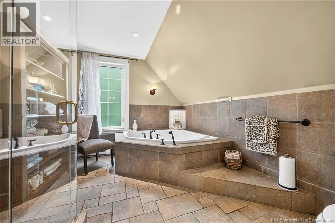
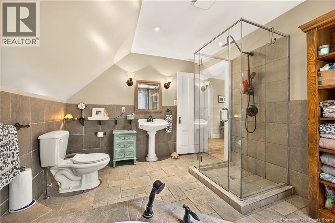
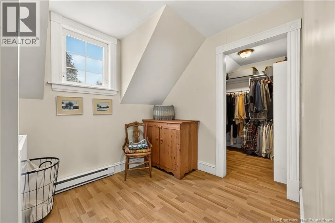
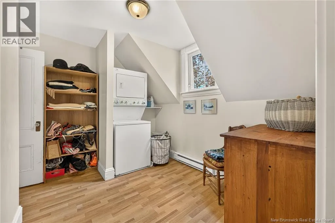
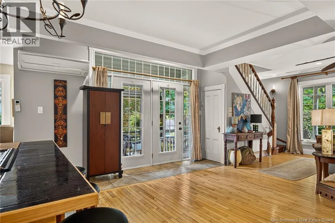
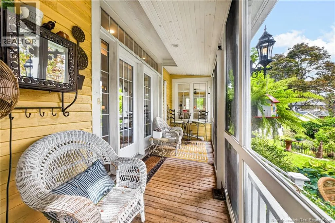
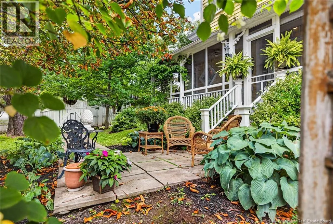
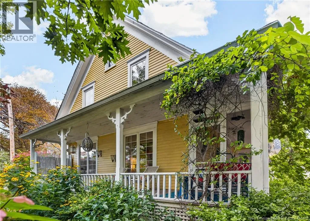
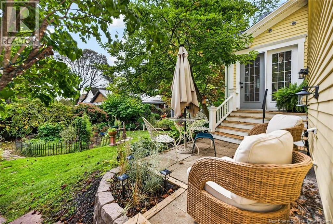
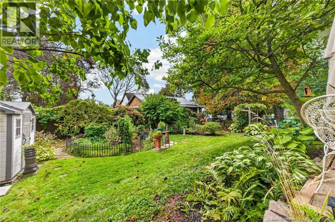
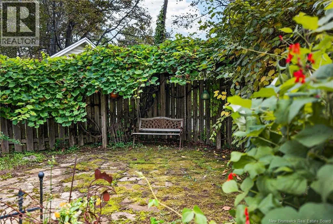
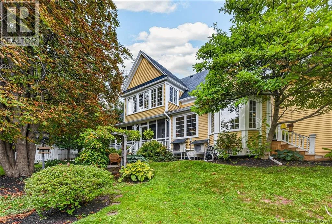
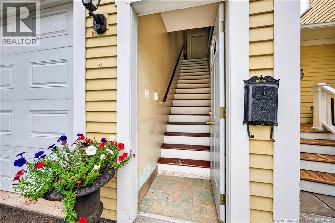
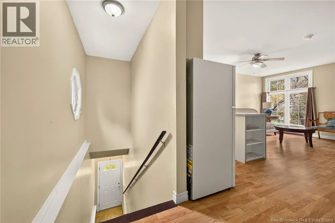
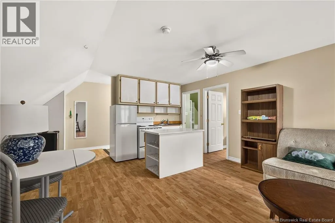
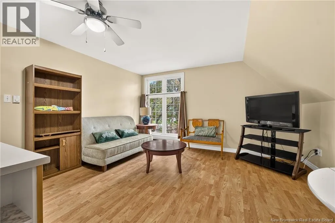
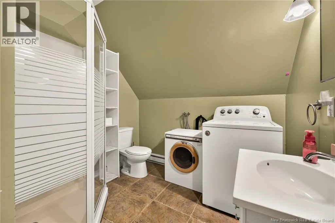
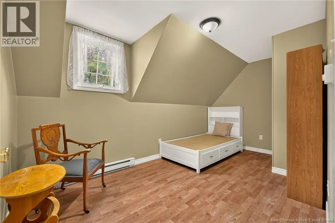
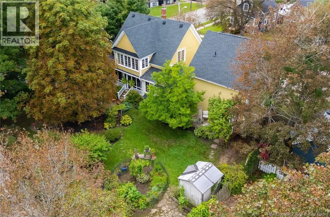
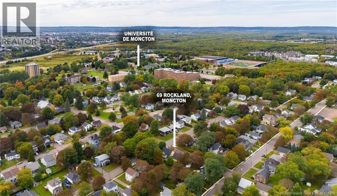
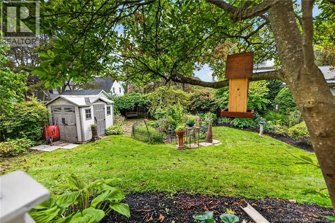
From Elmwood Dr, turn onto Donald Ave and then right on Rockland Drive. UNIQUE HOME WITH ATTACHED GARAGE AND IN-LAW SUITE IN SUNNY BRAE! Situated on a manicured corner double lot, this character-filled home has been extensively renovated by the current owners in 2003, including plumbing, electrical, insulation, windows and more, while thoughtfully maintaining its original charm. The main level offers an open-concept design featuring a well-appointed kitchen with walk-in pantry, spacious living room with wood-burning fireplace, and dining room with built-in bookcases. A cozy sunroom and convenient half bath complete this level. Upstairs, the heritage staircase leads to a spacious primary bedroom with adjacent sunroom, additional bedroom, large family bathroom with soaker tub and ceramic walk-in shower, separate laundry room, and walk-in closet. The property also features a one-bedroom in-law suite with excellent income potential. Outside, enjoy a private and beautifully landscaped setting with mature trees and multiple stone patios, creating the perfect space for relaxing or entertaining. A truly unique property offering character, functionality, and versatility in a desirable Sunny Brae location within walking distance to Université de Moncton, Downtown Moncton and George Dumont hospital. Call your REALTOR® to view! (id:27476)


Property Highlights

MLS® Number
NB147739
Type
Single Family
Ownership Type
Freehold
Land Size
930 m2

Building

Building Type
House
Storeys
2.00
Square Footage
2400 sqft
Bathrooms Total
3
Bedrooms Above Ground
3
Bedrooms Total
3
Amenities
Shopping
Exterior Finish
Wood
Fireplace Present
No
Basement Type
Full (Unfinished)
Basement Features
Building Heating Type
Baseboard heaters, Heat Pump, Stove
Heating Fuel
Electric, Wood
Building Cooling Type
Heat Pump

Utilities

Water
Municipal water
Utility Sewer
Municipal sewage system

Room Layout

3pc Bathroom
Second level
8'0'' x 8'0''
Bedroom
Second level
14'10'' x 8'0''
Kitchen
Second level
14'0'' x 7'0''
Living room
Second level
14'0'' x 12'0''
Sunroom
Second level
14'0'' x 5'0''
Other
Second level
13'10'' x 7'0''
Other
Second level
7'0'' x 6'0''
Laundry room
Second level
10'0'' x 7'0''
4pc Bathroom
Second level
13'0'' x 9'11''
Bedroom
Second level
10'0'' x 9'11''
Primary Bedroom
Second level
16'0'' x 13'0''
Sunroom
Main level
17'0'' x 7'10''
Mud room
Main level
12'0'' x 6'0''
2pc Bathroom
Main level
6'0'' x 3'0''
Kitchen
Main level
10'0'' x 15'0''
Dining room
Main level
10'0'' x 21'0''
Living room
Main level
21'0'' x 13'0''

Location

Learn more about this property
Listing provided by:
EXIT Realty Associates
MLS® number:
NB147739
Agent:
Chantal Albert
*Indicates required field
Name is required
Email is required
Please enter a valid phone number (e.g., 416-111-1111).