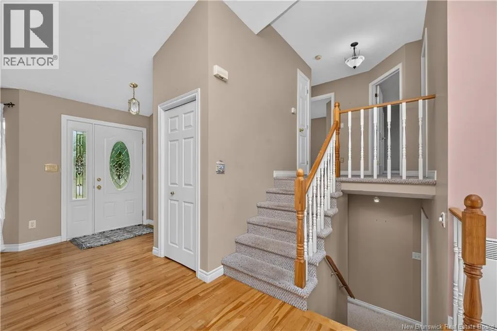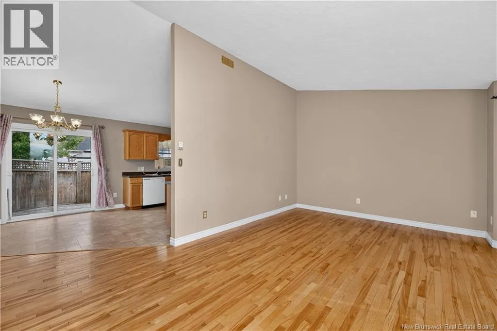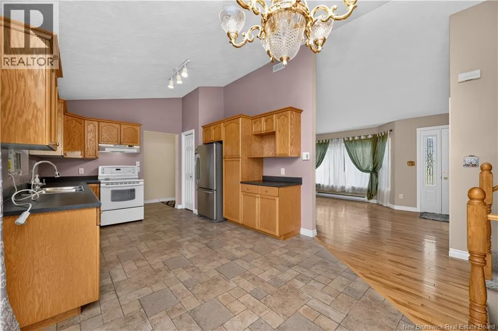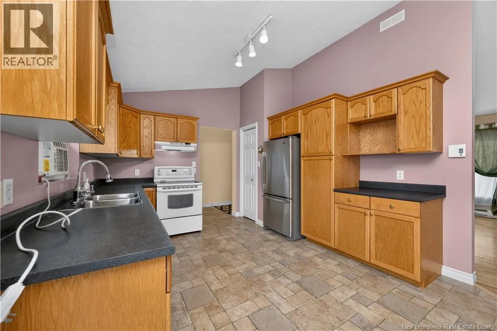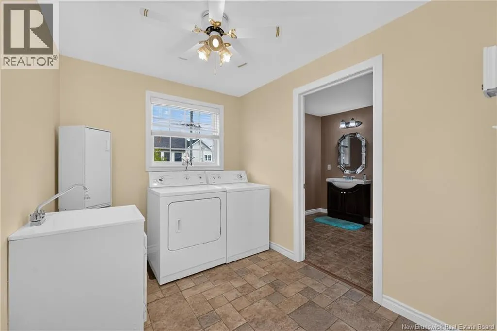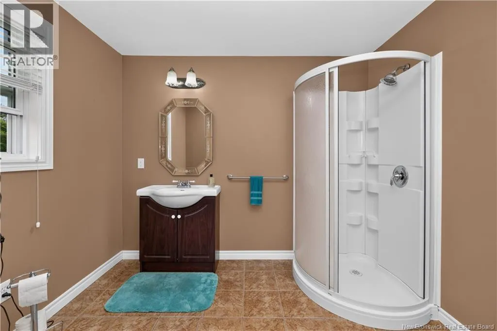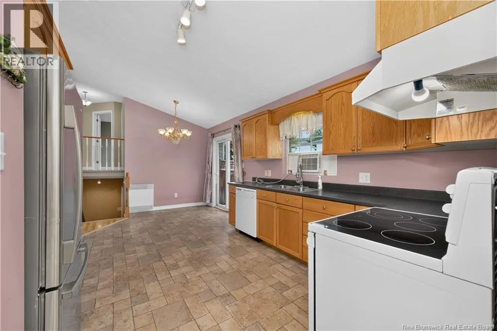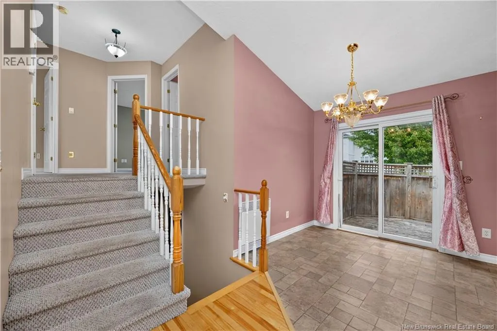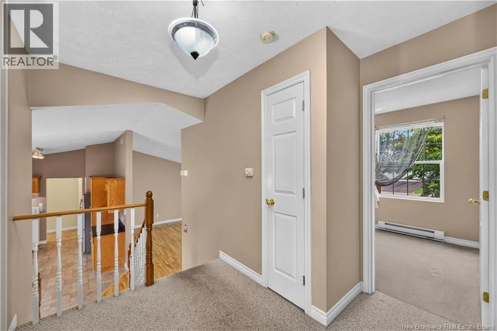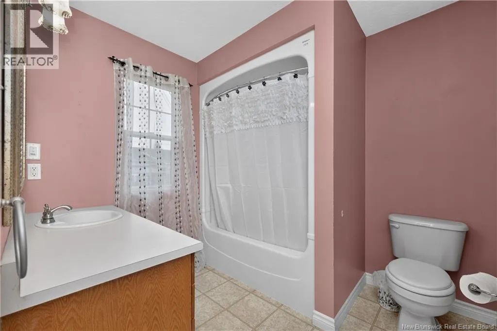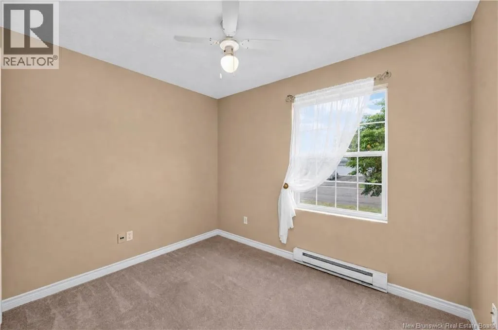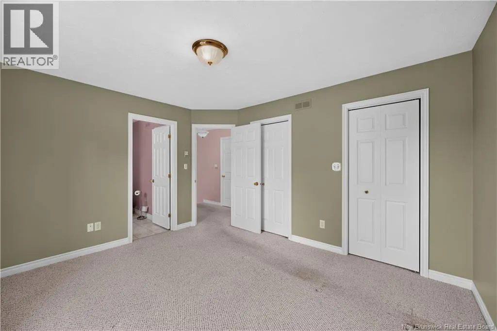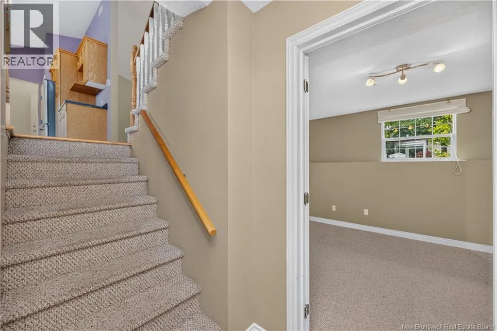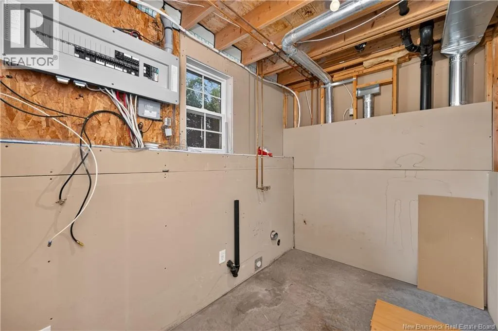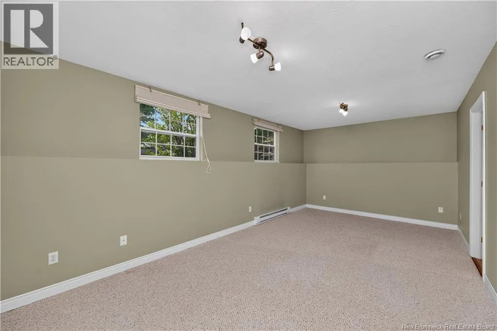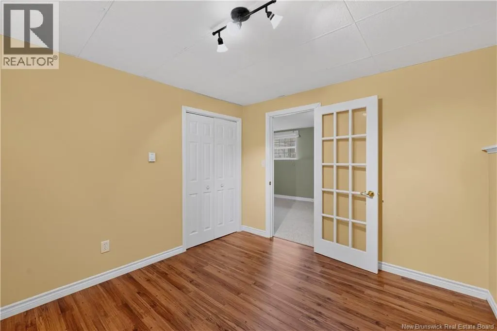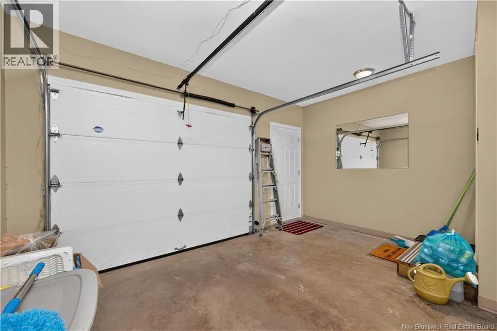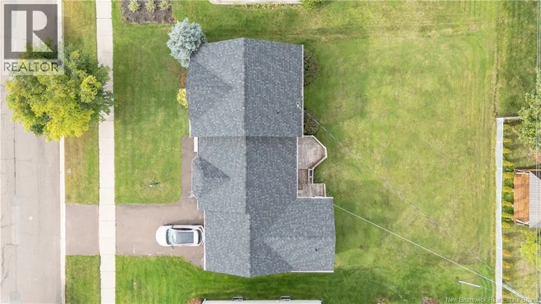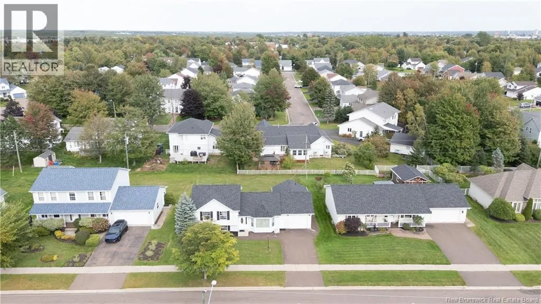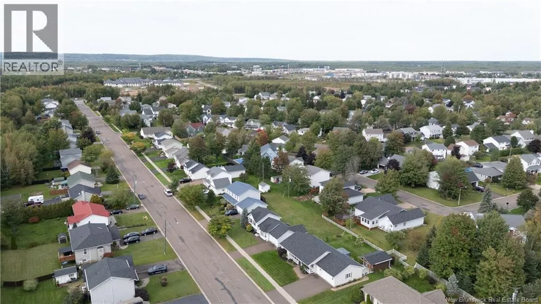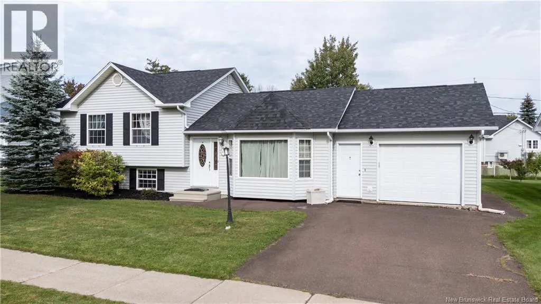
From Northwest/Mountain Rd. Corridor: Head west along Mountain Rd.(Route 126) toward the North End. Turn left onto Killam Drive or Berry Mills Rd. Turn onto Worthington Ave., directly to 301 Worthington Ave. Via Wheeler Boulevard(Route 15): Take Wheeler Boulevard heading toward the west end of Moncton. Take the exit for Killam Drive/Berry Mills Rd. Head west toward Worthington Ave. Welcome to 301 Worthington Ave. - Your Perfect Place to Call Home in Moncton! Stepping into this beautifully maintained property , you are immediately greeted by a bright spacious layout designed for both effortless daily living and easy entertaining. The home features a welcoming living room bathed in natural light. A stylish, beautifully appointed kitchen and dining nook for family meals. The kitchen is equipped with ample cabinetry and counter space to inspire your inner chef. Designed with fllexiblity in mind, the floor plan boasts three generous bedrooms and 4 pc. bath on the second level, offering plenty of space for a growing family, dedicated home offices or host rooms for visiting guests. Laundry room and 3 pc. bath on the main level. Downstairs, expand your living space in the cozy family room-an ideal setting for movie nights, a kids' play area, or a home gym. Complete with a single attached garage for extra storage and shelter from the winter weather . This turn-key residence checks every box for space, functionality and comfort. Note also that there was a new roof put on in July 2026. (id:27476)