39 Ardoise Street, Moncton, New Brunswick E1G 6K6

Listed for:
$519,900
4 beds
4 baths
Listed 7 days ago
39 Ardoise Street, Moncton, New Brunswick E1G 6K6

View all 20 photos

About

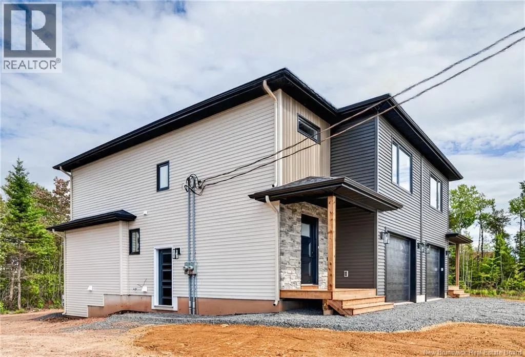
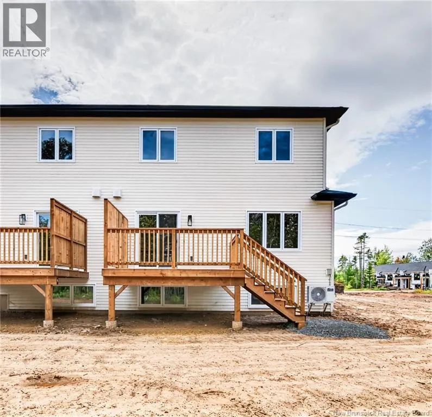
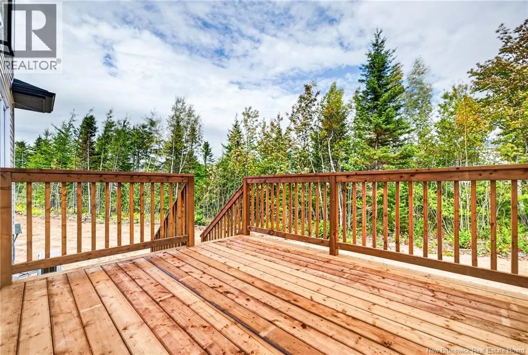
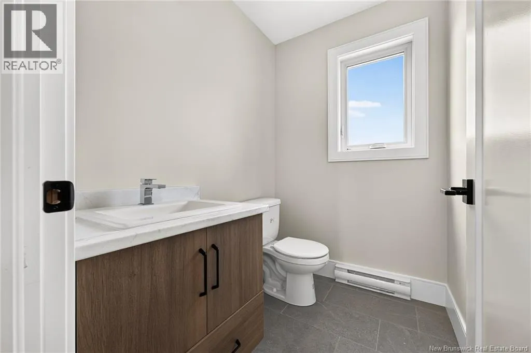
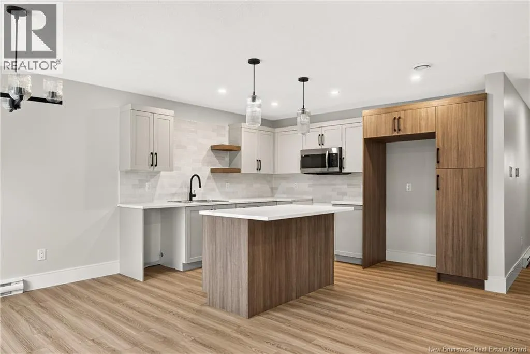
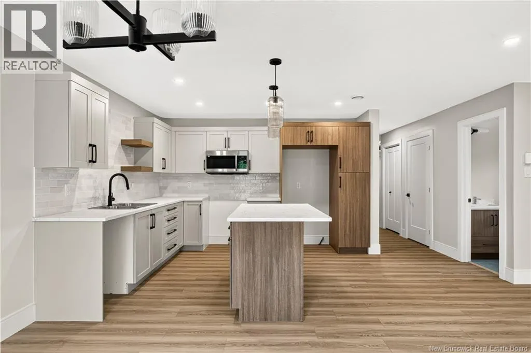
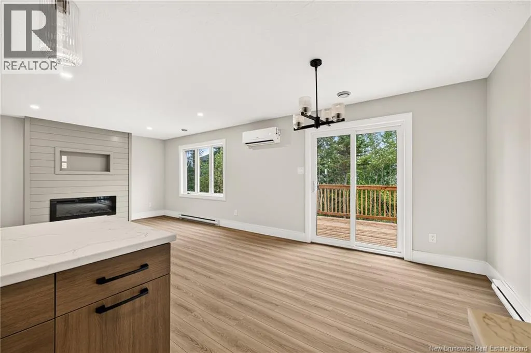
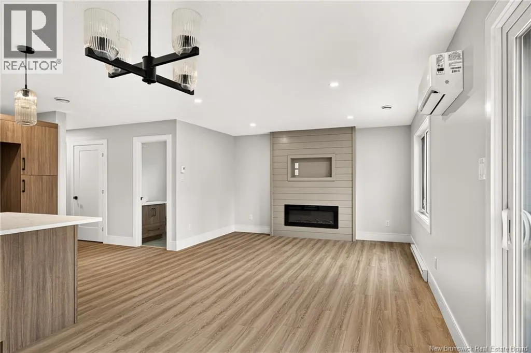
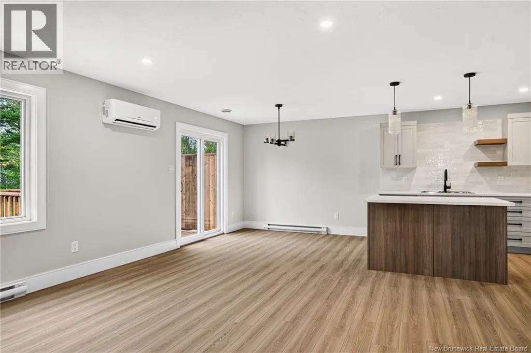
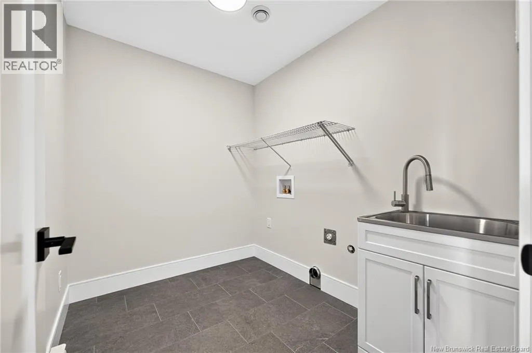
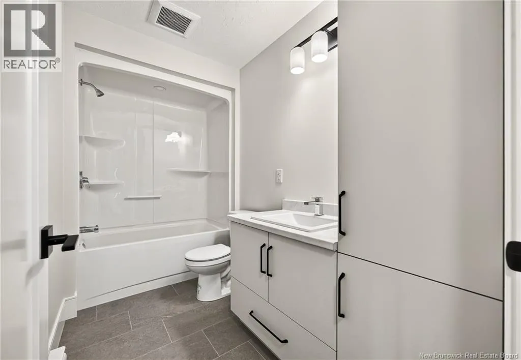
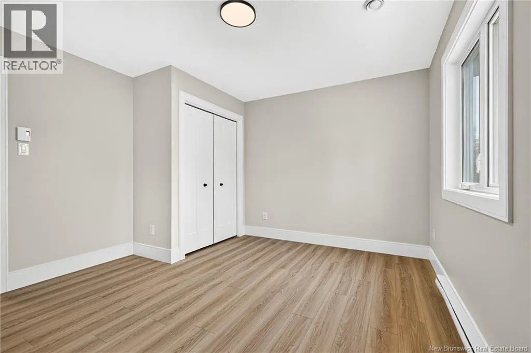
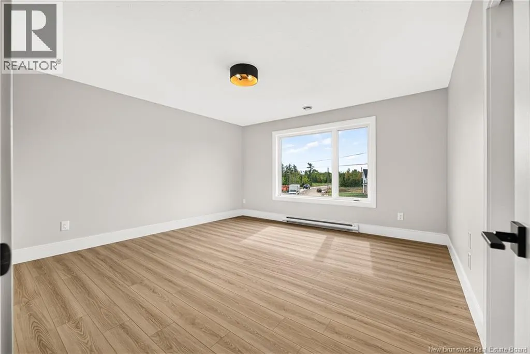
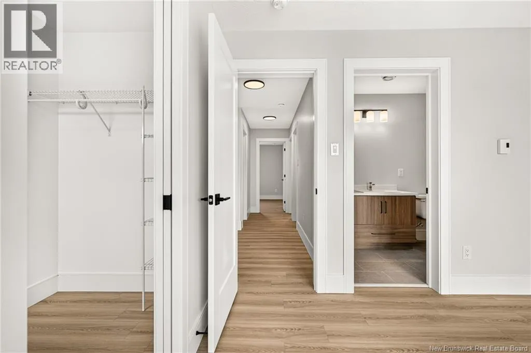
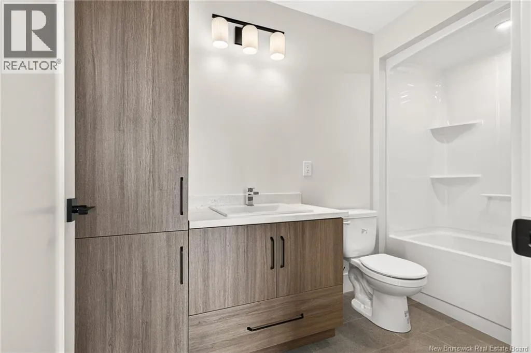
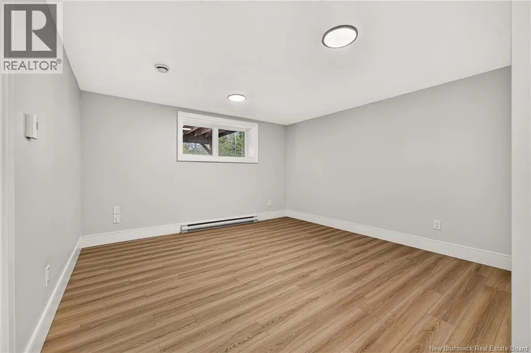
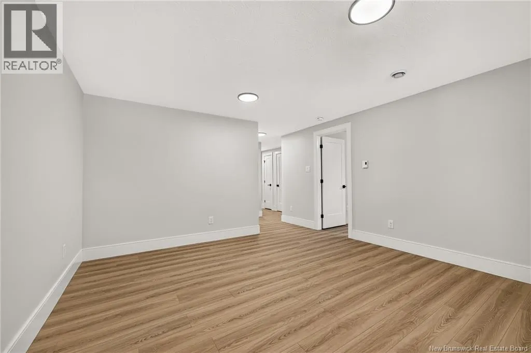
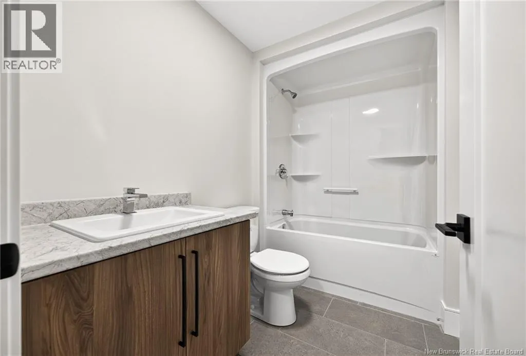
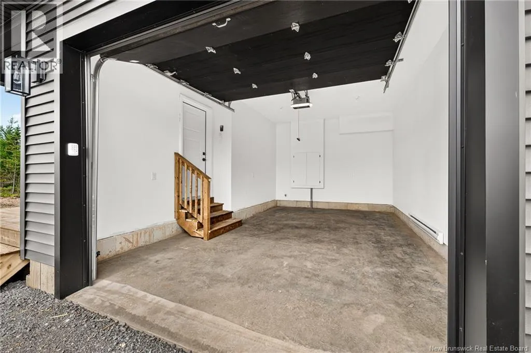
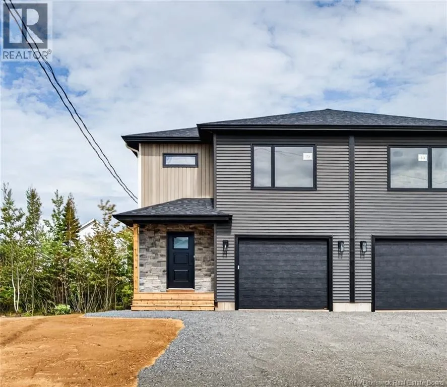
Ryan street to Maplehurst to Falcon to Ardoise When Viewing This Property On Realtor.ca Please Click On The Multimedia or Virtual Tour Link For More Property Info. This quality-built, newly constructed two-storey semi-detached home is a must-see! Featuring an attached garage and situated on a large, private lot, this beautiful home offers the perfect combination of modern design, quality craftsmanship, and plenty of outdoor space With durable vinyl plank and tile flooring throughout, the main level features a spacious entryway from both the garage and the front door. Down the hall, you'll find a stunning open-concept living room with a custom shiplap fireplace, a bright dining area, and a modern kitchen complete with beautiful cabinetry, eye-catching backsplash, center island with hidden pull-out garbage, and plenty of storage space. A stylish 2-piece bath with floating vanity completes the main floor. Upstairs, enjoy 3 large bedrooms, including a spacious master with walk-in closet and full ensuite. Youll also find a beautiful guest bathroom and a large laundry room with additional storage. The basement with side entrance is finished as a with a family room, bedroom and full bathroom! Key features: Large private lot, Mini-Split Heat Pump, Paved Driveway, Landscaped, Yard 8-Year Lux Home Warranty. HST Rebate Assigned to Vendor. (id:27476)


Property Highlights

MLS® Number
NB148384
Type
Single Family
Ownership Type
Freehold
Land Size
743 m2

Building

Storeys
2.00
Square Footage
2356 sqft
Bathrooms Total
4
Bedrooms Above Ground
3
Bedrooms Total
4
Amenities
Fireplace(s)
Exterior Finish
Vinyl
Fireplace Present
No
Basement Type
Basement Features
Building Heating Type
Baseboard heaters, Heat Pump
Heating Fuel
Electric
Building Cooling Type
Air Conditioned, Heat Pump

Utilities

Water
Municipal water
Utility Sewer
Municipal sewage system

Room Layout

Laundry room
Second level
6'0'' x 8'0''
4pc Bathroom
Second level
11'0'' x 5'0''
4pc Ensuite bath
Second level
11'0'' x 5'0''
Bedroom
Second level
12'0'' x 12'0''
Bedroom
Second level
11'0'' x 16'0''
Primary Bedroom
Second level
15'0'' x 15'0''
Family room
Basement
14'0'' x 15'0''
4pc Bathroom
Basement
5'0'' x 9'0''
Bedroom
Basement
10'0'' x 12'0''
2pc Bathroom
Main level
6'0'' x 5'0''
Dining room
Main level
14'0'' x 13'0''
Kitchen
Main level
11'0'' x 13'0''
Living room
Main level
11'0'' x 9'0''

Location

Learn more about this property
Listing provided by:
PG Direct Realty Ltd.
MLS® number:
NB148384
Agent:
Jonathan David
*Indicates required field
Name is required
Email is required
Please enter a valid phone number (e.g., 416-111-1111).