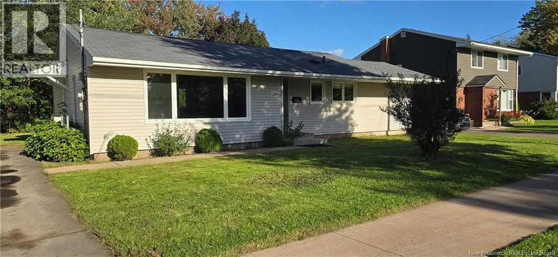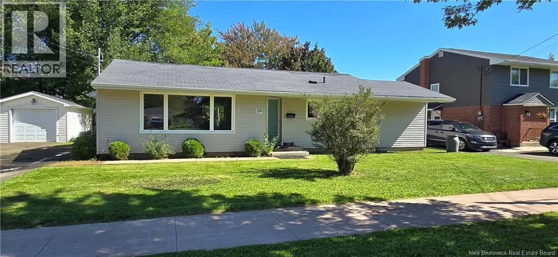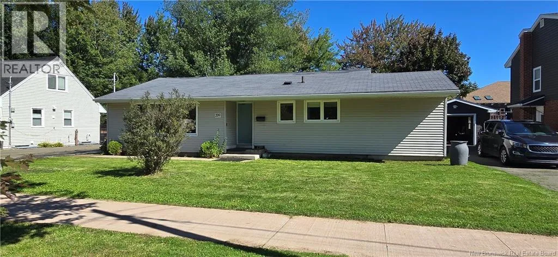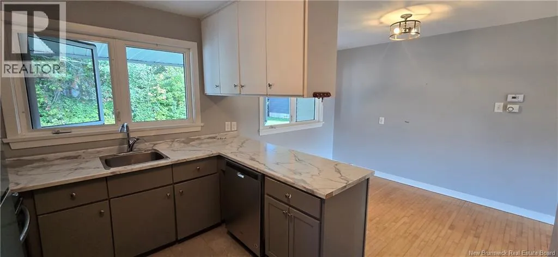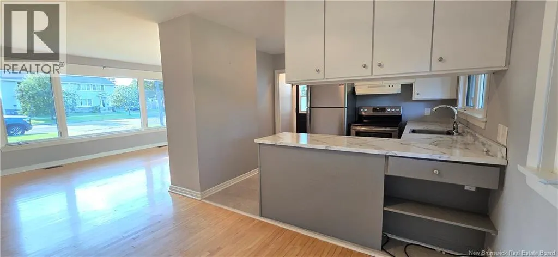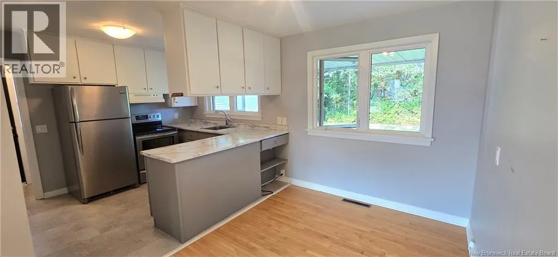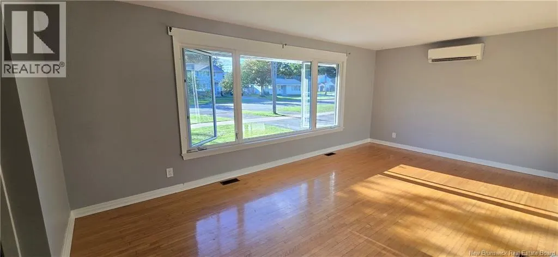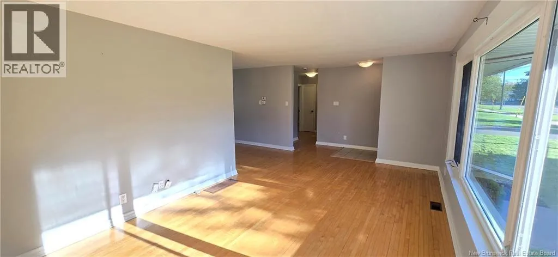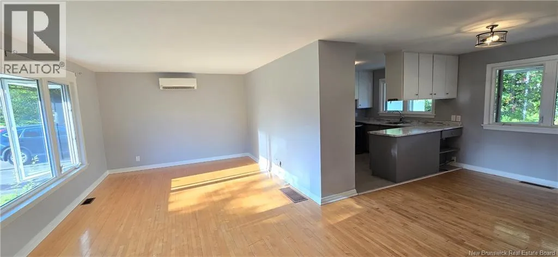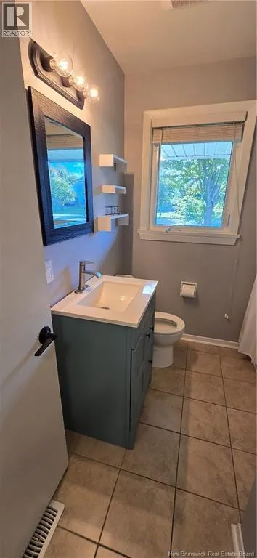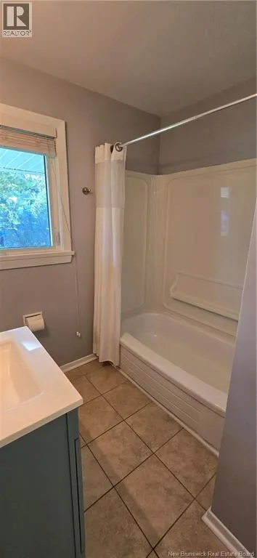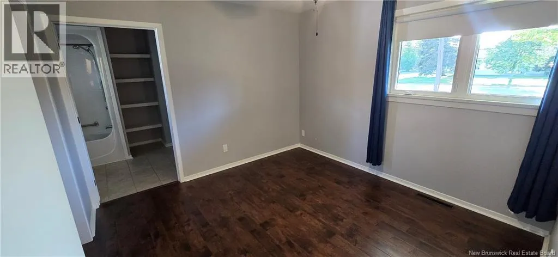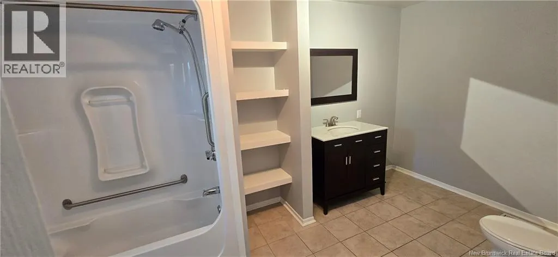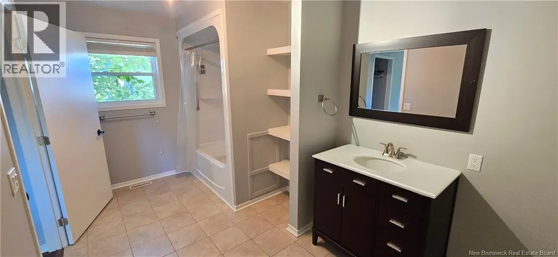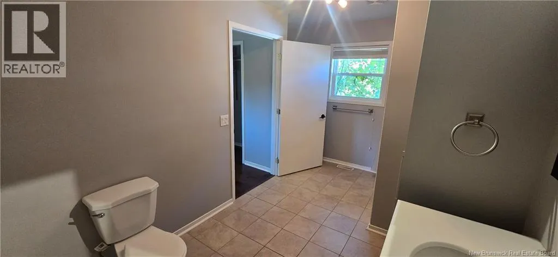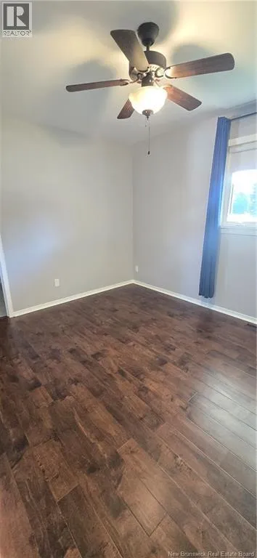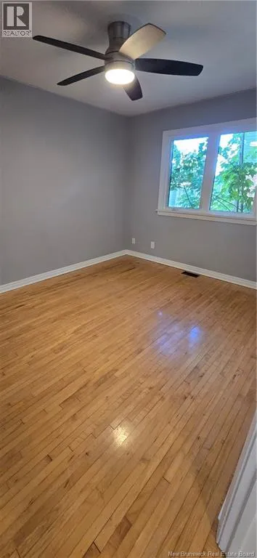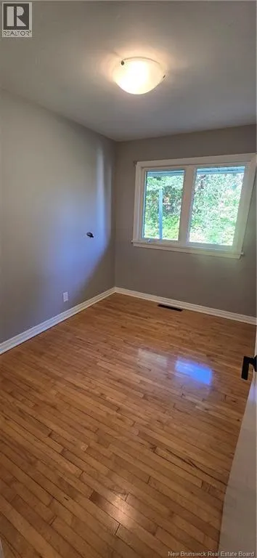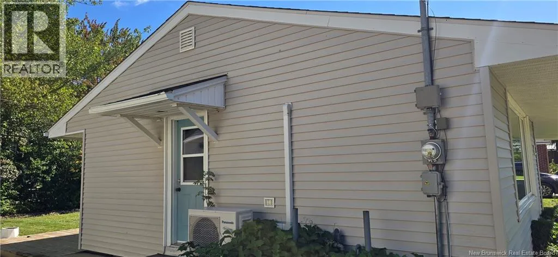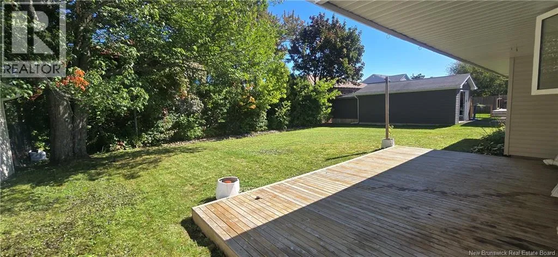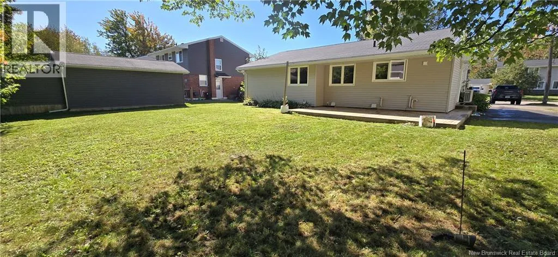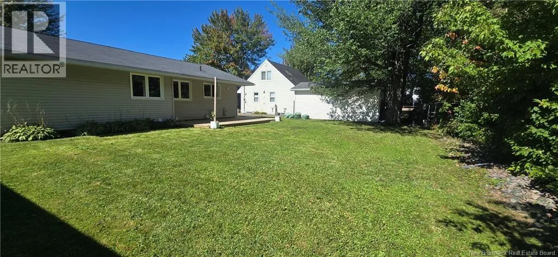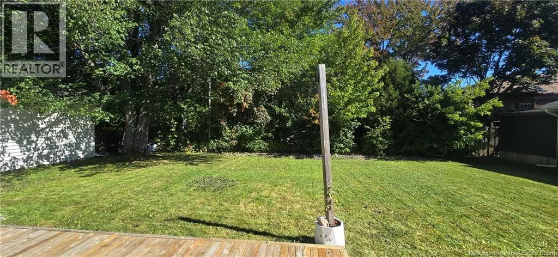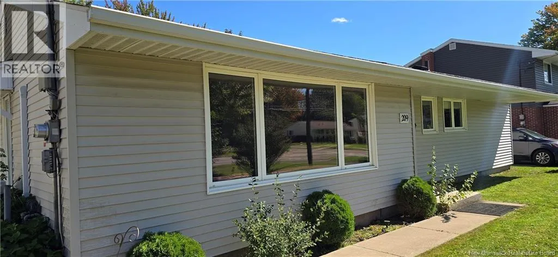
dickson is located off St. George across from one of the centennial park entrances Nestled in one of the citys most picturesque, highly sought-after neighborhoods, this classic 3-bedroom West End bungalow delivers the ultimate blend of prime location, daily convenience, and long-term potential. Enjoy an exceptional lifestyle with top-tier convenience, situated within easy walking distance to all school levels and the beautiful green spaces of Centennial Park. The main level boasts a fluid, functional layout featuring a bright and spacious living room, a dedicated dining area, and a well-appointed kitchenperfect for both relaxed family living and hosting friends. Down the hall, you will find three bedrooms and two full bathrooms, highlighted by an remarkably large primary ensuite that provides a true private retreat within the home. Efficient natural gas heating paired with a mini-split heat pump ensures complete, year-round climate control and comfort. Downstairs, the expansive unfinished basement is a clean canvas awaiting your personal vision. Offering incredible potential, this space is ideal for developing a huge family rec room, home workshop, additional bedrooms, or converting into a income-generating or multi-generational in-law suite. Properties with this combination of main-floor layout, location, and potential in the New West End rarely last longcall your favorite REALTOR® to schedule your viewing today! (id:27476)