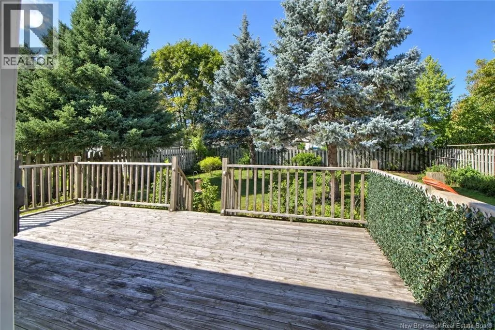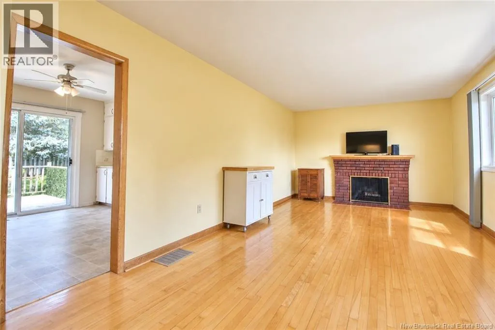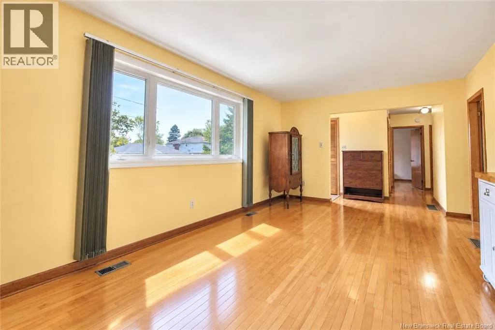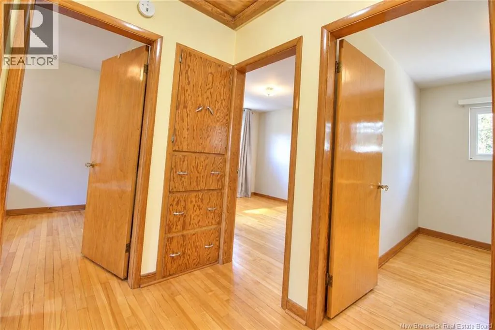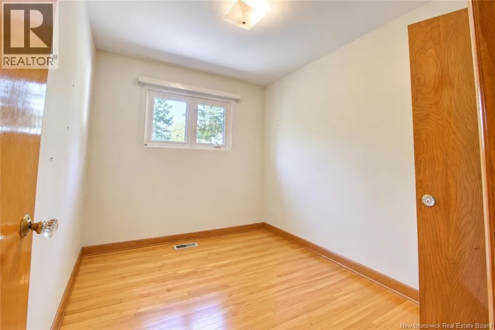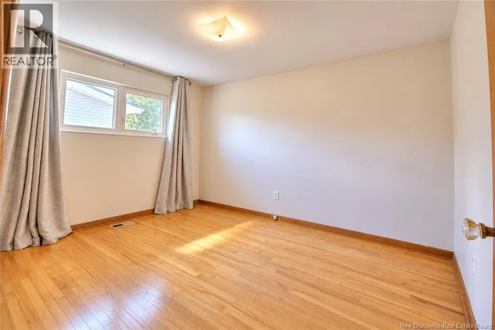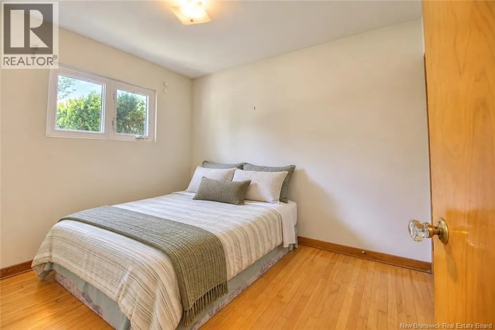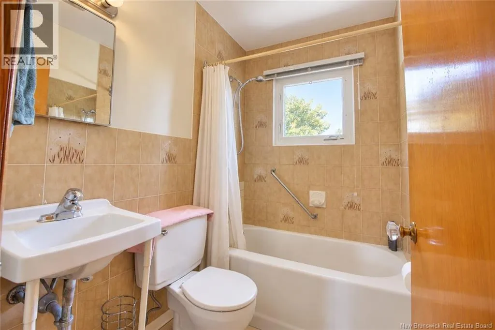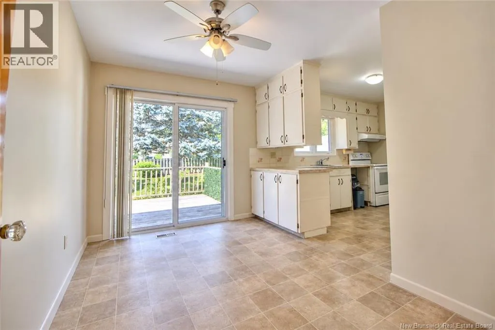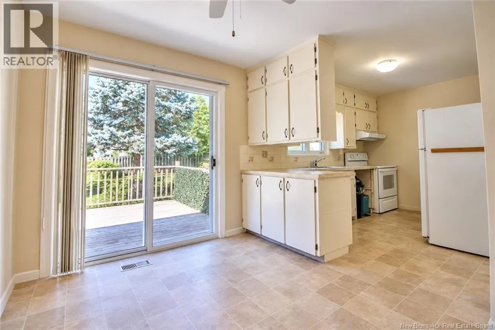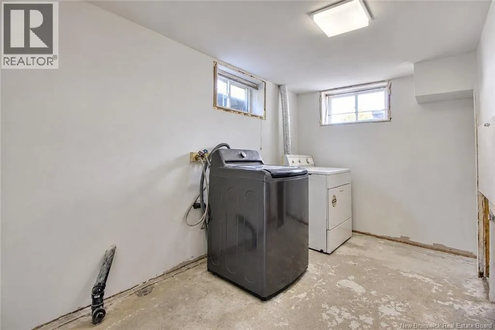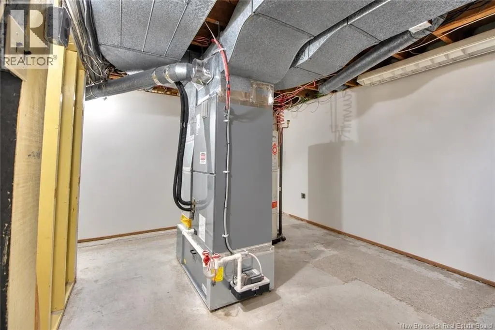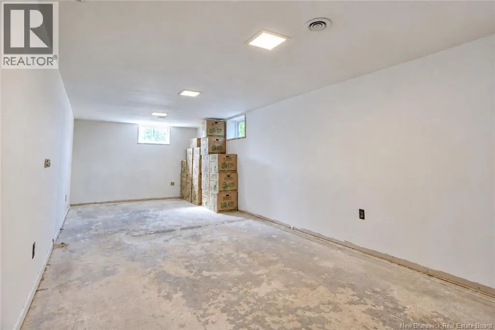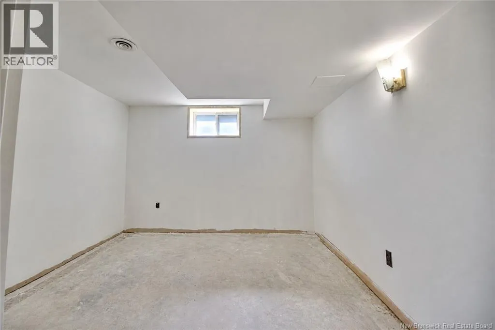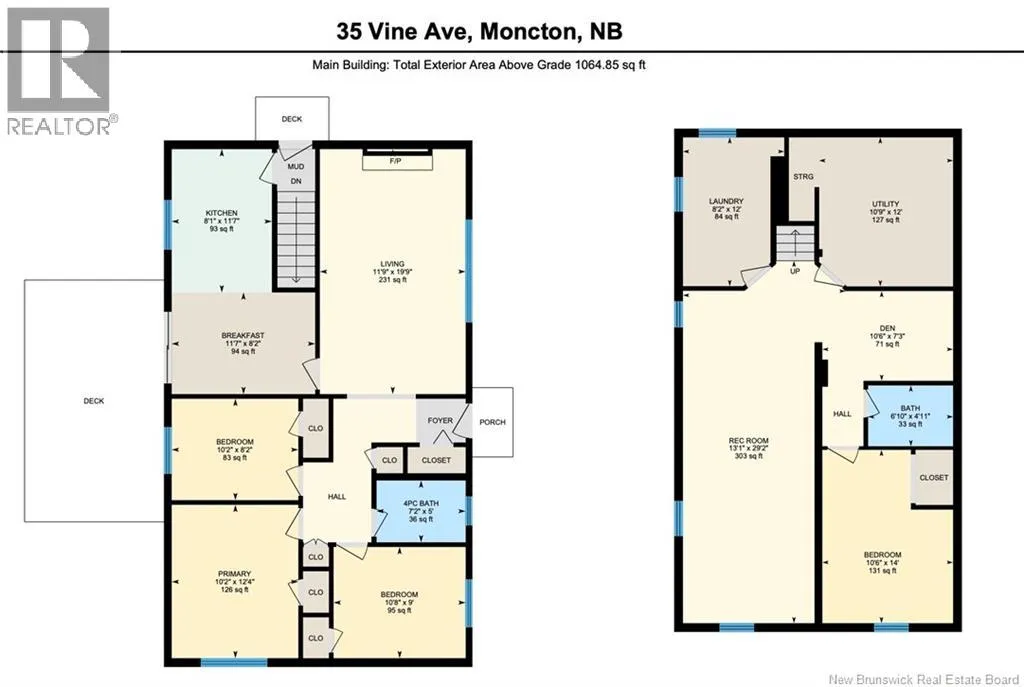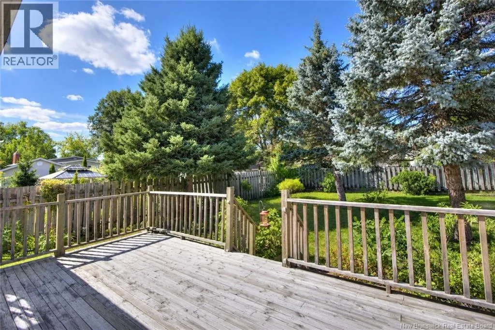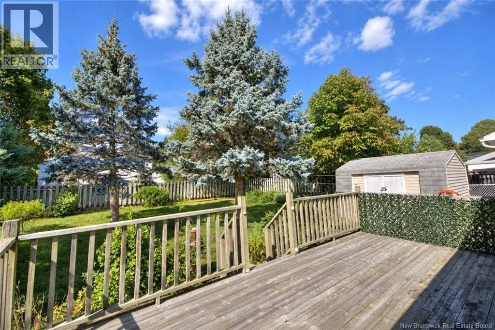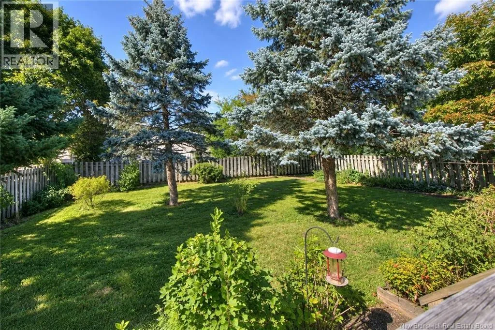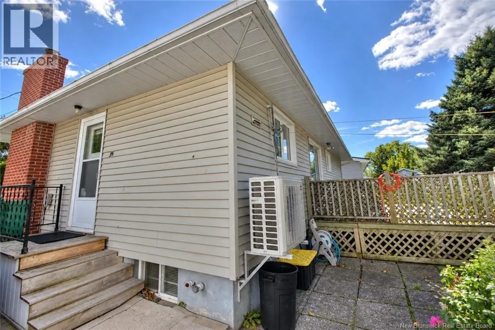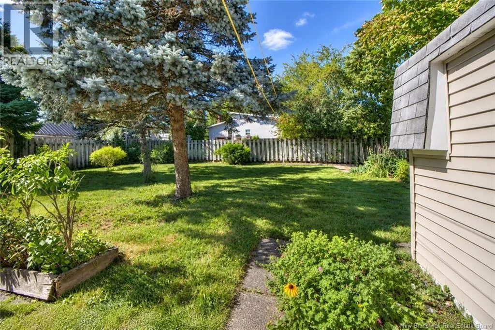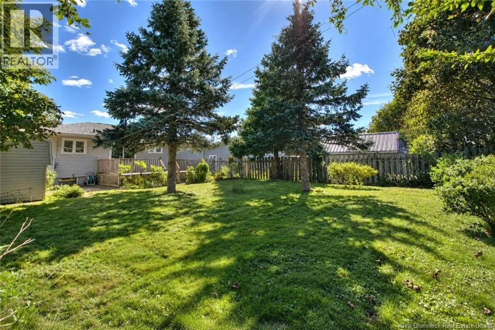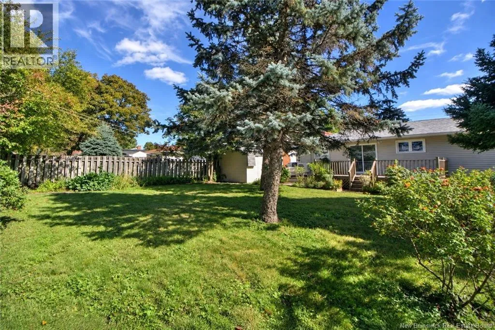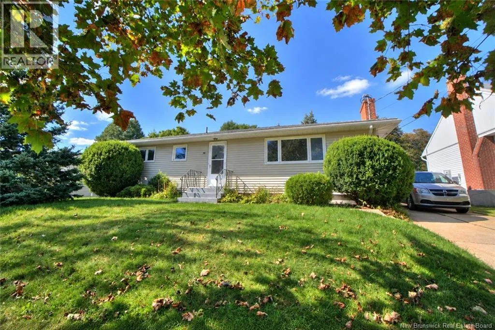
Coming from St.George Blvd or West Main Street, turn onto Milner, onto Brookside to Brentwood to Vine. Welcome to 35 Vine Street, an affordable home in Monctons highly sought-after New West End! Located in a family-friendly neighbourhood close to Centennial Park, this property puts walking trails, playgrounds, a public outdoor pool, dog park, tennis courts and more just minutes away. Both English and French schools are also within walking distance, making this a convenient location for families. Step inside to a comfortable and functional main-floor layout featuring a good-sized living room, 3 bedrooms and a 4-piece bathroom. The spacious kitchen is open to the dining area and features patio doors leading directly to the back deck and a fantastic, private backyard surrounded by mature trees. The yard is partially fenced and includes a large storage shed, offering plenty of room for kids, pets, gardening or simply enjoying the outdoors. Downstairs is currently unfinished, providing plenty of opportunity to create additional living space to suit your needs. Laundry is located on this level, and a separate back entrance leads directly to the basement, offering interesting potential for a future secondary living space or rental setup, subject to applicable approvals and requirements. Important updates include the furnace and electrical, along with a heat pump providing efficient heating and central air conditioning. If you've been searching for an affordable home in a popular Moncton neighbourhood with a great backyard, convenient location and room to add value, 35 Vine Street is one you'll want to see, call your favorite REALTOR®! (id:27476)