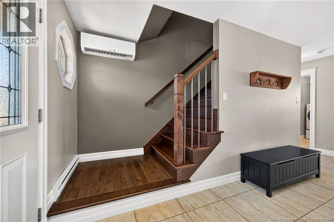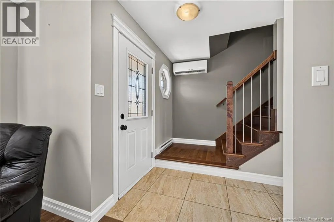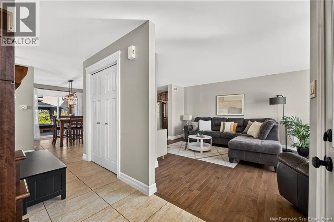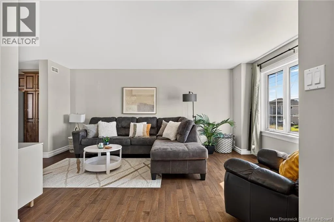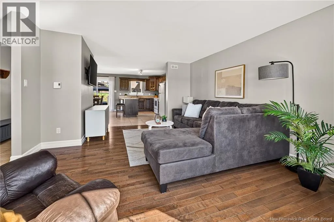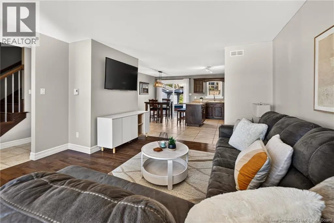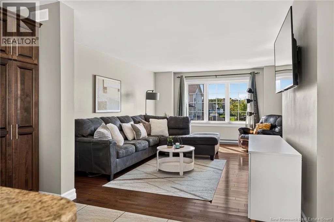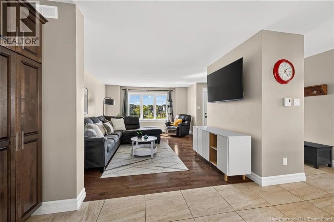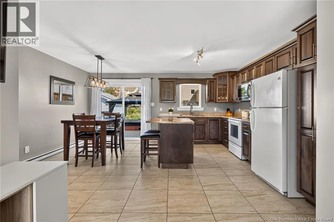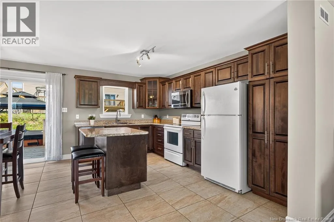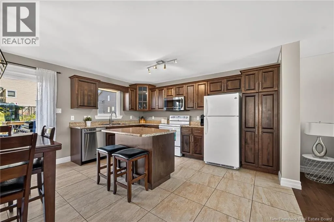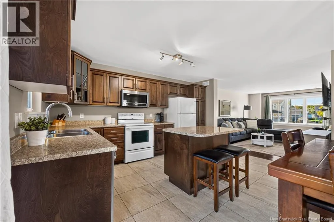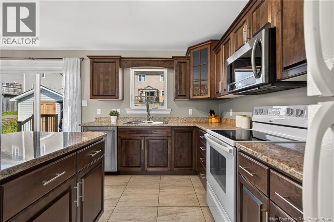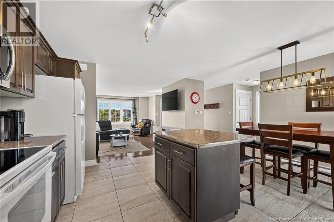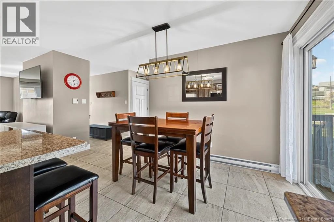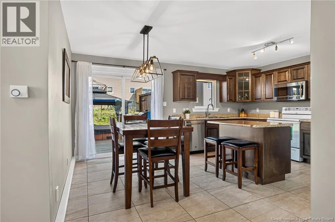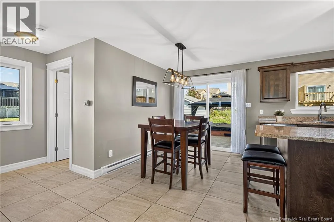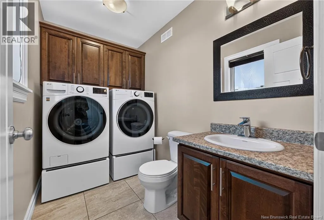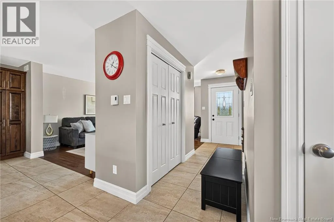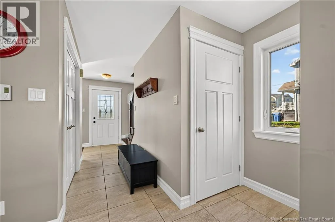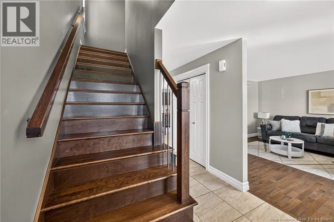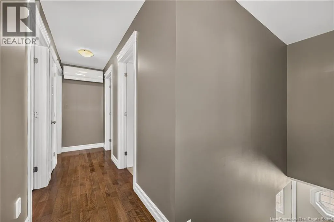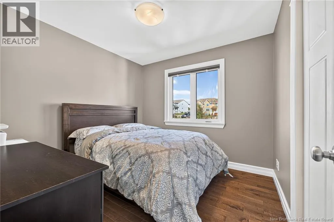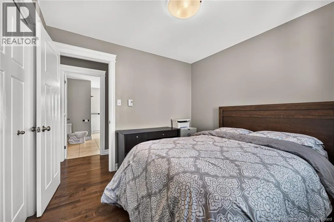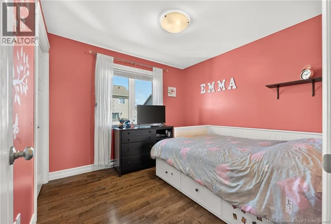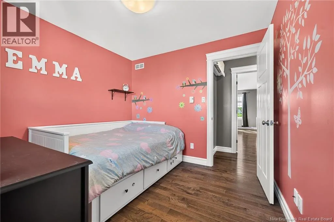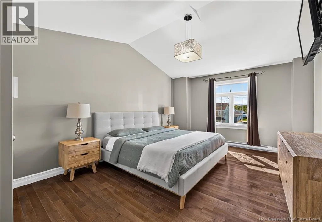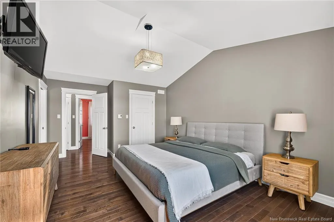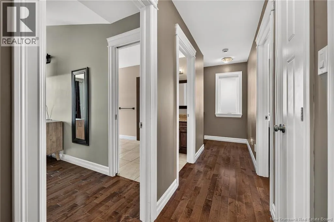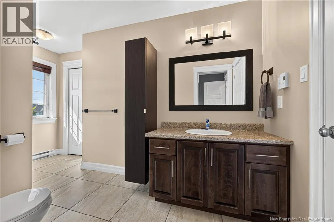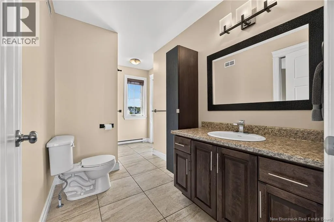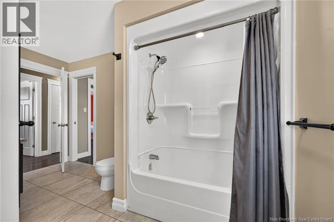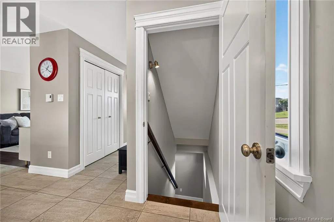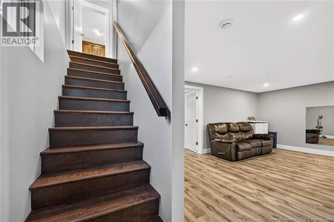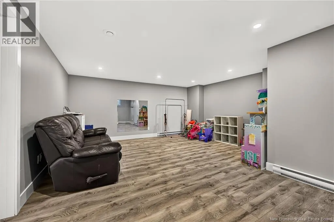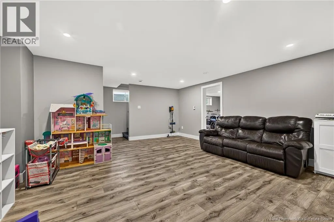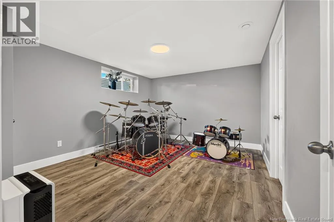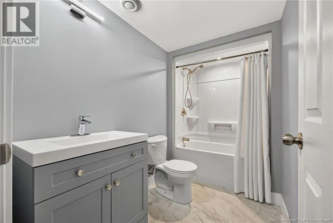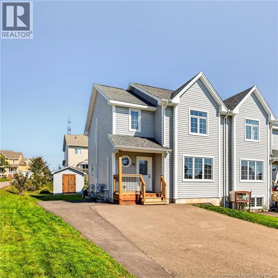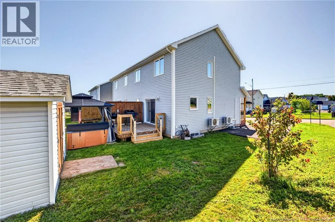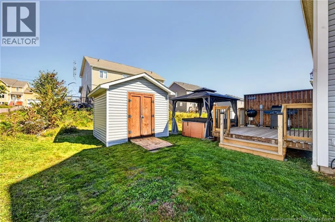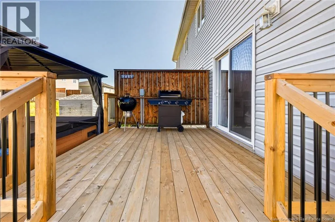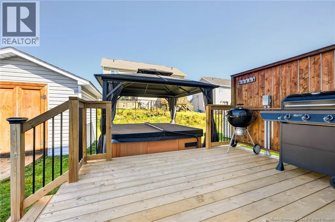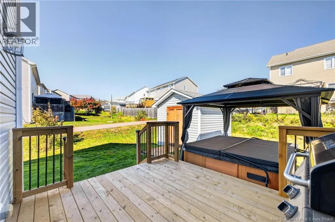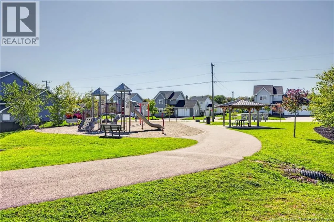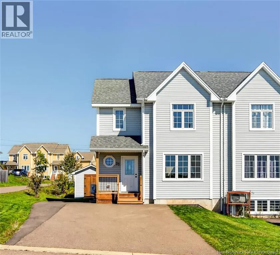
From Ryan Rd to Pebble Creek Way then left on Stillwater, right onto Ruby. Welcome to 35 Ruby Way, a warm and inviting semi-detached home designed for comfortable family living. At the heart of the home the bright and inviting kitchen combines style and functionality with quality dark-stained cabinetry and a spacious island that makes meal preparation, casual dining, and entertaining a pleasure. The open-concept layout creates a natural flow into the spacious living room, providing a comfortable space for relaxing. The main floor also includes convenient laundry, a half bath, and a thoughtfully designed layout enhanced by a seamless combination of hardwood and ceramic flooring. Upstairs, two good sized bedrooms provide comfortable accommodations for family members, while the spacious primary bedroom offers a peaceful retreat. A full bathroom completes the upper level. The recently finished basement adds even more versatility, featuring an additional bedroom and a full bathrooman ideal setup for guests, extended family, or a growing household. The lower level also offers flexible space for a family room, home office, gym, or recreation area. Enjoy year-round comfort with two mini-split heat pumps, while the large storage shed provides practical space for outdoor equipment and seasonal belongings. After a busy day, unwind in the hot tub and make the most of your outdoor space. Ideally situated across from a playground and next to a walking trail. Close to respected French and English schools, this move-in-ready property offers the perfect blend of convenience, functionality, and lifestyle appeal. With its family-friendly location, flexible living spaces, thoughtful updates, and inviting atmosphere, 35 Ruby Way is a wonderful place to call home. Simply move in, settle comfortably, and enjoy all this charming property has to offer. (id:27476)