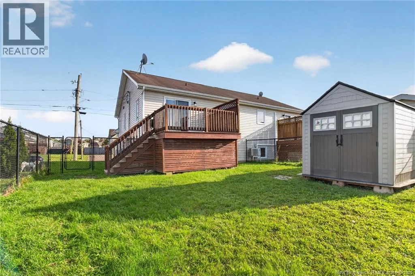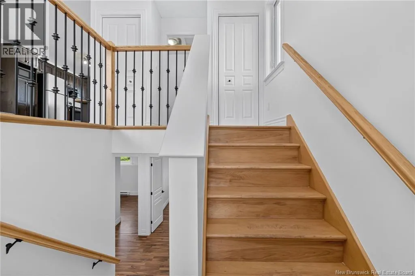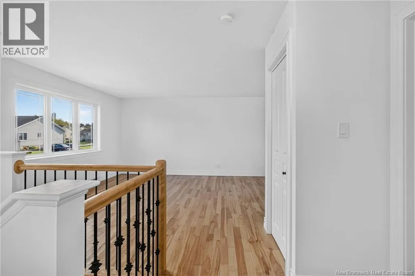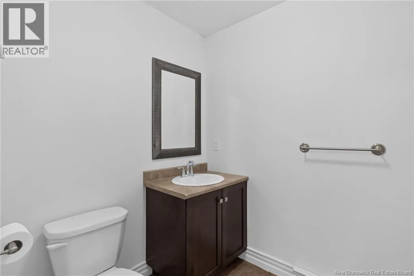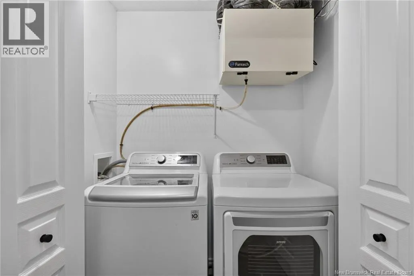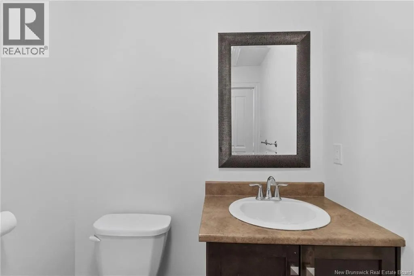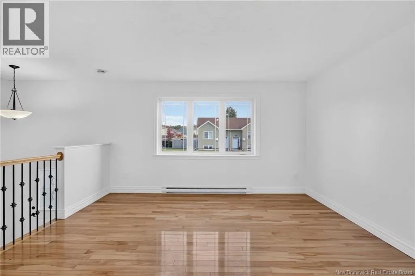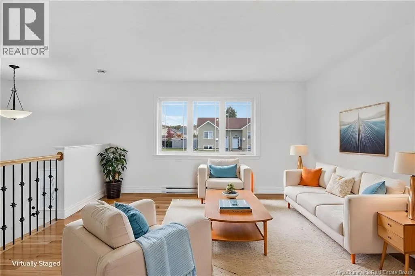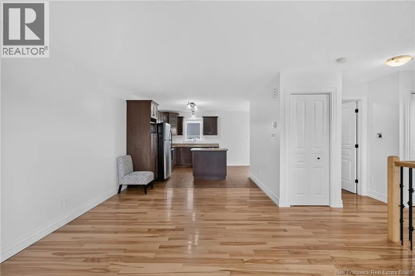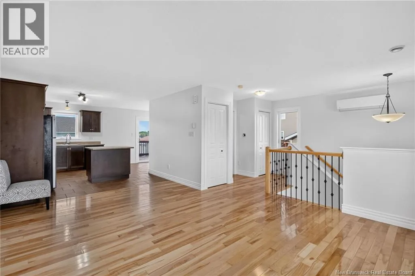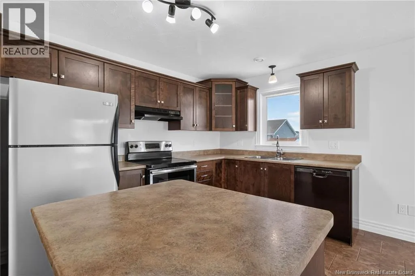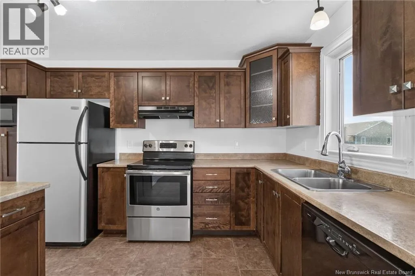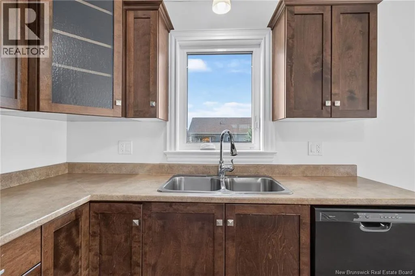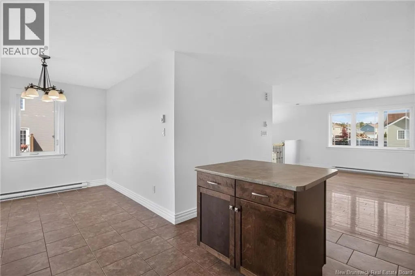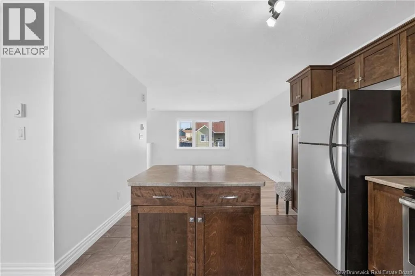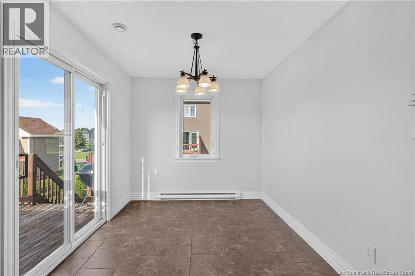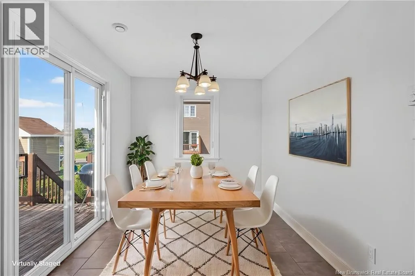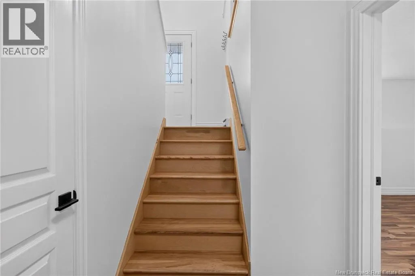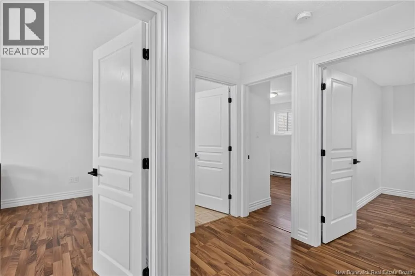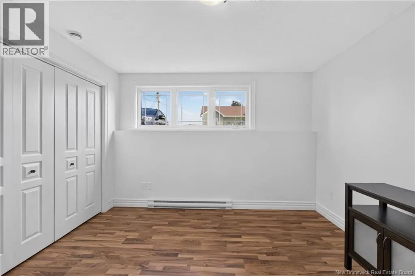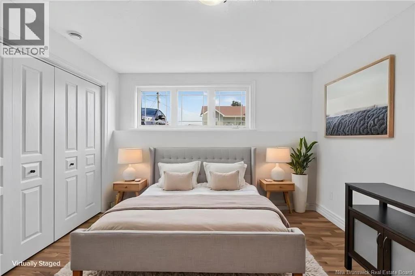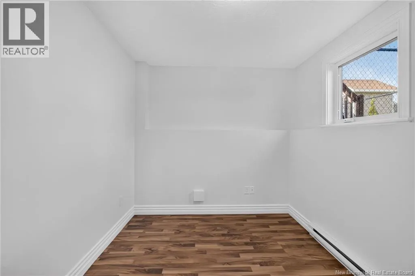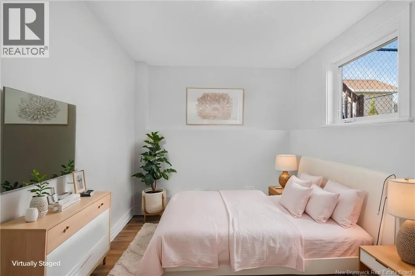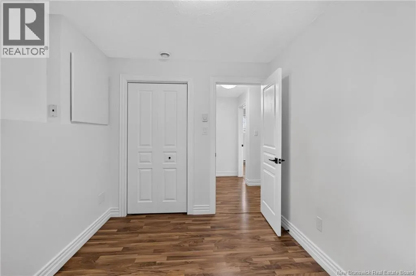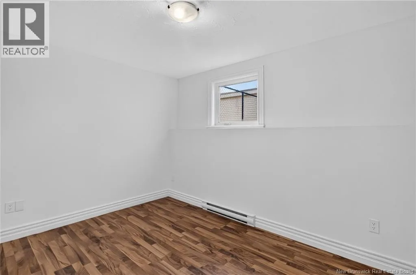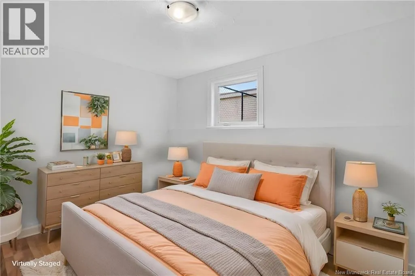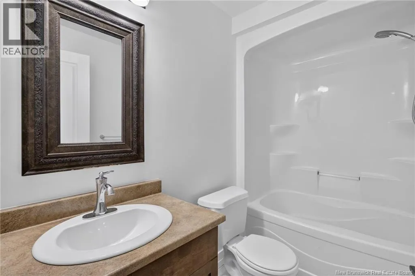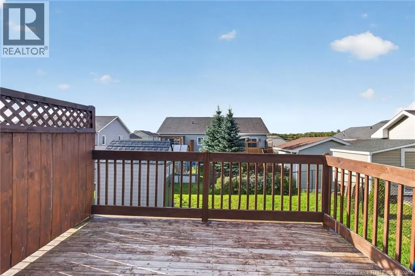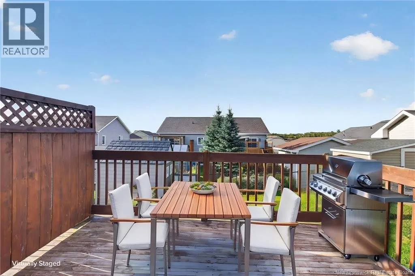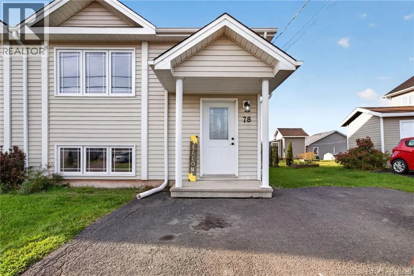
Off Shediac Rd turn onto Gagnon Drive and then onto Myriam Crescent Welcome home! Freshly painted throughout and ready for its next owners, this affordable semi-detached home offers the perfect combination of comfort, functionality, and value in the growing community of Grove Hamlet. Ideally located close to parks, walking trails, schools, shopping, restaurants, and everyday amenities, this is a home that makes life both convenient and enjoyable. Step inside to a bright and inviting main level featuring an open-concept layout where the living room, dining area, and kitchen flow seamlessly together. Whether you're enjoying a quiet evening at home or hosting family and friends, this versatile space is designed for everyday living. A convenient 2-piece powder room and main-floor laundry add to the functionality of the space. Downstairs, you'll find three comfortable bedrooms along with a spacious 4-piece bathroom, providing plenty of room for the whole family, guests, or even a dedicated home office. Step outside and you'll appreciate the fully fenced backyard the perfect space for children and pets to play, or for enjoying your morning coffee and summer evenings outdoors. Whether you're a first-time buyer looking to get into the market, a downsizer searching for an easy-to-maintain home, or an investor looking for an affordable addition to your portfolio, this property offers an excellent opportunity to own in a growing area. Freshly painted, move-in ready, and waiting for you don't miss your opportunity to make this one home. Contact your REALTOR® today to schedule your private viewing! (id:27476)