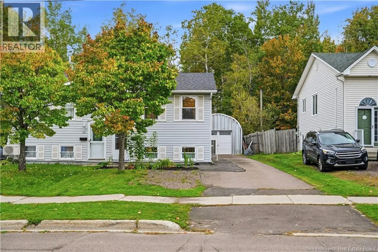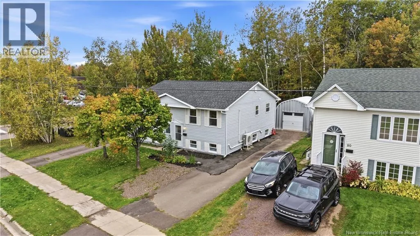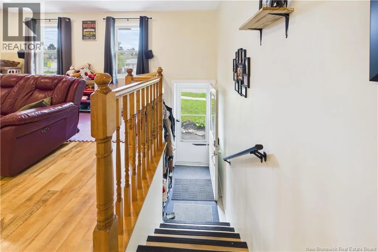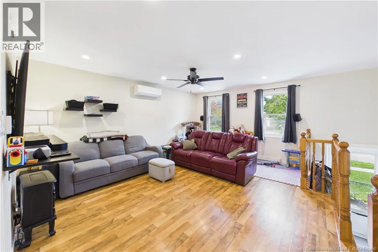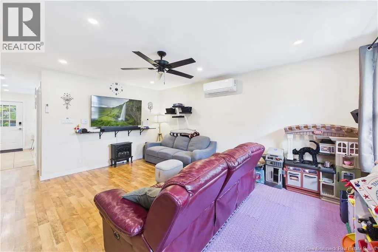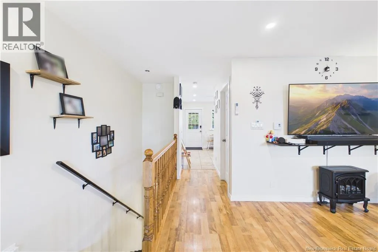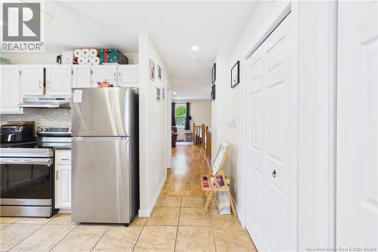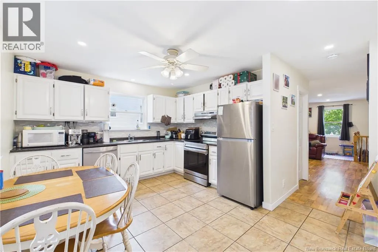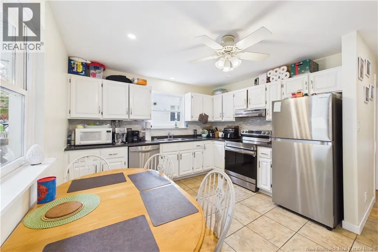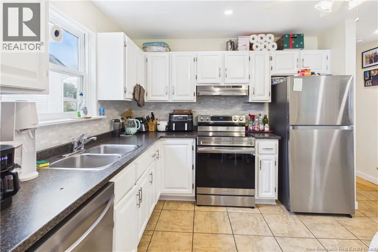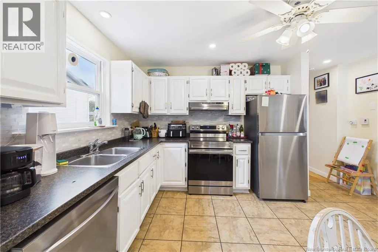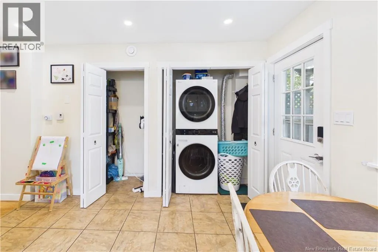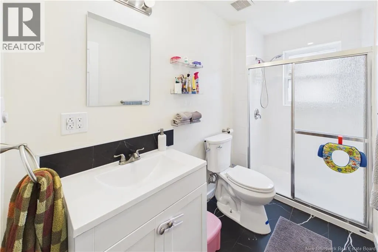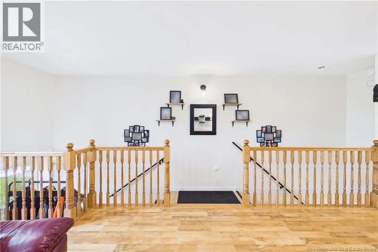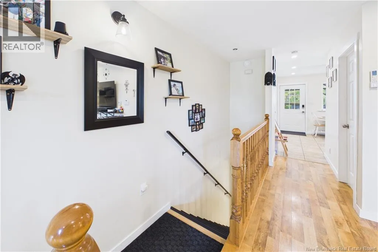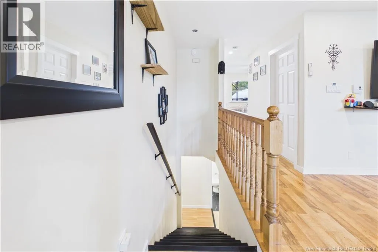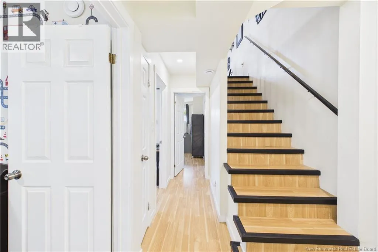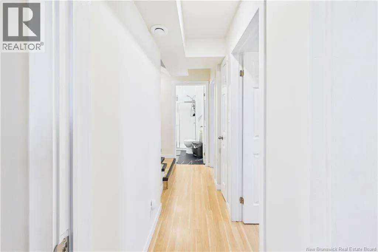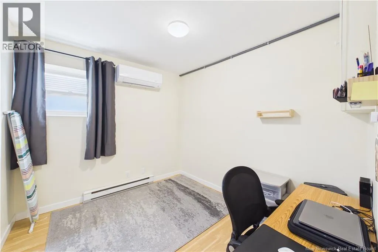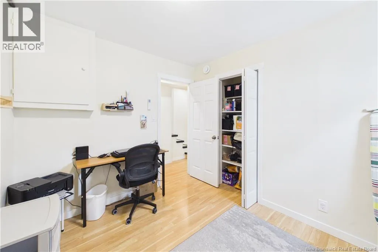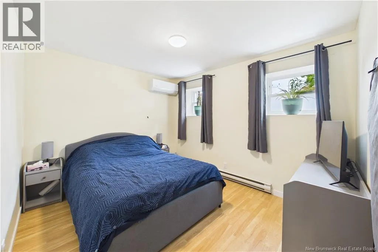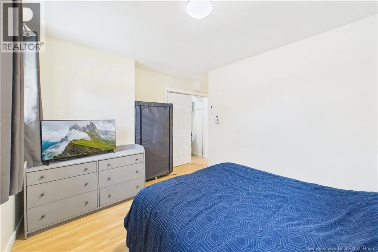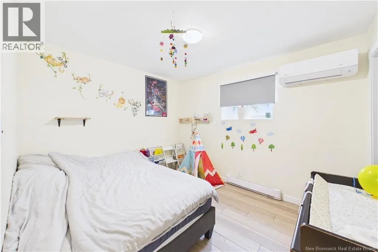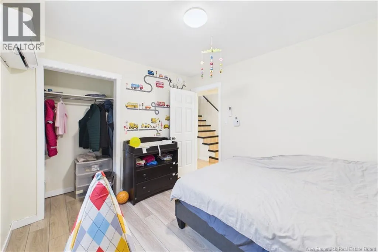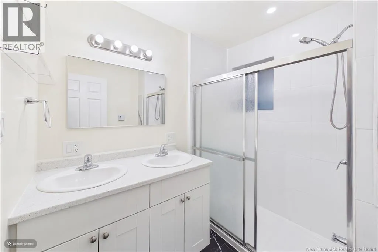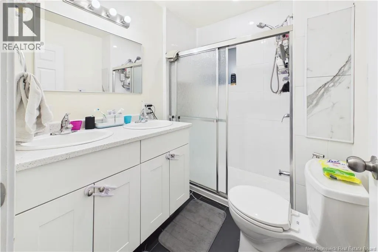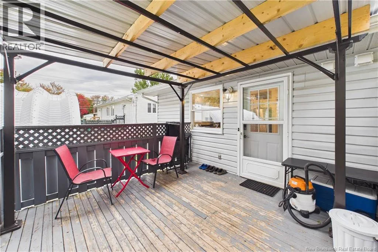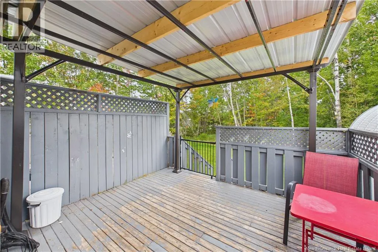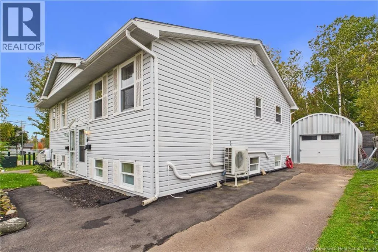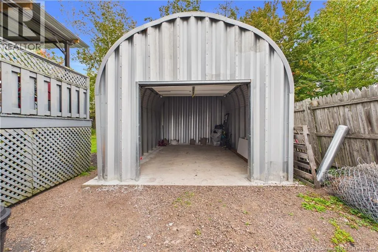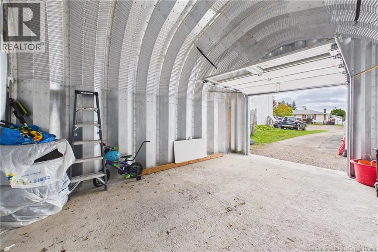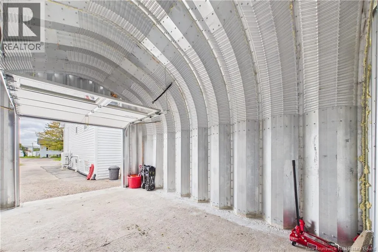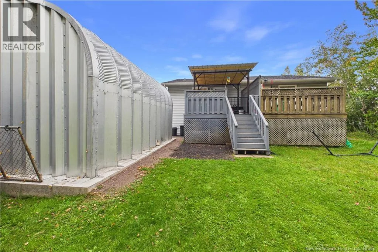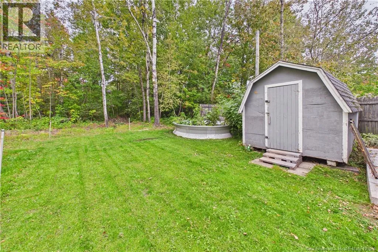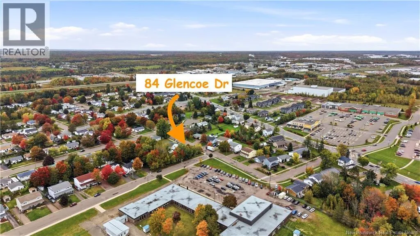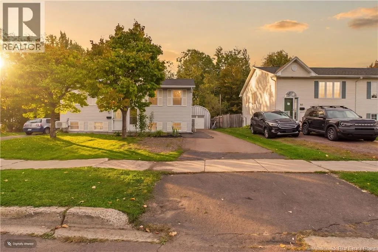
From Elmwood Drive, turn onto Keenan Drive. Follow it as it curves right and becomes Glencoe Drive. The house is on your left. *** OPEN HOUSE - SUNDAY, OCTOBER 4TH, 2026 · 2-4 PM *** Welcome to 84 Glencoe Drive! This charming, move-in ready 3-bedroom semi-detached home sits on an exceptionally large and private mature treed lot. It's in a quiet neighbourhood, just a 1-minute walk from Forest Glen School. The main level features a bright, welcoming living room, a convenient 3-piece bath and main-floor laundry. The renovated kitchen offers abundant cabinetry and direct access to the back deck, the perfect spot to relax and overlook the peaceful backyard. The lower level has 3 comfortable bedrooms and a second 3-piece bathroom. This home has been extensively updated so you can simply move in and enjoy. Recent improvements include a new roof (2022), and in 2024 a renovated kitchen and two renovated bathrooms, 4 mini-split heat pumps, a new air exchanger with new ducting, new appliances (fridge, stove, dishwasher, washer and dryer) and fresh paint throughout. The garage was completed in 2025, along with a new French drain in the backyard, and optional smart home features add a modern touch. It's a fantastic location close to school, parks and local amenities. Don't miss this opportunity. Book your private viewing with your preferred REALTOR® today! (id:27476)