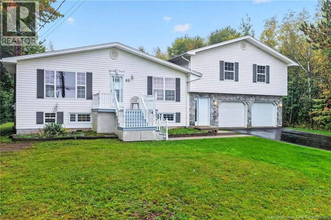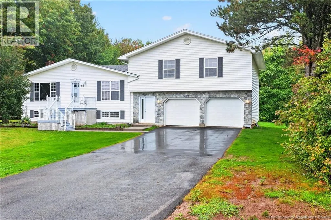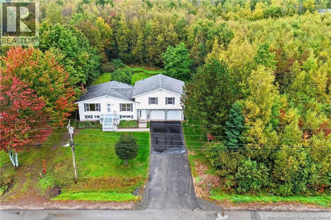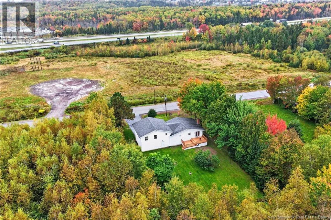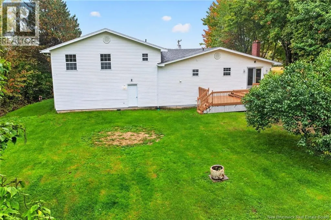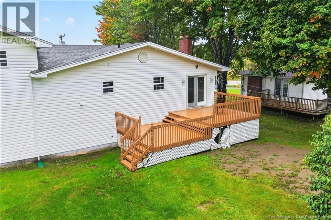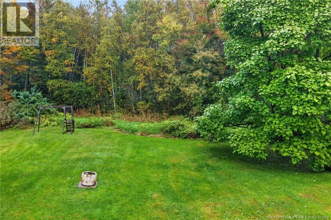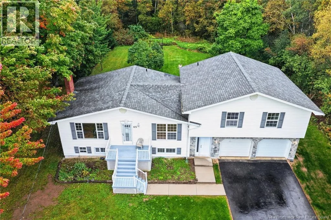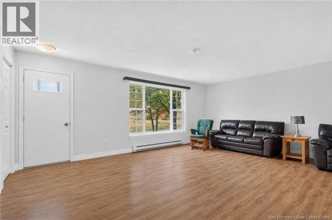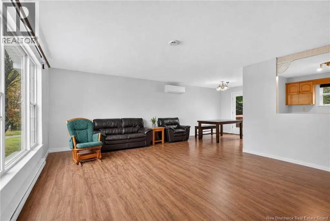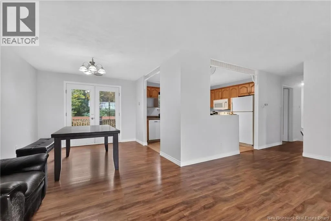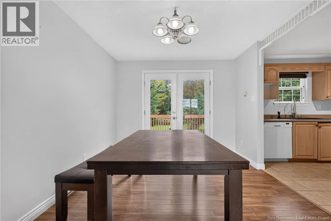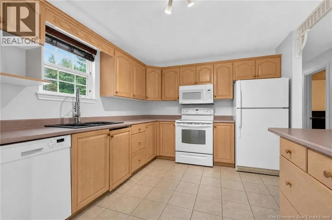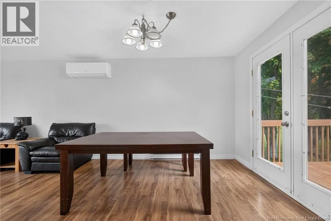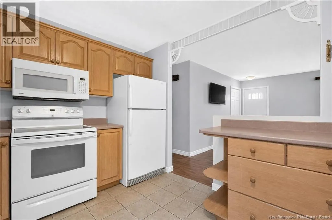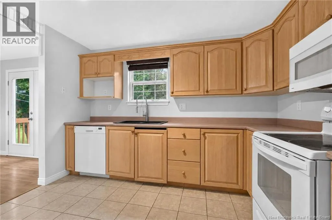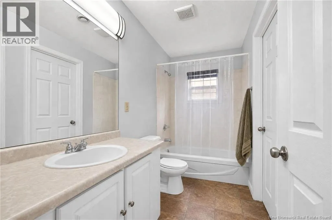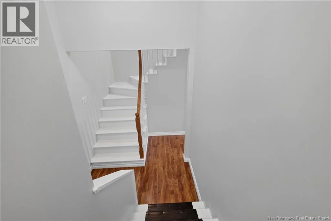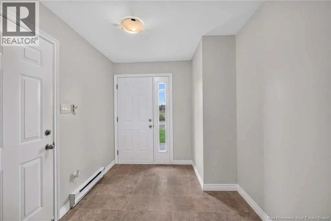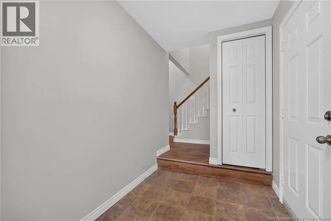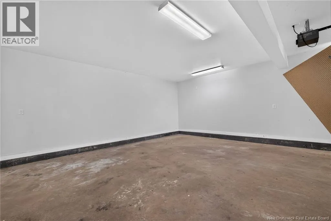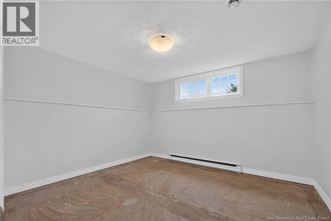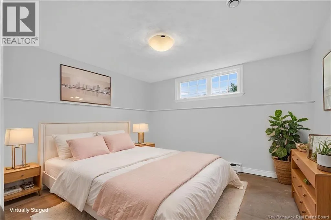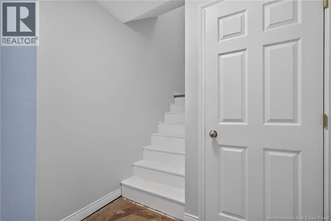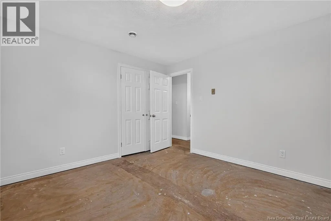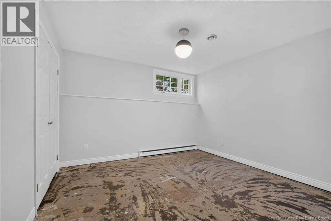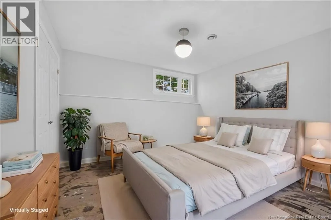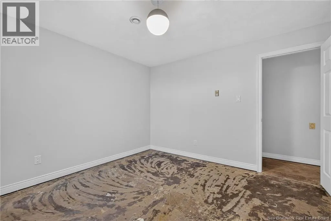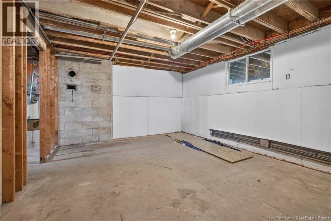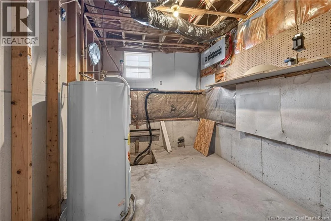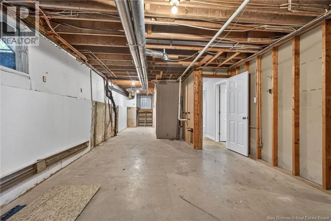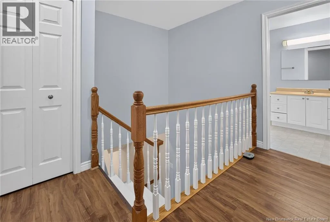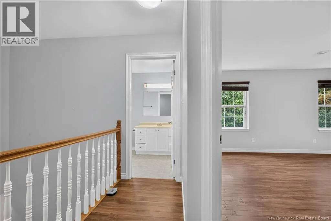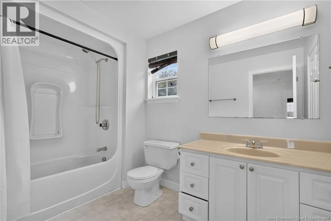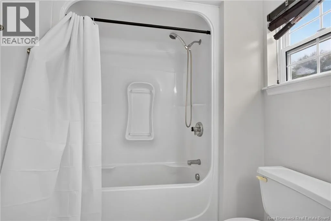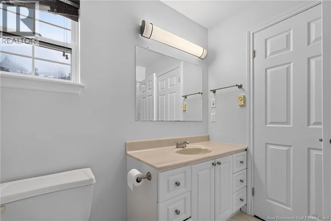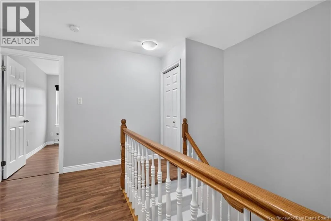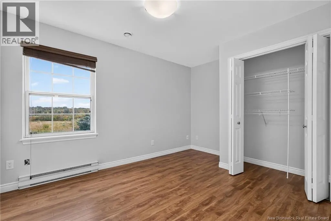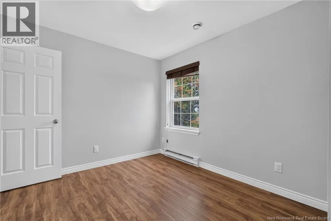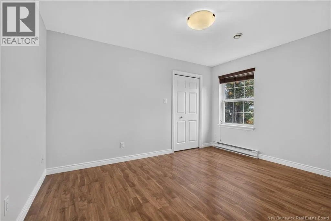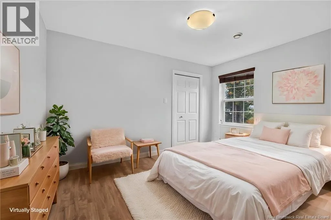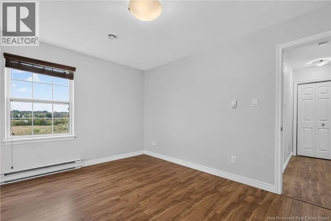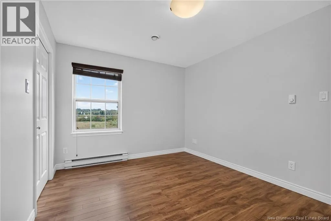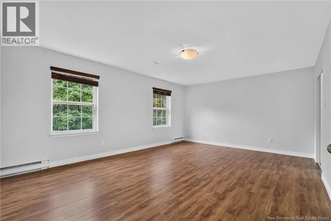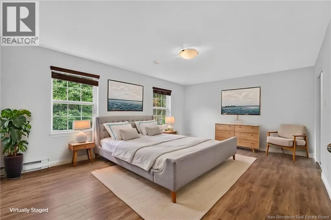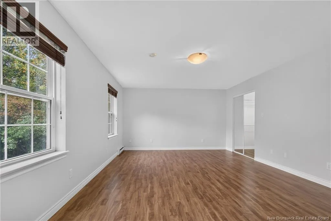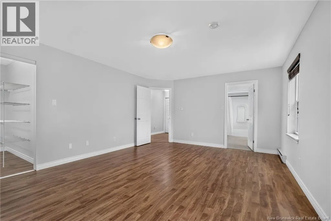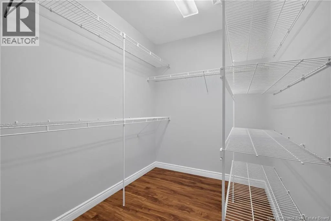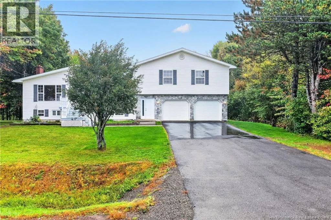
Off Mapleton Rd after the traffic circle turn left onto Northwood Rd. Welcome home to this spacious split-level property, offering the perfect blend of comfort, privacy, and convenience! Enjoy the best of both worlds with the feel of country living while remaining within city limits. Nestled in a peaceful setting, this home offers plenty of privacy and tranquility while keeping you close to all the amenities and conveniences you need. The main level features a bright and welcoming living room, dining area, and kitchen an ideal layout for entertaining family and friends. This level also offers a convenient 4-piece bathroom and a bedroom. Just a few steps up, you'll find three additional bedrooms along with another 4-piece bathroom, providing plenty of space for the whole family. And there's even more! The basement offers two additional bedrooms, along with generous unfinished space that can be customized to suit your needs whether you envision a family room, home office, gym, hobby space, or whatever your lifestyle requires. Adding even more value and convenience is the attached double garage, a fantastic bonus for those long Maritime winters! With so much space, flexibility, and potential, this property is one you won't want to miss. Book your viewing today and come see all that this wonderful home has to offer! Call your REALTOR® today. (id:27476)