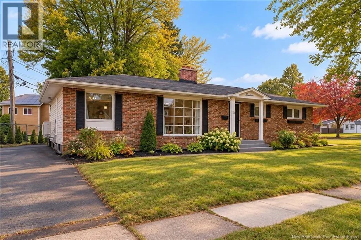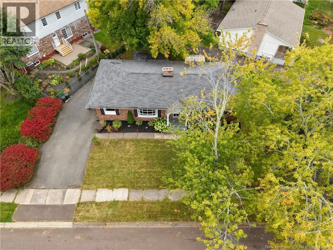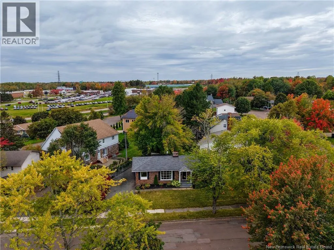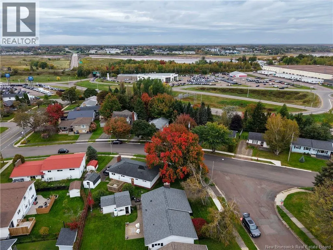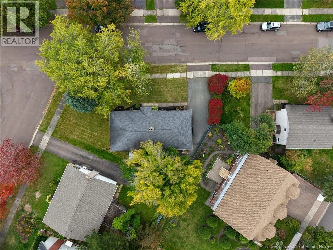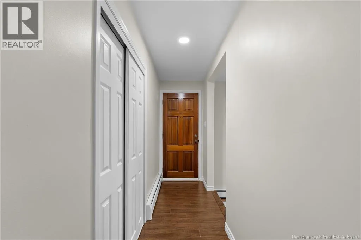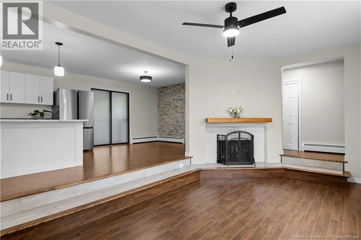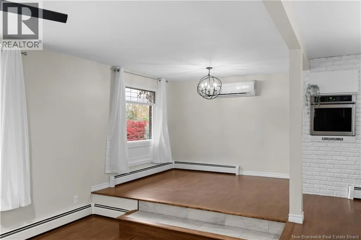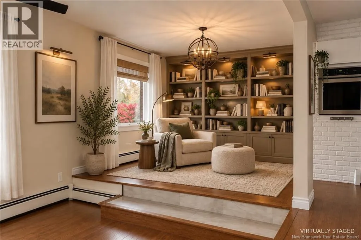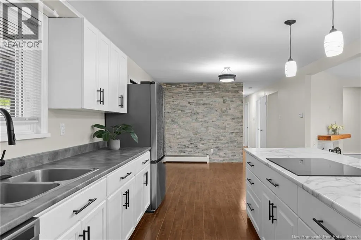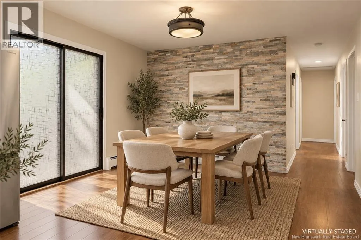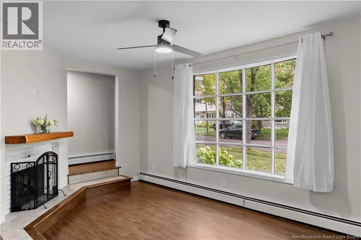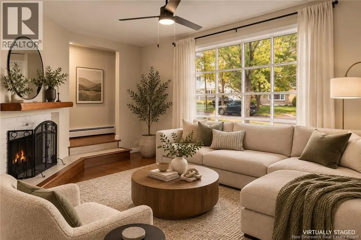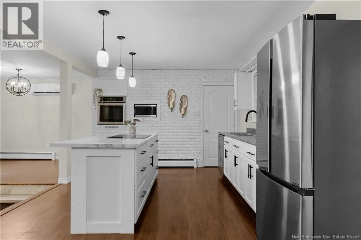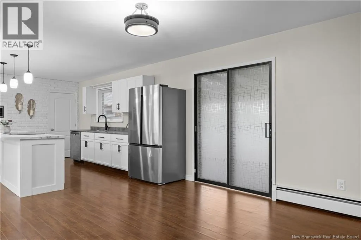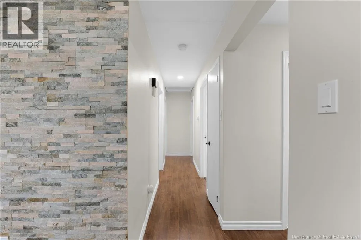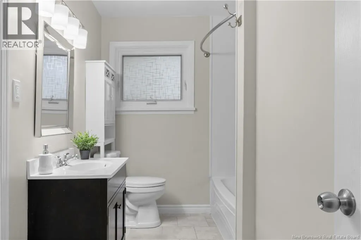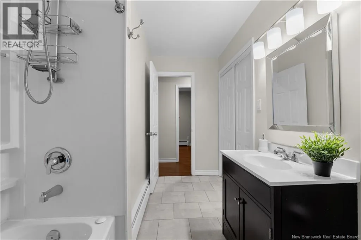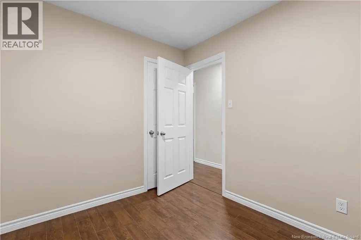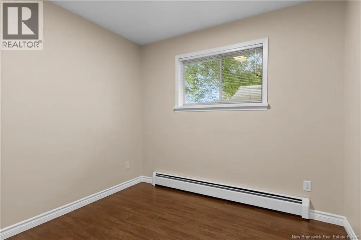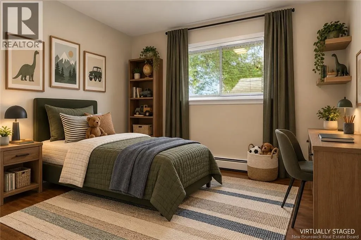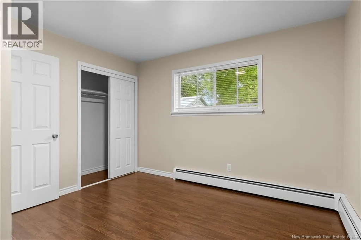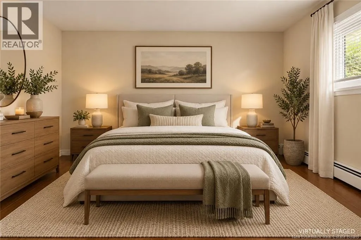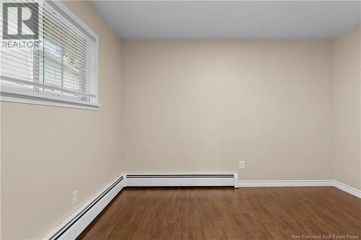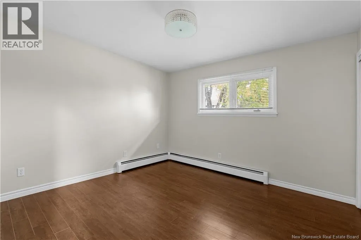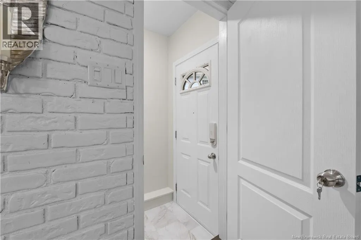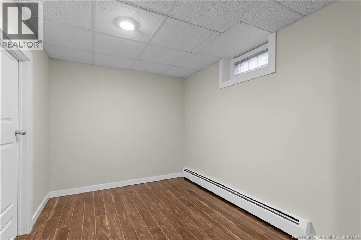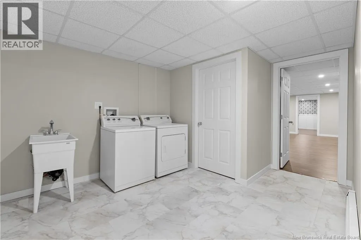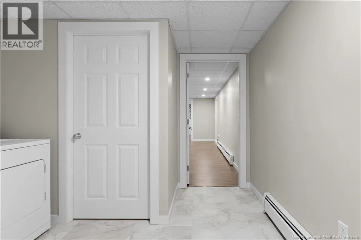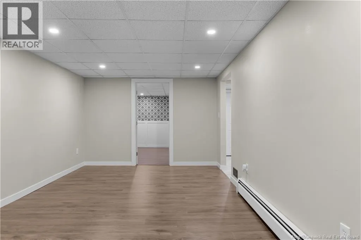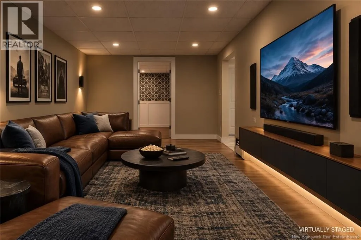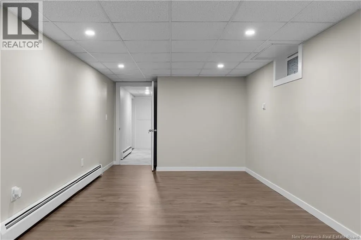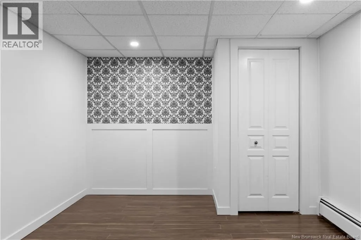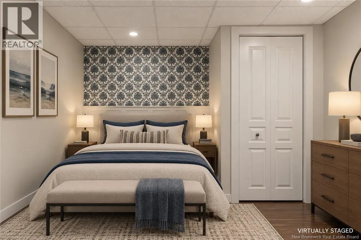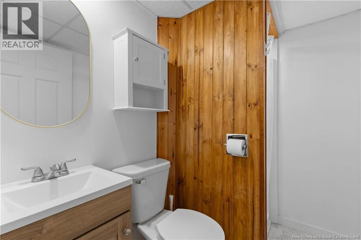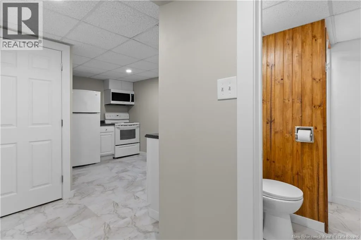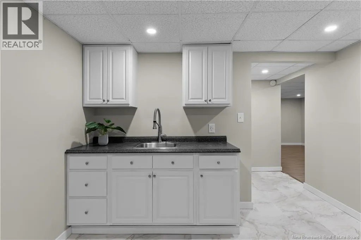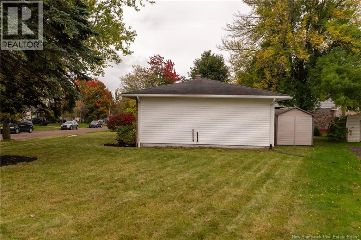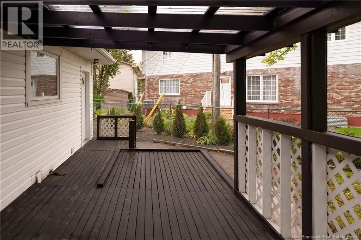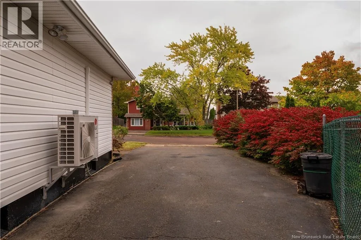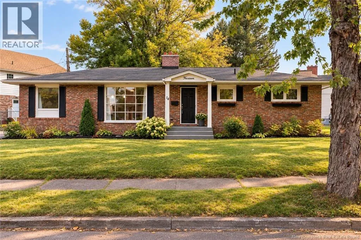
St.George Blvd to Bessborough, right onto Laird *** OPEN HOUSES ALL WEEKEND ***Welcome to 14 Laird Avenue! Located in Monctons newer West End, this beautiful bungalow offers a great combination of modern updates, functional living space and an incredibly convenient location. From the moment you arrive, the curb appeal stands out with mature trees, fresh landscaping and a classic brick exterior. Step inside to a welcoming sunken living room featuring laminate flooring and a cozy fireplace, creating a comfortable space to relax and unwind. The main living area has a wonderful open-concept feel, with the kitchen taking centre stage. Featuring a large island, the kitchen offers plenty of space for meal prep, casual dining or entertaining. Just beyond the kitchen is the dining area with patio doors leading to the large back deck, making indoor-outdoor living easy during the warmer months. Theres even a charming additional sitting area that would be perfect for curling up with a good book. Down the hall are three good-sized bedrooms, a 4-piece bathroom and plenty of closet storage. And the space continues downstairs! The fully finished basement includes a non-conforming in-law suite, offering excellent flexibility for multi-generational living, guests, older children or the potential for a mortgage helper. Located close to schools, public transportation and beautiful Centennial Park, this home is tucked into a desirable neighbourhood while still being close to everyday amenities. If youve been looking for an updated home with flexible living space and room for the whole family, 14 Laird Avenue is definitely one to see! (id:27476)