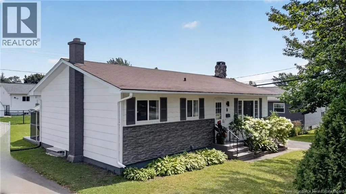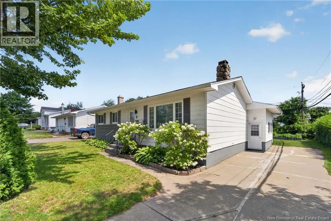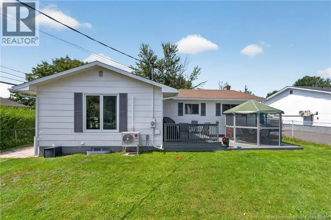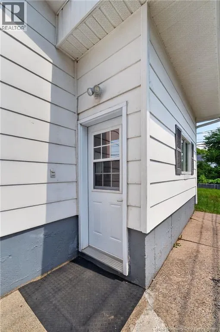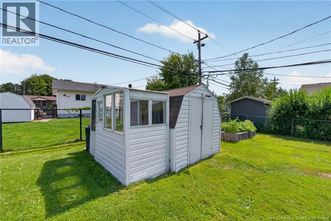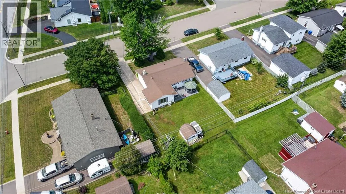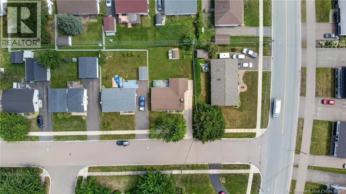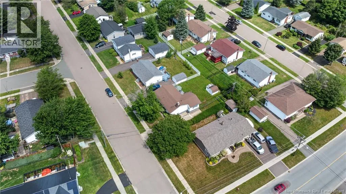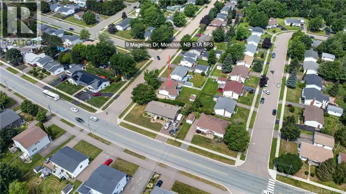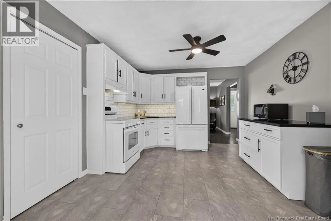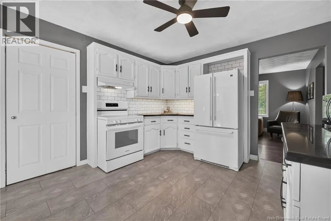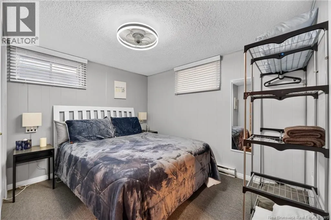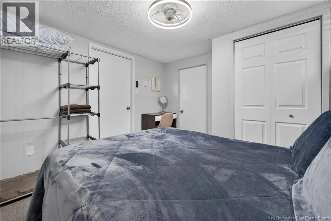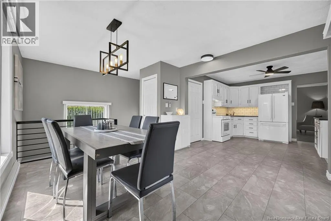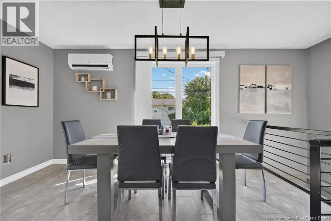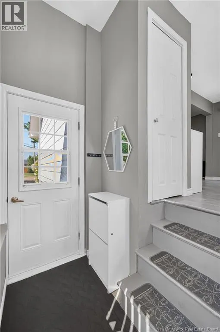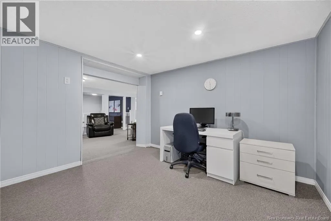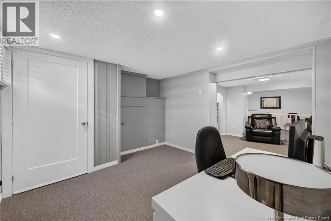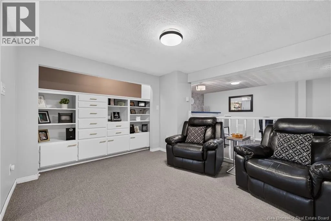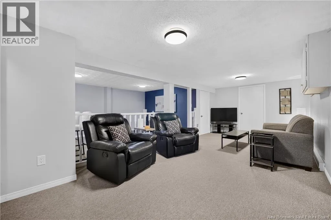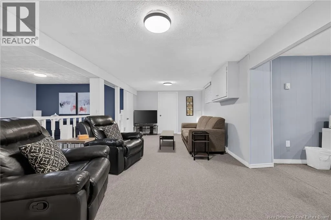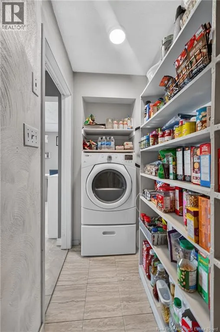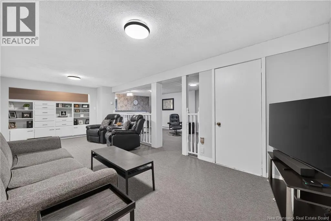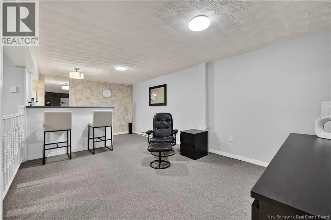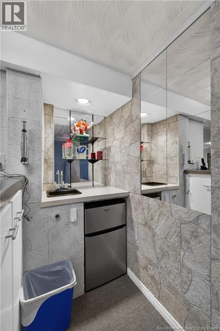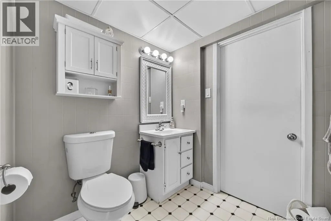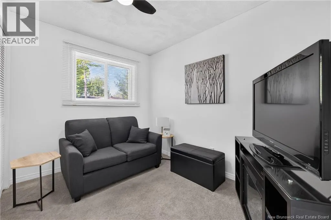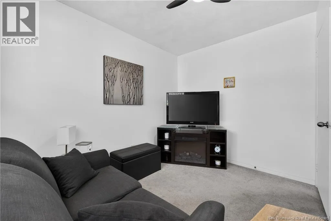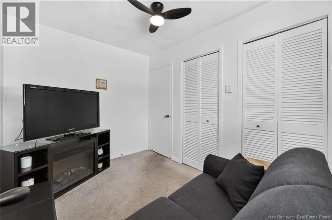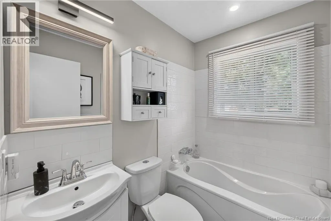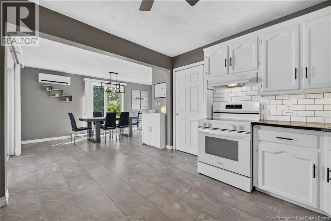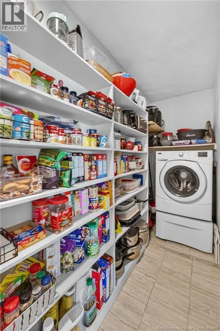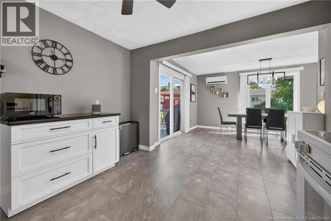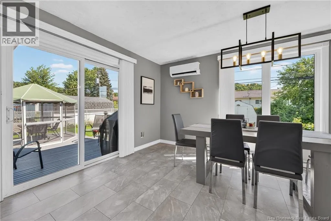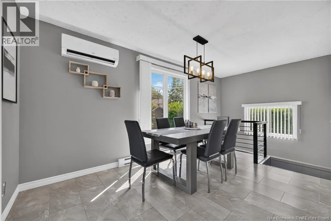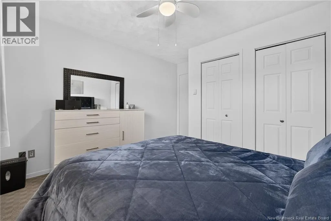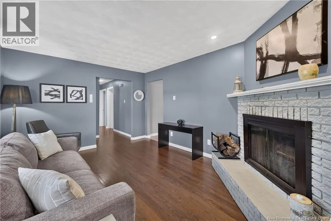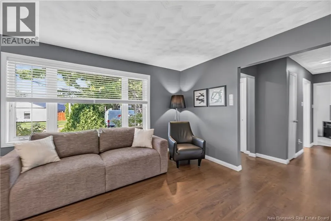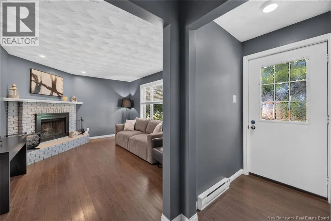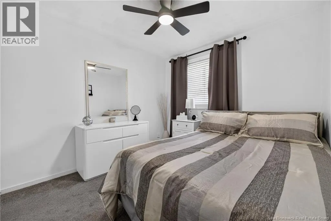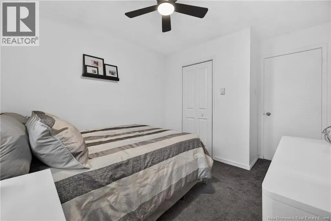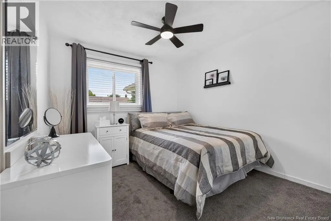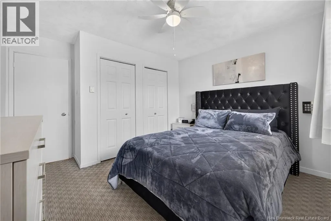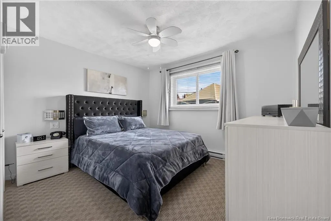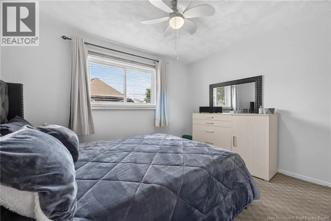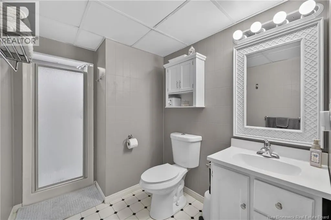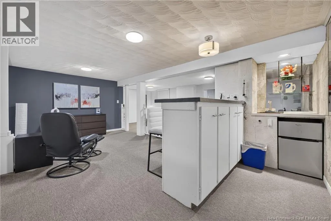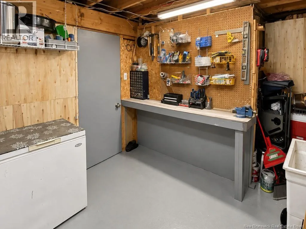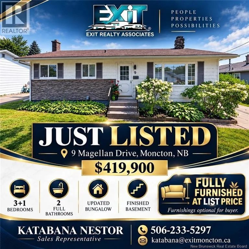
From Elmwood Drive, turn onto Hennessey Road, then turn right onto Magellan Drive. 9 Magellan Drive will be on your right. Welcome to 9 Magellan Drive in the sought-after Fairview Knoll neighbourhood of Moncton East. This beautifully updated bungalow offers the space, versatility, and comfort todays buyers are looking for. The main level features approximately 1,150 sq. ft. of bright living space with 3 bedrooms, a full bathroom, an updated kitchen, and an open-concept living and dining area accented by modern finishes, pot lights, and a cozy working fireplace. Downstairs, the fully finished lower level provides even more room to enjoy, including a large family room, fourth bedroom, second full bathroom, workshop/storage space, and a wet bar/kitchenette area with a separate side entrance, ideal for extended family, guests, or potential in-law use. Recent improvements include newly replaced basement windows, while a ductless heat pump provides added year-round comfort. Adding even more value, the home is being offered fully furnished at the listing price, making it an excellent option for buyers relocating to the area, first-time homeowners, or anyone looking for a truly move-in-ready opportunity. The furnishings are optional, giving buyers the flexibility to have everything included or purchase the home without them. Set on a 60 x 110 ft lot in a mature, established neighbourhood close to schools, shopping, parks, and everyday amenities, this home combines location, functionality, and move-in-ready appeal. Whether youre looking for extra space for a growing family or a home with flexible lower-level potential, 9 Magellan Drive is one youll want to see. Book your private showing today. (id:27476)