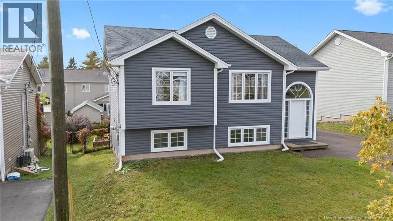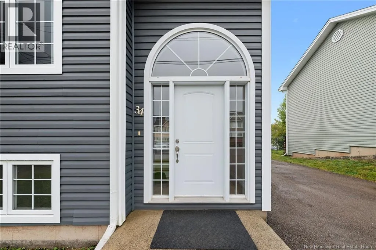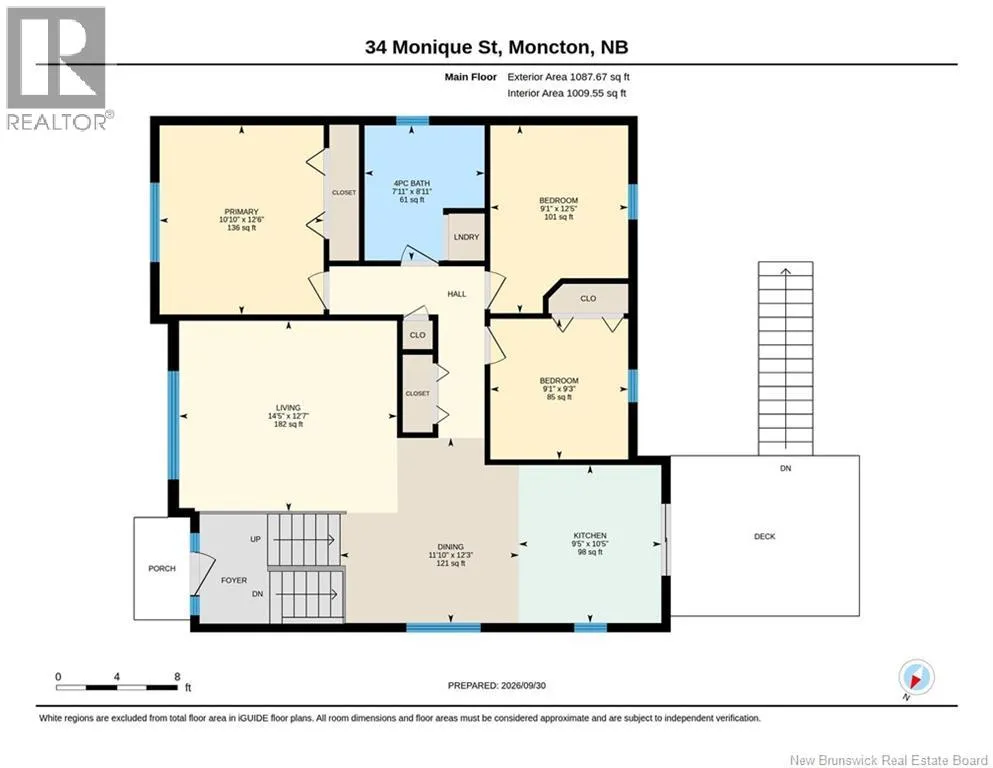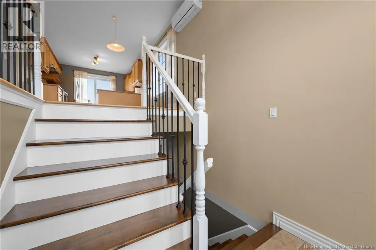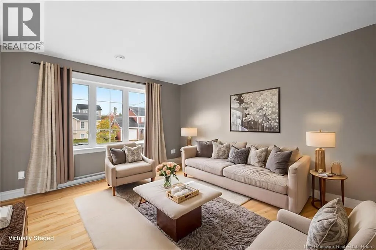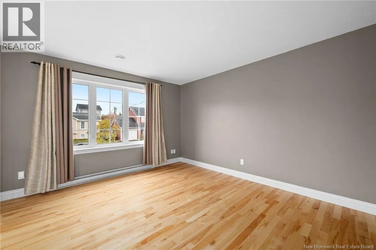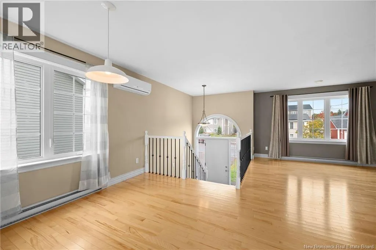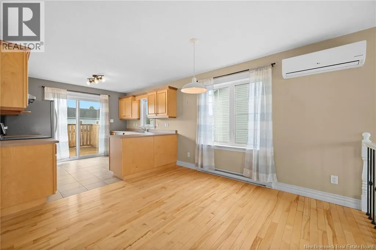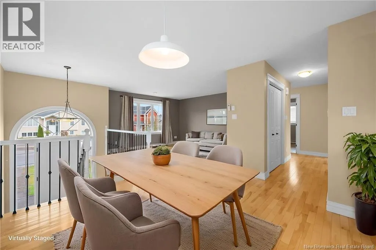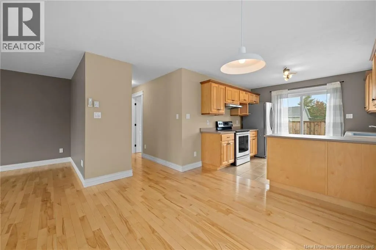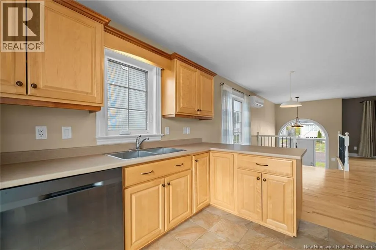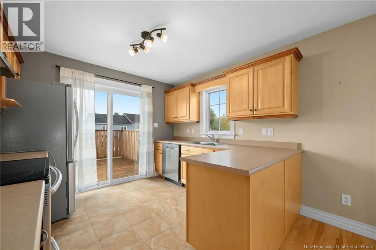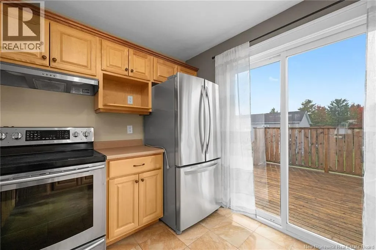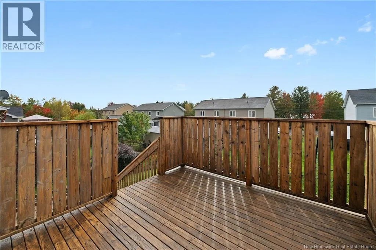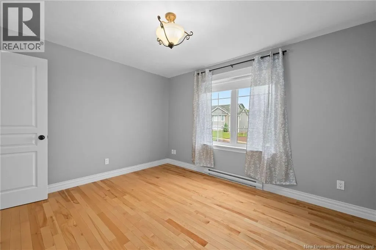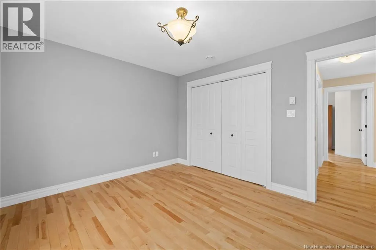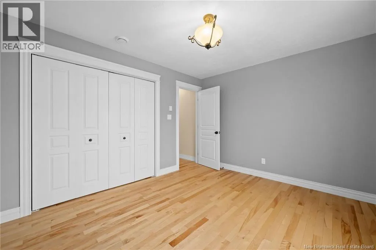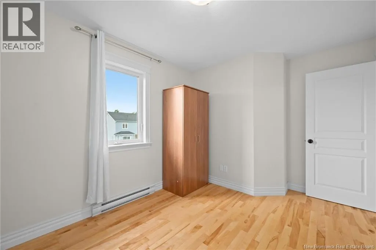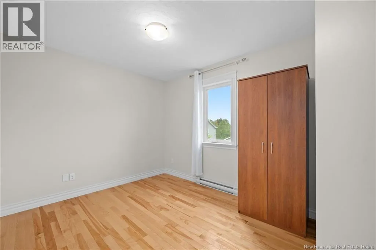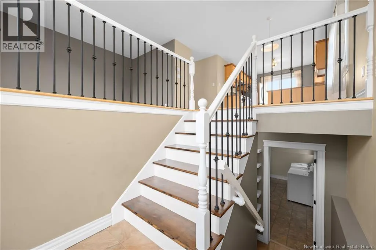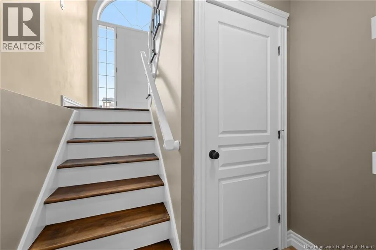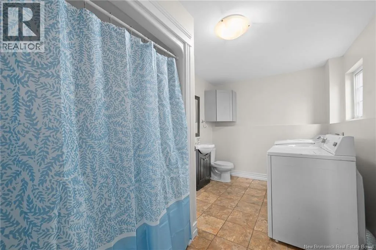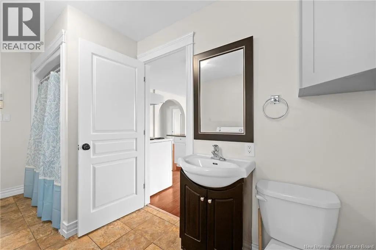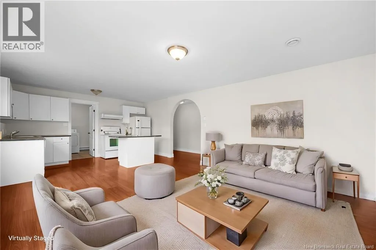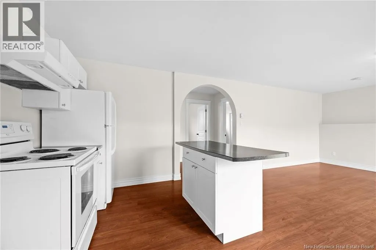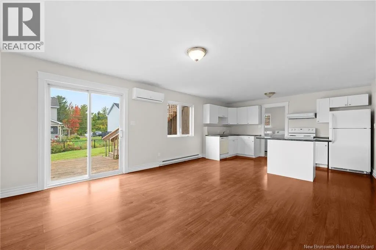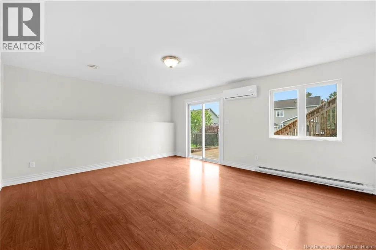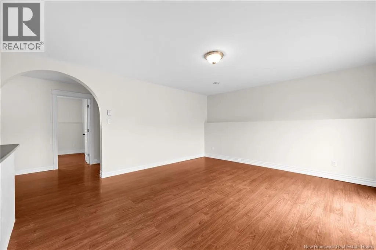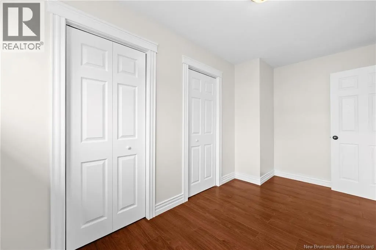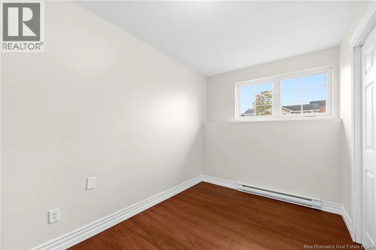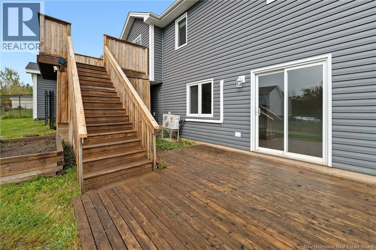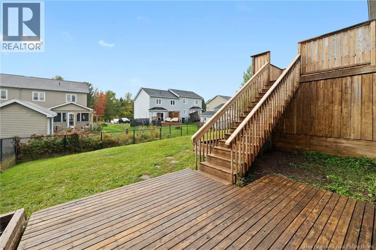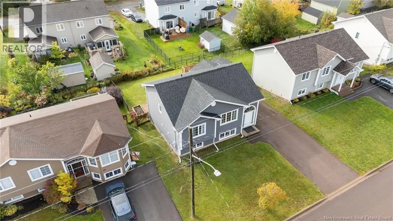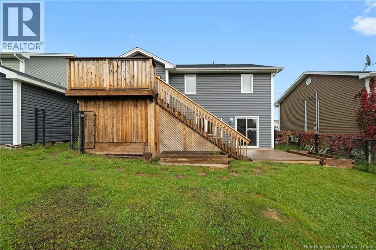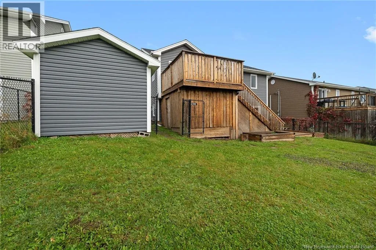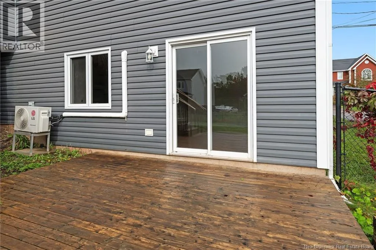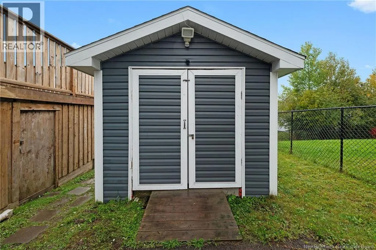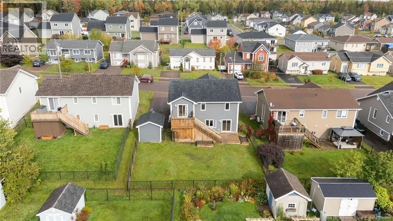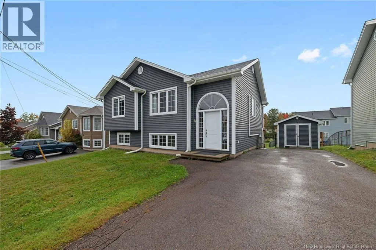
Take Mapleton Road and go past the highway. Turn right onto Reginald, and left onto Monique. The home is on the left-hand side. MONCTON NORTH * INCOME POTENTIAL * NEW ROOF 2026 * FULLY FENCED BACKYARD * FRESHLY PAINTED This 3-bedroom raised ranch-style home with WALK-OUT BASEMENT offers easy access to shopping, parks, grocery/hardware stores, university, hospital, Costco, airport and trails. It is located in a quiet neighbourhood, ideal for families. Open concept main level with large kitchen/dining/living room area boasting loads of natural light and a large patio off the kitchen for summertime fun and BBQs. The home is hardwood throughout with tile in the kitchen and bathroom. 3 good-sized bedrooms and a full 4-piece bathroom with laundry finish off the main floor. The basement is finished with a large 2-bedroom in-law suite which provides the new owner with many options: rent both units, rent one, live in the other, or use the space for the entire family and access the basement from inside. The basement living room has a nice patio door offering ground-level access to the fully fenced backyard. There is also a fenced-in storage area under the deck which is perfect to store your patio furniture for the winter and there is a shed off the driveway offering more storage. Both units have mini-splits and you can easily park 4 cars in the driveway. This home is move-in ready and awaits you! Call your Realtor® today! Taxes are non-owner occupied. (id:27476)