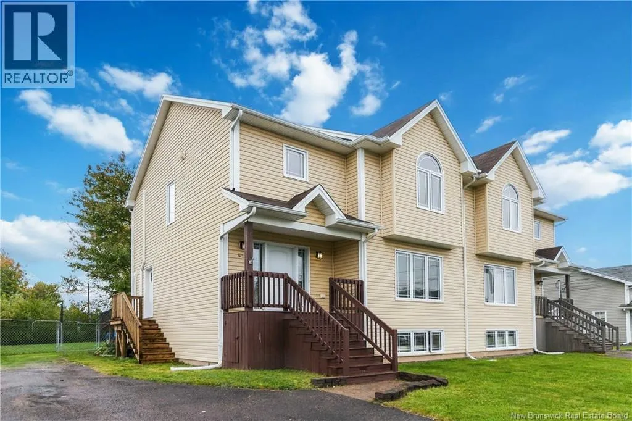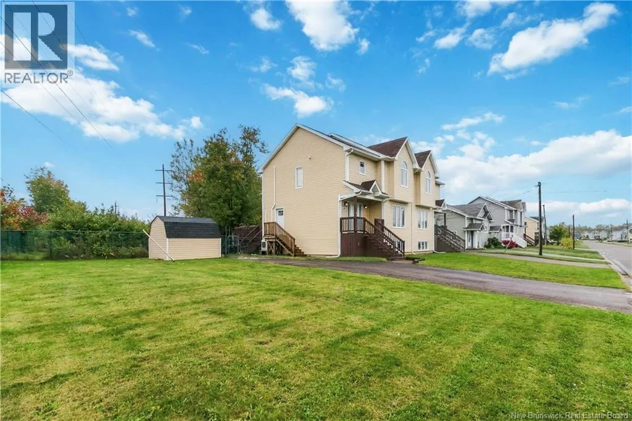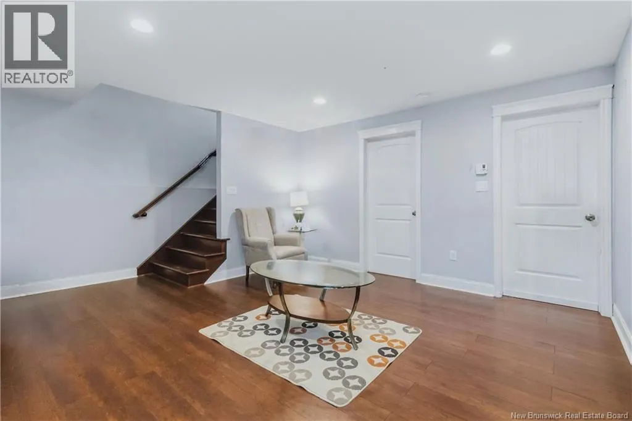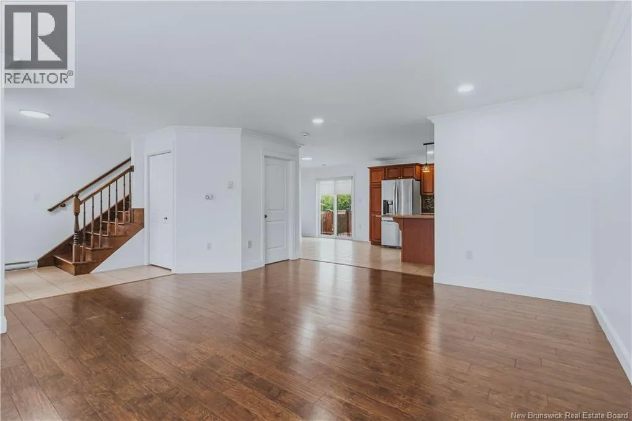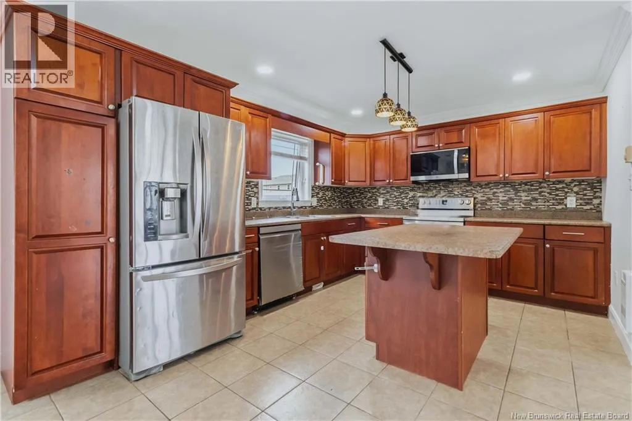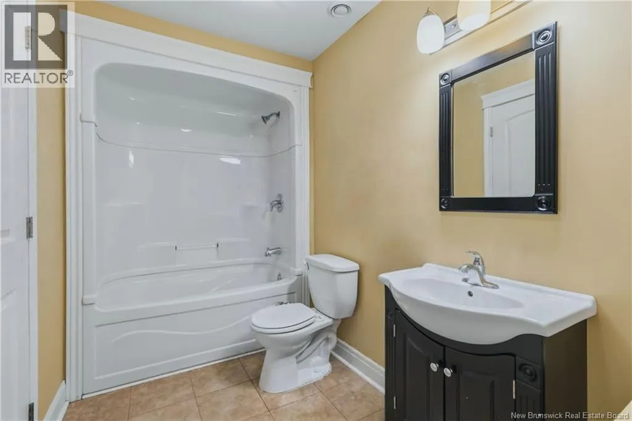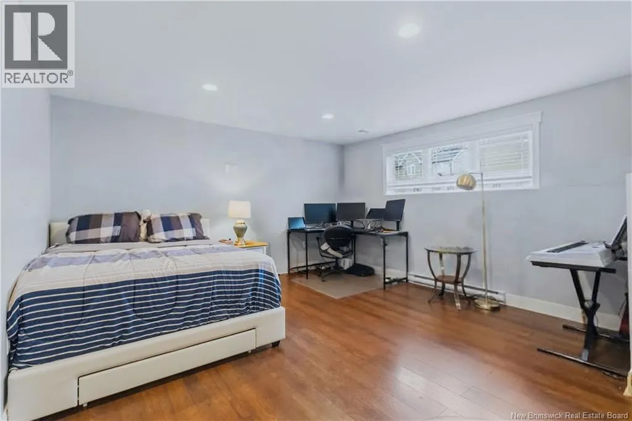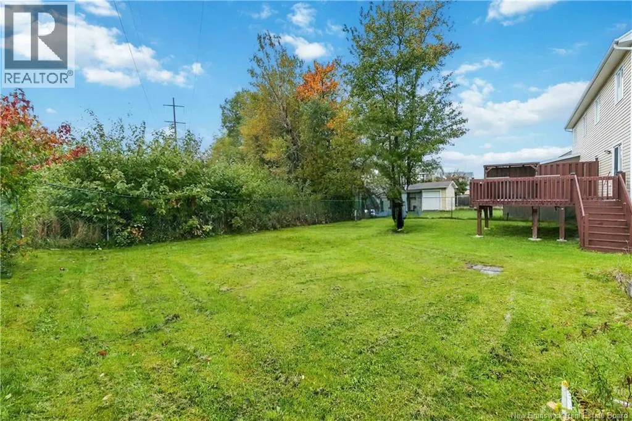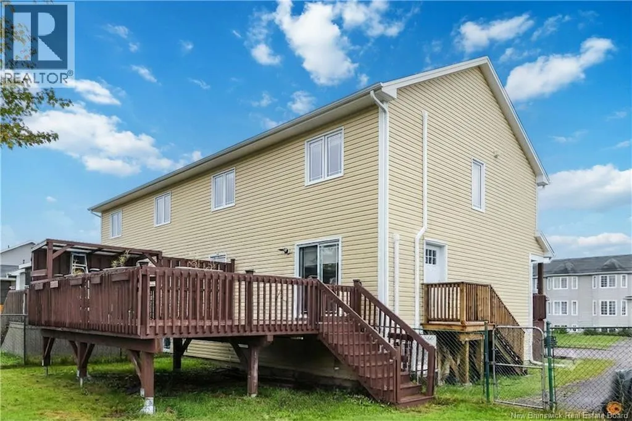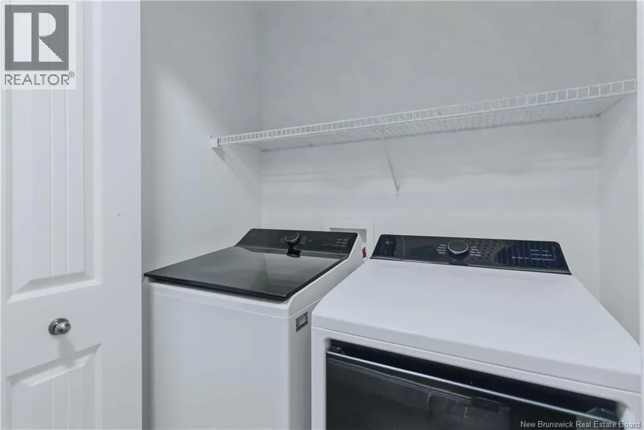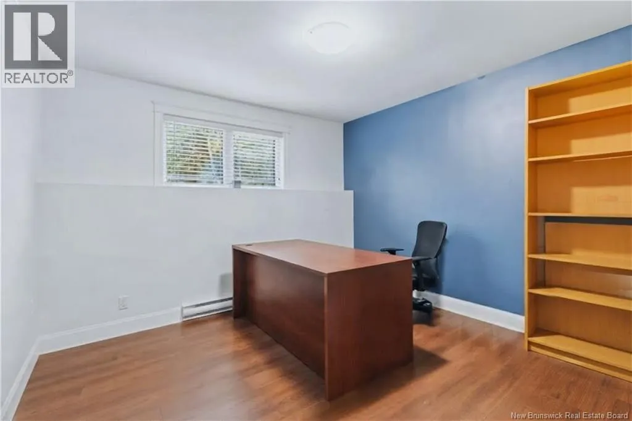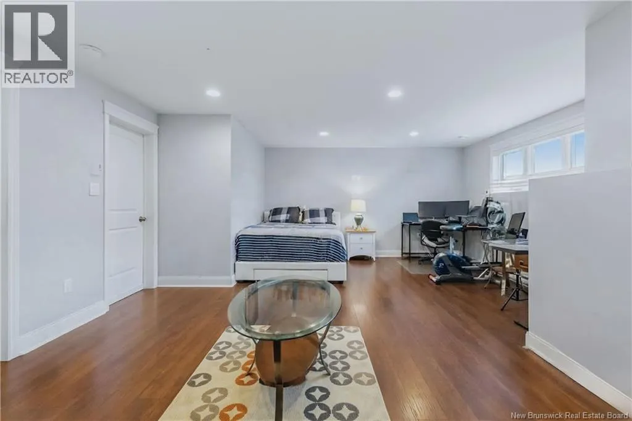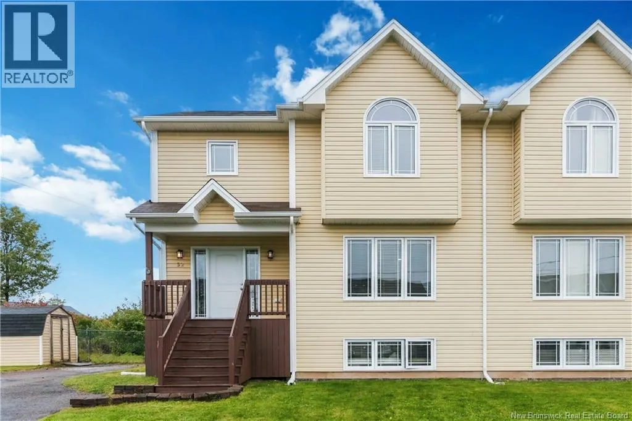
Mountain road to Hildegard to Ryan then turn right to Ryan. WELCOME TO 52 CORIANDER! A beautiful semi-detached home in Moncton's North End - 4 BEDROOMS, 2.5 BATHROOMS, EXTRA LARGE CORNER LOT which backs onto a WALKING TRAIL. Discover a few of the many features in this gorgeous home. Upon entering, you will be greeted with warm and inviting dark flooring, crown moulding and freshly painted walls. The main floor is an open concept including a living room with new updated pot lighting, large kitchen which boasts stainless steel appliances and a dining room which will accommodate those large family gatherings you want to have! A half bath is also conveniently located off the living area.Outside you will find a large deck with lots of storage, and a fenced backyard which sits on a walking trail. Extra wide stairs, leading you to the second level where you will find the master's bedroom with dramatic Cathedral ceiling, and a walk-in closet. Two other bedrooms and large bathroom with washer and dryer, complete the upstairs. The basement has a new side entrance and sideways creating an INCOME POTENTIAL ! A great family room that is perfect for all those movie nights and another spacious bedroom with a full bathroom with lots of storage and cedar lined closet. YOU DON'T WANT TO MISS OUT ON THIS AMAZING PROPERTY! QUICK CLOSING! (id:27476)